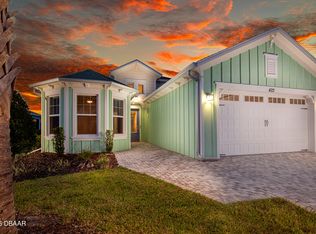
Furniture Negotiable! Why wait for new construction when you can move right into this beautifully upgraded home in Legends Preserve at LPGA? If you've been considering new construction, you'll appreciate everything this home already includes. With established landscaping, premium finishes, and thoughtful upgrades already completed, this home offers the convenience and value today's buyers are looking for. Designed for both everyday living and entertaining, the open-concept floor plan features a spacious chef's kitchen with a large island and walk-in pantry, a dedicated home office, and a private primary suite with an oversized walk-in closet and direct access to the laundry room. Enjoy outdoor living on the covered patio, plus the added convenience of a three-
car garage. The community features a pool and playground. Located just minutes from I-95, shopping, dining, golf, Daytona's beaches, and Daytona International Airport, this
move-in-ready home combines comfort, style, and an unbeatable location. Schedule your private showing today and discover why 2121 Divot Drive is one of the best values in LPGA.
Active
Price cut: $10K (7/15)
$564,999
2121 Divot Dr, Daytona Beach, FL 32124
4beds
2,761sqft
:
Get pre-qualified$3,863/mo
Single Family Residence, Residential
Built in 2025
7,405 Square Feet Lot
$-- Zestimate®
$205/sqft
$82/mo HOA
What's special
Large islandPremium finishesDedicated home officeBeautifully upgraded homeOpen-concept floor planCovered patioPrivate primary suite
- 132 days |
- 589 |
- 30 |
Zillow last checked:
Listing updated:
Listed by:
Listing Reciprocal,
Nonmember office
Source: DBAMLS,MLS#: 1224245
Facts & features
Interior
Bedrooms & bathrooms
- Bedrooms: 4
- Bathrooms: 3
- Full bathrooms: 3
Bedroom 1
- Level: Main
- Area: 252 Square Feet
- Dimensions: 15.00 x 16.80
Bedroom 2
- Level: Main
- Area: 129.6 Square Feet
- Dimensions: 10.80 x 12.00
Bedroom 3
- Level: Main
- Area: 125.84 Square Feet
- Dimensions: 10.40 x 12.10
Bedroom 4
- Level: Main
- Area: 125.84 Square Feet
- Dimensions: 10.40 x 12.10
Den
- Level: Main
- Area: 120 Square Feet
- Dimensions: 10.00 x 12.00
Dining room
- Level: Main
- Area: 152.4 Square Feet
- Dimensions: 12.70 x 12.00
Great room
- Level: Main
- Area: 361.66 Square Feet
- Dimensions: 21.40 x 16.90
Kitchen
- Level: Main
- Area: 146 Square Feet
- Dimensions: 14.60 x 10.00
Heating
- Electric
Cooling
- Central Air
Appliances
- Included: Refrigerator, Microwave, Electric Range, Disposal, Dishwasher, Convection Oven
Features
- Built-in Features, Ceiling Fan(s), Kitchen Island, Open Floorplan, Pantry
- Flooring: Tile
- Doors: Impact Windows
Interior area
- Total structure area: 3,678
- Total interior livable area: 2,761 sqft
Property
Parking
- Total spaces: 3
- Parking features: Garage
- Garage spaces: 3
Features
- Levels: One
- Stories: 1
- Patio & porch: Rear Porch
Lot
- Size: 7,405 Square Feet
Details
- Parcel number: 522003000460
Construction
Type & style
- Home type: SingleFamily
- Property subtype: Single Family Residence, Residential
Materials
- Stucco
- Foundation: Slab
- Roof: Shingle
Condition
- New construction: No
- Year built: 2025
Utilities & green energy
- Water: Public
- Utilities for property: Cable Available, Electricity Connected
Community & HOA
Community
- Subdivision: Not on the List
HOA
- Has HOA: Yes
- Amenities included: Clubhouse, Playground, Pool, Tennis Court(s)
- Services included: Maintenance Grounds, Other
- HOA fee: $979 annually
Location
- Region: Daytona Beach
Financial & listing details
- Price per square foot: $205/sqft
- Tax assessed value: $483,072
- Annual tax amount: $1,676
- Date on market: 3/18/2026
- Listing terms: Cash,Conventional,FHA,VA Loan
- Electric utility on property: Yes
- Road surface type: Asphalt
Estimated market value
Not available
Estimated sales range
Not available
Not available
Price history
| Date | Event | Price |
|---|---|---|
| 7/15/2026 | Price change | $564,999-1.7%$205/sqft |
Source:  Stellar MLS #NS1087610 Report a problem Stellar MLS #NS1087610 Report a problem | ||
| 6/12/2026 | Price change | $575,000-0.7%$208/sqft |
Source: Stellar MLS #NS1087610 Report a problem | ||
| 3/27/2026 | Price change | $579,000-1.7%$210/sqft |
Source: Stellar MLS #NS1087610 Report a problem | ||
| 3/13/2026 | Listed for sale | $589,000+8.1%$213/sqft |
Source: Stellar MLS #NS1087610 Report a problem | ||
| 6/10/2025 | Sold | $545,000-12.1%$197/sqft |
Source: Public Record Report a problem | ||
| 3/12/2025 | Price change | $620,020+0.5%$225/sqft |
Source:  Meritage Homes Report a problem Meritage Homes Report a problem | ||
| 2/8/2025 | Listed for sale | $617,020$223/sqft |
Source: Meritage Homes Report a problem | ||
Public tax history
| Year | Property taxes | Tax assessment |
|---|---|---|
| 2025 | $1,677 +15.5% | $483,072 +1260.8% |
| 2024 | $1,452 +61.8% | $35,500 +98.4% |
| 2023 | $898 | $17,891 |
Find assessor info on the county website
Monthly payment
Est. payment
Payment breakdown
Explore the cost of this home by adjusting the details. Changes won't be saved.Climate risks
Neighborhood: 32124
Nearby schools
GreatSchools rating
- 4/10Champion Elementary SchoolGrades: PK-5Distance: 2.3 mi
- 5/10David C Hinson Sr Middle SchoolGrades: 6-8Distance: 4 mi
- 4/10Mainland High SchoolGrades: 9-12Distance: 3.6 mi
- $560,0005 bd4 ba3k sqft2125 Divot Dr, Daytona Beach, FL 32124Sold
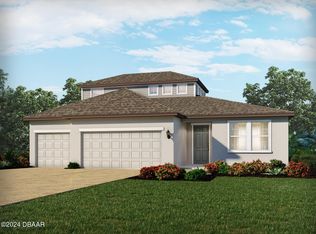
- $620,0005 bd5 ba3.7k sqft2117 Divot Dr, Daytona Beach, FL 32124Sold

- $70,000-- bd-- ba-- sqft2113 Divot Dr, Daytona Beach, FL 32124Off Market
- $500,0004 bd3 ba2.4k sqft2129 Divot Dr, Daytona Beach, FL 32124Sold
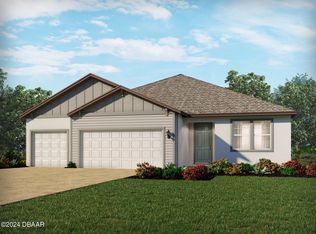
- $633,0005 bd5 ba3.7k sqft2122 Divot Dr, Daytona Beach, FL 32124Sold
- $70,000-- bd-- ba-- sqft1300 Loftwedge Cir, Daytona Beach, FL 32124Off Market
- $70,000-- bd-- ba-- sqft2109 Divot Dr, Daytona Beach, FL 32124Off Market
- $642,4905 bd5 ba3.7k sqft2133 Divot Dr, Daytona Beach, FL 32124Sold
A local agent can set up tours, give advice and negotiate with sellers.
A local lender can help you make sure your offer is ready when you are.
Similar homes
- $465,0004 bd3 ba2.2k sqft3105 Legends Preserve Dr, Daytona Beach, FL 32124For Sale
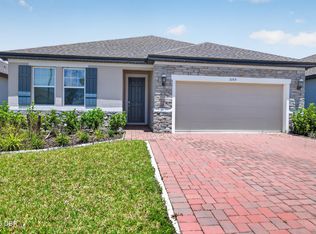
 MLS ID #1228909, Thomas DuBrule, Halifax Area Properties LLC. DBAMLS
 - $639,9994 bd4 ba3.2k sqft1018 Flopshot Cir, Daytona Beach, FL 32124For Sale
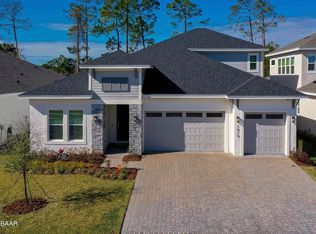 MLS ID #1221536, Alice Cooper LLC, Adams, Cameron & Co., Realtors. DBAMLS
 - $517,5004 bd3 ba2.3k sqft137 Azure Mist Way, Daytona Beach, FL 32124For Sale
 MLS ID #1223581, Stacey Mathews Johnson, Keller Williams Realty Florida Partners. DBAMLS
 - $558,9003 bd2 ba1.9k sqft422 Good Life Way, Daytona Beach, FL 32124For Sale
 MLS ID #1228264, Kelley Sarantis, Bob Hodges and Sons Realty. DBAMLS
 - $484,9004 bd3 ba2.3k sqft273 Eagle Harbor Way, Daytona Beach, FL 32124For SaleMLS ID #1226917, Cheryl Gray, Oceans Luxury Realty Full Service LLC. DBAMLS
- $670,0003 bd3 ba2.7k sqft177 Cyan Ave, Daytona Beach, FL 32124For SaleMLS ID #1221915, Jason Hanson, LPT Realty, LLC. DBAMLS
- $469,9005 bd3 ba2.8k sqft223 Winged Foot Ln, Daytona Beach, FL 32124For SaleMLS ID #1226756, Deana Frechette, Simply Real Estate. DBAMLS
- $669,9003 bd2 ba1.9k sqft216 Fuchsia St, Daytona Beach, FL 32124For SaleMLS ID #1228413, Kristen Hopfe, O'Brien Real Estate LLC. DBAMLS
- $449,0005 bd3 ba2.3k sqft210 Eagle Harbor Way, Daytona Beach, FL 32124For SaleMLS ID #1228143, Neshia Oglesby, Century 21 Sundance Realty. DBAMLS
- $538,9002 bd2 ba1.7k sqft354 High Tide Ln, Daytona Beach, FL 32124For SaleMLS ID #1228258, Susan Warner, Bob Hodges and Sons Realty. DBAMLS
- $540,0003 bd2 ba1.7k sqft257 Mosaic Blvd, Daytona Beach, FL 32124For SaleMLS ID #1227680, Veronica Figueroa, EXP Realty LLC. DBAMLS
- $575,0002 bd2 ba1.5k sqft896 Coral Reef Way, Daytona Beach, FL 32124For SaleMLS ID #1224309, Taner Banks, Keller Williams Realty Florida Partners. DBAMLS
- $509,0003 bd3 ba2k sqft128 Mosaic Blvd, Daytona Beach, FL 32124For SaleMLS ID #1225708, Nancy Fowler, Newberry Realty & Development Group Inc.. DBAMLS
- $614,9002 bd3 ba2.1k sqft424 Margaritaville Ave, Daytona Beach, FL 32124For SaleMLS ID #1227323, Aimee Aballo, Realty Hub. DBAMLS
- $689,9003 bd3 ba2k sqft270 Azure Mist Way, Daytona Beach, FL 32124For SaleMLS ID #1226693, Listing Reciprocal, Nonmember office. DBAMLS
- $734,9004 bd3 ba2.3k sqft513 Mosaic Blvd, Daytona Beach, FL 32124For SaleMLS ID #1219226, Christopher Schiffermiller, United Real Estate Preferred. DBAMLS
- $629,0002 bd2 ba1.9k sqft281 MARGARITAVILLE Avenue, Daytona Beach, FL 32124For SaleMLS ID #2134949, ANITA MILLAR. realMLS
- $354,9004 bd2 ba1.7k sqft140 Lost Ball Dr, Daytona Beach, FL 32124For SaleMLS ID #1228346, Jeffrey Jay, Rise Realty of Florida LLC. DBAMLS
- $374,5004 bd2 ba1.8k sqft306 Eagle Harbor Way, Daytona Beach, FL 32124For SaleMLS ID #1227930, Stephanie Cathey, RE/MAX Signature. DBAMLS
- $462,9002 bd2 ba1.5k sqft252 Coral Reef Way, Daytona Beach, FL 32124For SaleMLS ID #1228101, Sandra Larose, Bob Hodges and Sons Realty. DBAMLS
