The Crown Jewel of the Mosaic Neighborhood is available! This stunning home offers a one-of-a-kind view you won't find anywhere else—best enjoyed from your own custom-designed pool and spa! Built for entertaining, this property is truly an entertainer's dream. Featuring 4 bedrooms, 3 bathrooms, plus a spacious office/study (or potential 5th bedroom), there's plenty of room for the entire family and guests. Also featuring an In-Law Suite set up with one of the bedrooms & bathrooms which is wonderful for those visiting from out of town. Enjoy peaceful water views across the pond to the natural preserve—meaning no rear neighbors, just pure serenity and nature right outside your door. Step inside to find soaring 10-foot ceilings, oversized windows, and unique sealed concrete floors that add to the home's custom, modern aesthetic. The fully fenced backyard provides privacy without compromising the incredible view. The highly sought-after Mosaic community offers amenities second to none!
Active
Price cut: $5K (6/18)
$734,900
513 Mosaic Blvd, Daytona Beach, FL 32124
4beds
2,308sqft
:
Get pre-qualified$5,038/mo
Single Family Residence, Residential
Built in 2023
9,583 Square Feet Lot
$-- Zestimate®
$318/sqft
$120/mo HOA
What's special
In-law suiteOversized windowsCustom-designed pool and spaPeaceful water viewsFully fenced backyard
- 284 days |
- 422 |
- 22 |
Zillow last checked:
Listing updated:
Listed by:
Christopher Schiffermiller 407-409-5702,
United Real Estate Preferred
Source: DBAMLS,MLS#: 1219226
Facts & features
Interior
Bedrooms & bathrooms
- Bedrooms: 4
- Bathrooms: 3
- Full bathrooms: 3
Primary bedroom
- Description: Water View & En Suite Bath
- Level: Main
- Area: 221 Square Feet
- Dimensions: 13.00 x 17.00
Bedroom 1
- Description: This is Bedroom 2
- Level: Main
- Area: 120 Square Feet
- Dimensions: 10.00 x 12.00
Bedroom 3
- Level: Main
- Area: 121 Square Feet
- Dimensions: 11.00 x 11.00
Bedroom 4
- Level: Main
- Area: 110 Square Feet
- Dimensions: 10.00 x 11.00
Primary bathroom
- Level: Main
- Area: 144 Square Feet
- Dimensions: 12.00 x 12.00
Family room
- Level: Main
- Area: 288 Square Feet
- Dimensions: 16.00 x 18.00
Kitchen
- Description: Incredible Water Views
- Level: Main
- Area: 204 Square Feet
- Dimensions: 12.00 x 17.00
Office
- Description: Could be 5th Bedroom
- Level: Main
- Area: 144 Square Feet
- Dimensions: 12.00 x 12.00
Heating
- Central
Cooling
- Central Air
Appliances
- Included: Refrigerator, Electric Water Heater, Electric Oven, Dishwasher
- Laundry: In Unit
Features
- Breakfast Bar, Eat-in Kitchen, Entrance Foyer, In-Law Floorplan, Kitchen Island, Open Floorplan, Pantry, Primary Bathroom - Shower No Tub, Primary Downstairs, Split Bedrooms, Walk-In Closet(s)
- Flooring: Concrete
Interior area
- Total structure area: 3,076
- Total interior livable area: 2,308 sqft
Property
Parking
- Total spaces: 2
- Parking features: Garage
- Garage spaces: 2
Features
- Levels: One
- Stories: 1
- Patio & porch: Covered, Front Porch, Rear Porch
- Pool features: In Ground
- Spa features: Heated, In Ground
- Fencing: Back Yard
- Has view: Yes
- View description: Pool, Protected Preserve, Trees/Woods, Water
- Has water view: Yes
- Water view: Water
- Waterfront features: Pond
Lot
- Size: 9,583 Square Feet
Details
- Parcel number: 521802000530
- Zoning description: Residential
Construction
Type & style
- Home type: SingleFamily
- Architectural style: Traditional
- Property subtype: Single Family Residence, Residential
Materials
- Block, Stucco
- Foundation: Block, Slab
- Roof: Shingle
Condition
- New construction: No
- Year built: 2023
Utilities & green energy
- Sewer: Public Sewer
- Water: Public
- Utilities for property: Cable Available, Electricity Available, Sewer Available, Water Available
Green energy
- Energy efficient items: Water Heater
Community & HOA
Community
- Subdivision: Mosaic
HOA
- Has HOA: Yes
- Amenities included: Fitness Center, Park, Pool, Water
- HOA fee: $120 monthly
Location
- Region: Daytona Beach
Financial & listing details
- Price per square foot: $318/sqft
- Tax assessed value: $582,172
- Annual tax amount: $6,022
- Date on market: 10/24/2025
- Listing terms: Cash,Conventional,FHA,VA Loan
- Electric utility on property: Yes
Estimated market value
Not available
Estimated sales range
Not available
Not available
Price history
| Date | Event | Price |
|---|---|---|
| 6/18/2026 | Price change | $734,900-0.7%$318/sqft |
Source:  Stellar MLS #O6350994 Report a problem Stellar MLS #O6350994 Report a problem | ||
| 3/26/2026 | Price change | $739,900-1.2%$321/sqft |
Source:  DBAMLS #1219226 Report a problem DBAMLS #1219226 Report a problem | ||
| 2/19/2026 | Price change | $748,900-0.1%$324/sqft |
Source: Stellar MLS #O6350994 Report a problem | ||
| 10/9/2025 | Listed for sale | $749,900$325/sqft |
Source: Stellar MLS #O6350994 Report a problem | ||
Public tax history
| Year | Property taxes | Tax assessment |
|---|---|---|
| 2025 | $6,022 +21.4% | $376,831 +19.1% |
| 2024 | $4,962 +307% | $316,328 +365.2% |
| 2023 | $1,219 +176.4% | $68,000 +180.2% |
| 2022 | $441 | $24,266 |
Find assessor info on the county website
Monthly payment
Est. payment
Payment breakdown
Explore the cost of this home by adjusting the details. Changes won't be saved.Climate risks
Neighborhood: 32124
Nearby schools
GreatSchools rating
- 4/10Champion Elementary SchoolGrades: PK-5Distance: 1 mi
- 5/10David C Hinson Sr Middle SchoolGrades: 6-8Distance: 3.8 mi
- 4/10Mainland High SchoolGrades: 9-12Distance: 4.7 mi
- $604,7004 bd3 ba2.4k sqft517 Mosaic Blvd, Daytona Beach, FL 32124Off Market
- $713,2754 bd3 ba2.3k sqft509 Mosaic Blvd, Daytona Beach, FL 32124Sold
- $747,9004 bd3 ba2.8k sqft501 Mosaic Blvd, Daytona Beach, FL 32124Off Market
- $606,3734 bd3 ba2.5k sqft301 Aquamarine Way, Daytona Beach, FL 32124Sold
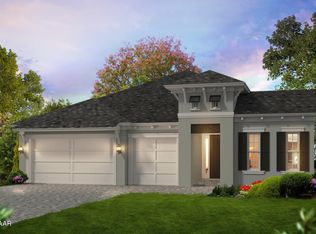
- $555,1004 bd3 ba2.5k sqft525 Mosaic Blvd, Daytona Beach, FL 32124Off Market
- $66,000-- bd-- ba-- sqft508 Mosaic Blvd, Daytona Beach, FL 32124Off Market
- $620,8004 bd3 ba2.5k sqft512 Mosaic Blvd, Daytona Beach, FL 32124Off Market
- $614,3004 bd3 ba2.5k sqft516 Mosaic Blvd, Daytona Beach, FL 32124Off Market
A local agent can set up tours, give advice and negotiate with sellers.
A local lender can help you make sure your offer is ready when you are.
Similar homes
- $689,9003 bd3 ba2k sqft270 Azure Mist Way, Daytona Beach, FL 32124For Sale

 MLS ID #1226693, Listing Reciprocal, Nonmember office. DBAMLS
 - $700,0003 bd2 ba1.9k sqft274 Azure Mist Way, Daytona Beach, FL 32124For Sale
 MLS ID #1226854, Julie Cvercko, Prime Real Estate Inc.. DBAMLS
 - $579,9004 bd3 ba2.3k sqft104 Cerise Ct, Daytona Beach, FL 32124For Sale
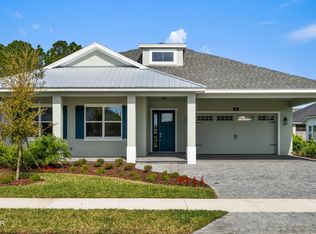 MLS ID #1221822, Robert Martin, We Sell or We Buy Realty. DBAMLS
 - $517,5004 bd3 ba2.3k sqft137 Azure Mist Way, Daytona Beach, FL 32124For Sale
 MLS ID #1223581, Stacey Mathews Johnson, Keller Williams Realty Florida Partners. DBAMLS
 - $449,0003 bd2 ba2.1k sqft105 Opal Hill Cir, Daytona Beach, FL 32124For SaleMLS ID #1229075, Allison Gartrell, Adams, Cameron & Co., Realtors. DBAMLS
- $449,9002 bd2 ba1.5k sqft270 Coral Reef Way, Daytona Beach, FL 32124For SaleMLS ID #1229292, Cherri Tindall, Realty Hub. DBAMLS
- $629,0002 bd2 ba1.9k sqft713 Landshark Blvd, Daytona Beach, FL 32124For SaleMLS ID #1229104, Morgan Porter, RE/MAX Select Professionals. DBAMLS
- $558,9003 bd2 ba1.9k sqft422 Good Life Way, Daytona Beach, FL 32124For SaleMLS ID #1228264, Kelley Sarantis, Bob Hodges and Sons Realty. DBAMLS
- $629,0002 bd2 ba1.9k sqft281 MARGARITAVILLE Avenue, Daytona Beach, FL 32124For SaleMLS ID #2134949, ANITA MILLAR. realMLS
- $564,9994 bd3 ba2.7k sqft2121 Divot Dr, Daytona Beach, FL 32124For SaleMLS ID #1224245, Listing Reciprocal, Nonmember office. DBAMLS
- $465,0004 bd3 ba2.2k sqft3105 Legends Preserve Dr, Daytona Beach, FL 32124For SaleMLS ID #1228909, Thomas DuBrule, Halifax Area Properties LLC. DBAMLS
- $639,9994 bd4 ba3.2k sqft1018 Flopshot Cir, Daytona Beach, FL 32124For SaleMLS ID #1221536, Alice Cooper LLC, Adams, Cameron & Co., Realtors. DBAMLS
- $399,9904 bd2 ba1.8k sqft1045 Champion Ridge Dr, Daytona Beach, FL 32124New ConstructionDBAMLS
- $614,9002 bd3 ba2.1k sqft424 Margaritaville Ave, Daytona Beach, FL 32124For SaleMLS ID #1227323, Aimee Aballo, Realty Hub. DBAMLS
- $484,9004 bd3 ba2.3k sqft273 Eagle Harbor Way, Daytona Beach, FL 32124For SaleMLS ID #1226917, Cheryl Gray, Oceans Luxury Realty Full Service LLC. DBAMLS
- $675,0004 bd3 ba2.5k sqft14 Deerfield Ct, Ormond Beach, FL 32174For SaleMLS ID #1228318, Michael Burgess, Realty Pros Assured. DBAMLS
- $535,0003 bd2 ba1.7k sqft257 Mosaic Blvd, Daytona Beach, FL 32124For SaleMLS ID #1227680, Veronica Figueroa, EXP Realty LLC. DBAMLS
- $385,0003 bd2 ba2k sqft289 Crestwind Dr, Daytona Beach, FL 32124For SaleMLS ID #1228986, Deborah Carter, Realty Pros Assured. DBAMLS
- $374,5004 bd2 ba1.8k sqft306 Eagle Harbor Way, Daytona Beach, FL 32124For SaleMLS ID #1227930, Stephanie Cathey, RE/MAX Signature. DBAMLS
- $509,0003 bd3 ba2k sqft128 Mosaic Blvd, Daytona Beach, FL 32124For SaleMLS ID #1225708, Nancy Fowler, Newberry Realty & Development Group Inc.. DBAMLS
