Welcome to this newly built, 2-story home in the desirable Preserves at LPGA. Completed in 2024, this beautifully designed home offers nearly 3,300 square feet of sophisticated living space, with elegant finishes and flexible layout options throughout. From the charming paver driveway, and welcoming stone-accented façade set against a backdrop of lush preserve views, every detail adds to this home's curb appeal. Inside, the spacious open-concept layout begins with tile flooring, and recessed lighting. The show stopper of a kitchen impresses with a large center island, stainless steel appliances, with TWO refrigerators, catering prep area, subway tile backsplash, and rich wood cabinetry, all complemented by an expansive walk-in pantry with built-in wine storage...Continued... Flowing seamlessly into the dining area and sunlit living room, this main living space opens through oversized sliding glass doors to a covered patio - ready for your outdoor kitchen, overlooking the backyard and wooded preserve perfect for relaxing or entertaining. The first-floor primary suite is a serene retreat with tray ceilings, and a luxurious spa-like en-suite bath featuring two separate vanities, a huge frameless glass walk-in shower with double shower heads, and an expansive walk-in closet with custom built-ins. Three additional bedrooms offer comfortable accommodations, including a private guest suite with its own en-suite bath. A versatile loft upstairs provides space for a second living area, media room, or playroom, while a dedicated office at the front of the home offers a quiet space to work or unwind. Additional highlights include a 3-car garage, thoughtfully designed laundry room, and proximity to the community's pool and clubhouse amenities - all within walking distance. Various memberships to world class golf and additional amenities are available for an additional fee. Conveniently located near Daytona International Speedway, Tanger Outlets, scenic golf courses, and walking trails, this home blends modern comfort with resort-style living in a peaceful, natural setting. All information recorded in the MLS is intended to be accurate but cannot be guaranteed
Active under contract
Price cut: $9K (6/22)
$639,999
1018 Flopshot Cir, Daytona Beach, FL 32124
4beds
3,292sqft
:
Get pre-qualified$4,369/mo
Single Family Residence, Residential
Built in 2024
7,405 Square Feet Lot
$629,100 Zestimate®
$194/sqft
$93/mo HOA
What's special
Large center islandThree additional bedroomsDedicated officeVersatile loft upstairsLush preserve viewsCatering prep areaSpacious open-concept layout
- 215 days |
- 420 |
- 17 |
Zillow last checked:
Listing updated:
Listed by:
Alice Cooper LLC 386-316-5966,
Adams, Cameron & Co., Realtors
Source: DBAMLS,MLS#: 1221536
Facts & features
Interior
Bedrooms & bathrooms
- Bedrooms: 4
- Bathrooms: 4
- Full bathrooms: 4
Bedroom 1
- Level: Main
- Area: 238 Square Feet
- Dimensions: 14.00 x 17.00
Bedroom 2
- Level: Main
- Area: 165 Square Feet
- Dimensions: 11.00 x 15.00
Bedroom 3
- Level: Main
- Area: 156 Square Feet
- Dimensions: 12.00 x 13.00
Bedroom 4
- Level: Main
- Area: 132 Square Feet
- Dimensions: 11.00 x 12.00
Dining room
- Level: Main
- Area: 168 Square Feet
- Dimensions: 12.00 x 14.00
Kitchen
- Level: Main
- Area: 270 Square Feet
- Dimensions: 15.00 x 18.00
Living room
- Level: Main
- Area: 361 Square Feet
- Dimensions: 19.00 x 19.00
Loft
- Level: Upper
- Area: 280 Square Feet
- Dimensions: 14.00 x 20.00
Office
- Level: Main
- Area: 143 Square Feet
- Dimensions: 11.00 x 13.00
Heating
- Central, Electric
Cooling
- Central Air, Electric
Appliances
- Included: Washer, Refrigerator, Microwave, Electric Oven, Electric Cooktop, Dryer, Dishwasher
- Laundry: In Unit
Features
- Breakfast Bar, Kitchen Island, Open Floorplan, Pantry, Primary Bathroom - Shower No Tub, Primary Downstairs, Split Bedrooms, Walk-In Closet(s)
- Flooring: Carpet, Tile
Interior area
- Total structure area: 4,236
- Total interior livable area: 3,292 sqft
Video & virtual tour
Property
Parking
- Total spaces: 3
- Parking features: Attached, Garage
- Attached garage spaces: 3
Features
- Levels: Two
- Stories: 2
- Patio & porch: Covered, Patio
Lot
- Size: 7,405 Square Feet
- Features: Cul-De-Sac
Details
- Parcel number: 522002001570
Construction
Type & style
- Home type: SingleFamily
- Property subtype: Single Family Residence, Residential
Materials
- Block, Stucco
- Foundation: Slab
- Roof: Shingle
Condition
- New construction: No
- Year built: 2024
Utilities & green energy
- Sewer: Public Sewer
- Water: Public
- Utilities for property: Electricity Connected
Community & HOA
Community
- Subdivision: Lpga
HOA
- Has HOA: Yes
- Amenities included: Clubhouse, Maintenance Grounds, Pool
- Services included: Maintenance Grounds
- HOA fee: $280 quarterly
Location
- Region: Daytona Beach
Financial & listing details
- Price per square foot: $194/sqft
- Tax assessed value: $566,207
- Annual tax amount: $10,902
- Date on market: 1/9/2026
- Listing terms: Cash,Conventional,FHA,VA Loan
- Electric utility on property: Yes
- Road surface type: Paved
Estimated market value
$629,100
$598,000 - $661,000
$3,852/mo
Price history
| Date | Event | Price |
|---|---|---|
| 8/7/2026 | Pending sale | $639,999$194/sqft |
Source:  Stellar MLS #V4946697 Report a problem Stellar MLS #V4946697 Report a problem | ||
| 8/7/2026 | Contingent | $639,999$194/sqft |
Source:  DBAMLS #1221536 Report a problem DBAMLS #1221536 Report a problem | ||
| 6/22/2026 | Price change | $639,999-1.4%$194/sqft |
Source: DBAMLS #1221536 Report a problem | ||
| 3/20/2026 | Price change | $649,000-2.4%$197/sqft |
Source: DBAMLS #1221536 Report a problem | ||
| 1/9/2026 | Listed for sale | $665,000-1.2%$202/sqft |
Source: DBAMLS #1221536 Report a problem | ||
| 1/17/2025 | Sold | $673,261$205/sqft |
Source: Public Record Report a problem | ||
Public tax history
| Year | Property taxes | Tax assessment |
|---|---|---|
| 2025 | $10,902 +420.1% | $566,207 +697.5% |
| 2024 | $2,096 +133.5% | $71,000 +296.8% |
| 2023 | $898 +55.3% | $17,891 +30223.7% |
| 2022 | $578 | $59 |
Find assessor info on the county website
Monthly payment
Est. payment
Payment breakdown
Explore the cost of this home by adjusting the details. Changes won't be saved.Climate risks
Neighborhood: 32124
Nearby schools
GreatSchools rating
- 4/10Champion Elementary SchoolGrades: PK-5Distance: 2.2 mi
- 5/10David C Hinson Sr Middle SchoolGrades: 6-8Distance: 4.1 mi
- 4/10Mainland High SchoolGrades: 9-12Distance: 3.9 mi
Schools provided by the listing agent
- Elementary: Champion
- Middle: Hinson
- High: Mainland
Source: DBAMLS. This data may not be complete. We recommend contacting the local school district to confirm school assignments for this home.
- $611,400-- bd-- ba-- sqft1022 Flopshot Cir, Daytona Beach, FL 32124Sold
- $706,8844 bd4 ba3.2k sqft1014 Flopshot Cir, Daytona Beach, FL 32124Sold
- $1,071,4125 bd4 ba4.6k sqft1026 Flopshot Cir, Daytona Beach, FL 32124Sold
- $533,200-- bd-- ba-- sqft1017 Flopshot Cir, Daytona Beach, FL 32124Sold
- $647,8273 bd2 ba2.3k sqft1030 Flopshot Cir, Daytona Beach, FL 32124Sold
- $595,791-- bd-- ba-- sqft1013 Flopshot Cir, Daytona Beach, FL 32124Sold
- $724,6854 bd3 ba2.8k sqft1021 Flopshot Cir, Daytona Beach, FL 32124Sold
- $573,200-- bd-- ba-- sqft1009 Flopshot Cir, Daytona Beach, FL 32124Sold
A local agent can set up tours, give advice and negotiate with sellers.
A local lender can help you make sure your offer is ready when you are.
Similar homes
- from $595,9904 bd3 ba2.8k sqftFlamingo Plan, Legends Preserve, Daytona Beach, FL 32124New Construction
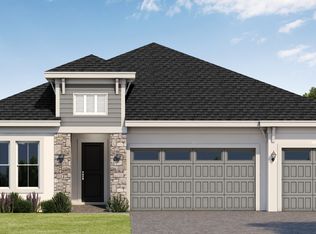 Jones Homes USA
 - $564,9994 bd3 ba2.7k sqft2121 Divot Dr, Daytona Beach, FL 32124For Sale
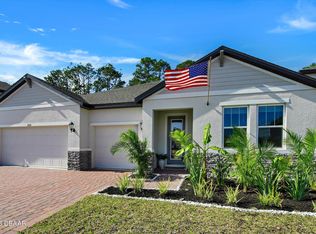
 MLS ID #1224245, Listing Reciprocal, Nonmember office. DBAMLS
 - $669,9003 bd2 ba1.9k sqft216 Fuchsia St, Daytona Beach, FL 32124For Sale
 MLS ID #1228413, Kristen Hopfe, O'Brien Real Estate LLC. DBAMLS
 - $481,9004 bd3 ba2.3k sqft273 Eagle Harbor Way, Daytona Beach, FL 32124For Sale
 MLS ID #1229598, Cheryl Gray, Oceans Luxury Realty Full Service LLC. DBAMLS
 - $579,9004 bd3 ba2.3k sqft104 Cerise Ct, Daytona Beach, FL 32124For SaleMLS ID #1221822, Robert Martin, We Sell or We Buy Realty. DBAMLS
- $800,0004 bd3 ba2.8k sqft17 Promenade At Lionspaw, Daytona Beach, FL 32124For SaleMLS ID #1215995, Stefani Turco, DR Properties of Volusia County LLC. DBAMLS
- $659,9004 bd2 ba1.9k sqft268 Mosaic Blvd, Daytona Beach, FL 32124For SaleMLS ID #1227504, Elizabeth Kargar, Venture Development Realty, Inc. DBAMLS
- $465,0004 bd3 ba2.2k sqft3105 Legends Preserve Dr, Daytona Beach, FL 32124For SaleMLS ID #1228909, Thomas DuBrule, Halifax Area Properties LLC. DBAMLS
- $479,9005 bd3 ba2.8k sqft1137 Sand Trap Ct, Daytona Beach, FL 32124For SaleMLS ID #1227097, Tammy Cherry, Charles Rutenberg Realty Orlando LLC. DBAMLS
- $650,0004 bd3 ba2.5k sqft121 King Eider Ct, Daytona Beach, FL 32119For SaleMLS ID #1227361, Lori DeLoera, Century 21 Sundance Realty. DBAMLS
- $629,0002 bd3 ba2k sqft273 Compass Rose Dr, Daytona Beach, FL 32124For SaleMLS ID #1223376, Kevin Kling, 386RealEstate.com. DBAMLS
- $558,9003 bd2 ba1.9k sqft422 Good Life Way, Daytona Beach, FL 32124For SaleMLS ID #1228264, Kelley Sarantis, Bob Hodges and Sons Realty. DBAMLS
- $519,0004 bd2 ba2.1k sqft171 Azure Ct, Daytona Beach, FL 32124For SaleMLS ID #1227268, Jeremiah Taylor, Realty One Group Evolve. DBAMLS
- $360,0004 bd3 ba2.3k sqft141 Pitching Wedge Dr, Daytona Beach, FL 32124For SaleMLS ID #1223146, Jim Tobin, Best Way Realty of Volusia LLC. DBAMLS
- $700,0003 bd2 ba1.9k sqft274 Azure Mist Way, Daytona Beach, FL 32124For SaleMLS ID #1226854, Julie Cvercko, Prime Real Estate Inc.. DBAMLS
- $374,5004 bd2 ba1.8k sqft306 Eagle Harbor Way, Daytona Beach, FL 32124For SaleMLS ID #1227930, Stephanie Cathey, RE/MAX Signature. DBAMLS
- $649,0006 bd4 ba3.6k sqft6200 W Fallsgrove Ln, Port Orange, FL 32128For SaleMLS ID #1222395, Nicole Chapman, Real Broker, LLC. DBAMLS
- $339,9004 bd2 ba1.9k sqft145 Prestwick Grande Dr, Daytona Beach, FL 32124For SaleMLS ID #1215948, Les Puc, Adams, Cameron & Co., Realtors. DBAMLS
- $385,0003 bd2 ba2k sqft289 Crestwind Dr, Daytona Beach, FL 32124For SaleMLS ID #1228986, Deborah Carter, Realty Pros Assured. DBAMLS
- from $448,9003 bd2 ba1.7k sqftAvery Plan, Mosaic, Daytona Beach, FL 32124New ConstructionICI Homes
