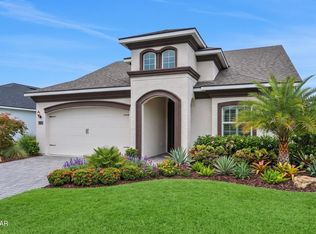
Motivated seller -- lowest price-per-square-foot opportunities in Woodhaven, this customized Costa Mesa model by ICI Homes is truly one of a kind. Now offered at a repositioned price, this gated Woodhaven residence presents a compelling value for buyers seeking expanded living space and flexibility.
Offering over 3,600 sq ft, the home features 6 bedrooms plus a dedicated office, with flexible living areas throughout. The primary suite is located on the main level and includes a double vanity, walk-in shower, and walk-in closet.
The kitchen is designed for both everyday living and entertaining, featuring upgraded cabinetry with pull-out shelving, granite countertops, an oversized island, 24-inch tile throughout the main living areas, and throughout. Outdoor living includes a large screened paver patio with summer kitchen. Additional highlights: brick paver driveway, 2-car garage with roll-down screen, and dual water heaters including solar with electric backup. Woodhaven offers a community pool, gated entry, zoned Port Orange schools, and nearby access to shopping, dining, parks, and major roadways.
Active
Price cut: $16K (6/12)
$649,000
6200 W Fallsgrove Ln, Port Orange, FL 32128
6beds
3,614sqft
:
Get pre-qualified$4,443/mo
Single Family Residence, Residential
Built in 2019
0.29 Acres Lot
$-- Zestimate®
$180/sqft
$100/mo HOA
What's special
Gated entryOversized islandGranite countertopsGated woodhaven residenceWalk-in showerDouble vanityBrick paver driveway
- 177 days |
- 407 |
- 14 |
Zillow last checked:
Listing updated:
Listed by:
Nicole Chapman 407-690-2368,
Real Broker, LLC
Source: DBAMLS,MLS#: 1222395
Facts & features
Interior
Bedrooms & bathrooms
- Bedrooms: 6
- Bathrooms: 4
- Full bathrooms: 4
Bedroom 1
- Level: Main
- Area: 208 Square Feet
- Dimensions: 16.00 x 13.00
Bedroom 2
- Level: Main
- Area: 132 Square Feet
- Dimensions: 12.00 x 11.00
Bedroom 3
- Level: Main
- Area: 121 Square Feet
- Dimensions: 11.00 x 11.00
Bathroom 4
- Level: Main
- Area: 140 Square Feet
- Dimensions: 14.00 x 10.00
Den
- Level: Main
- Area: 130 Square Feet
- Dimensions: 13.00 x 10.00
Kitchen
- Level: Main
- Area: 216 Square Feet
- Dimensions: 12.00 x 18.00
Living room
- Level: Main
- Area: 414 Square Feet
- Dimensions: 18.00 x 23.00
Heating
- Central, Heat Pump
Cooling
- Central Air
Appliances
- Included: Refrigerator, Microwave, Electric Range, Electric Oven, Disposal, Dishwasher
- Laundry: In Unit
Features
- Breakfast Bar, Pantry, Ceiling Fan(s), Eat-in Kitchen, Entrance Foyer, His and Hers Closets, Jack and Jill Bath, Kitchen Island, Open Floorplan, Primary Downstairs, Smart Thermostat, Split Bedrooms, Walk-In Closet(s)
- Flooring: Carpet, Tile
Interior area
- Total interior livable area: 3,614 sqft
Property
Parking
- Total spaces: 2
- Parking features: Garage Door Opener
- Garage spaces: 2
Features
- Levels: Two
- Stories: 2
Lot
- Size: 0.29 Acres
- Features: Cul-De-Sac
Details
- Parcel number: 633208000710
- Zoning description: Residential
Construction
Type & style
- Home type: SingleFamily
- Property subtype: Single Family Residence, Residential
Materials
- Block, Concrete, Stucco
- Foundation: Block
- Roof: Shingle
Condition
- New construction: No
- Year built: 2019
Utilities & green energy
- Sewer: Public Sewer
- Water: Public
- Utilities for property: Electricity Connected, Water Connected
Community & HOA
Community
- Security: Security Gate
- Subdivision: Woodhaven
HOA
- Has HOA: Yes
- HOA fee: $300 quarterly
Location
- Region: Port Orange
Financial & listing details
- Price per square foot: $180/sqft
- Tax assessed value: $647,255
- Annual tax amount: $8,289
- Date on market: 1/30/2026
- Listing terms: Cash,Conventional,VA Loan
- Electric utility on property: Yes
Estimated market value
Not available
Estimated sales range
Not available
Not available
Price history
| Date | Event | Price |
|---|---|---|
| 6/12/2026 | Price change | $649,000-2.4%$180/sqft |
Source:  DBAMLS #1222395 Report a problem DBAMLS #1222395 Report a problem | ||
| 6/2/2026 | Price change | $665,000-3.6%$184/sqft |
Source: DBAMLS #1222395 Report a problem | ||
| 4/21/2026 | Price change | $689,990-1.3%$191/sqft |
Source: DBAMLS #1222395 Report a problem | ||
| 2/20/2026 | Price change | $699,000-2.9%$193/sqft |
Source: DBAMLS #1222395 Report a problem | ||
| 1/30/2026 | Listed for sale | $719,900-7.6%$199/sqft |
Source: DBAMLS #1222395 Report a problem | ||
| 11/18/2025 | Listing removed | $779,000$216/sqft |
Source:  Stellar MLS #O6339343 Report a problem Stellar MLS #O6339343 Report a problem | ||
| 10/14/2025 | Listed for sale | $779,000-5%$216/sqft |
Source: Stellar MLS #O6339343 Report a problem | ||
| 9/15/2025 | Listing removed | $820,000$227/sqft |
Source: Stellar MLS #O6339343 Report a problem | ||
| 8/27/2025 | Listed for sale | $820,000-2.2%$227/sqft |
Source: Stellar MLS #O6339343 Report a problem | ||
| 8/18/2025 | Listing removed | $838,500$232/sqft |
Source: DBAMLS #1201633 Report a problem | ||
| 2/17/2025 | Listed for sale | $838,500-0.1%$232/sqft |
Source: DBAMLS #1201633 Report a problem | ||
| 9/23/2024 | Listing removed | $839,000$232/sqft |
Source: DBAMLS #1201633 Report a problem | ||
| 7/17/2024 | Listed for sale | $839,000-2.3%$232/sqft |
Source: DBAMLS #1201633 Report a problem | ||
| 7/9/2024 | Listing removed | -- |
Source: DBAMLS #1119415 Report a problem | ||
| 6/3/2024 | Listed for sale | $859,000$238/sqft |
Source: DBAMLS #1119415 Report a problem | ||
| 5/19/2024 | Listing removed | -- |
Source: DBAMLS #1119415 Report a problem | ||
| 4/4/2024 | Price change | $859,000-1.2%$238/sqft |
Source: DBAMLS #1119415 Report a problem | ||
| 2/10/2024 | Listed for sale | $869,000+58.5%$240/sqft |
Source: DBAMLS #1119415 Report a problem | ||
| 12/23/2019 | Sold | $548,135$152/sqft |
Source: Public Record Report a problem | ||
Public tax history
| Year | Property taxes | Tax assessment |
|---|---|---|
| 2025 | $8,290 +1.9% | $506,773 +2.9% |
| 2024 | $8,134 -0.1% | $492,491 +3% |
| 2023 | $8,141 +2.7% | $478,147 +3% |
| 2022 | $7,930 | $464,220 +3% |
| 2021 | -- | $450,699 +1.4% |
| 2020 | $7,949 | $444,476 +5567.2% |
| 2019 | $7,949 | $7,843 |
Find assessor info on the county website
Monthly payment
Est. payment
Payment breakdown
Explore the cost of this home by adjusting the details. Changes won't be saved.Climate risks
Neighborhood: 32128
Nearby schools
GreatSchools rating
- 7/10Cypress Creek Elementary SchoolGrades: PK-5Distance: 0.6 mi
- 8/10Creekside Middle SchoolGrades: 6-8Distance: 1.8 mi
- 6/10Spruce Creek High SchoolGrades: 9-12Distance: 2 mi
- $776,7004 bd3 ba3k sqft6202 W Fallsgrove Ln, Port Orange, FL 32128Off Market
- $634,8004 bd3 ba2.5k sqft6201 W Fallsgrove Ln, Port Orange, FL 32128Off Market
- $578,1004 bd2 ba2k sqft6204 W Fallsgrove Ln, Port Orange, FL 32128Off Market
- $681,1004 bd3 ba3k sqft6203 W Fallsgrove Ln, Port Orange, FL 32128Off Market
- $626,7004 bd3 ba3k sqft6206 W Fallsgrove Ln, Port Orange, FL 32128Off Market
- $494,6002 bd2 ba2k sqft6205 W Fallsgrove Ln, Port Orange, FL 32128Off Market
- $755,5005 bd3 ba2.5k sqft6207 W Fallsgrove Ln, Port Orange, FL 32128Off Market
- $560,0004 bd2 ba2.6k sqft6208 W Fallsgrove Ln, Port Orange, FL 32128Off Market
A local agent can set up tours, give advice and negotiate with sellers.
A local lender can help you make sure your offer is ready when you are.
Similar homes
- $724,9005 bd4 ba3.1k sqft6226 W Fallsgrove Ln, Port Orange, FL 32128For Sale

 MLS ID #1227732, Patrick O'Brien, O'Brien Real Estate LLC. DBAMLS
 - $598,0004 bd3 ba2.8k sqft6079 Red Stag Dr, Port Orange, FL 32128For Sale
 MLS ID #1227817, Lori Schultz, Premier Sotheby's International Realty. DBAMLS
 - $659,9004 bd3 ba3.4k sqft6808 Forkmead Ln, Port Orange, FL 32128For Sale
 MLS ID #1224375, Don Bell, RE/MAX Signature. DBAMLS
 - $550,0004 bd4 ba2.6k sqft6239 Woodhaven Village Dr, Port Orange, FL 32128For Sale
 MLS ID #1227189, Patrick O'Brien, O'Brien Real Estate LLC. DBAMLS
 - $500,0003 bd2 ba1.9k sqft6236 W Fallsgrove Ln, Port Orange, FL 32128For SaleMLS ID #1225697, Diana Pendleton, RE/MAX Signature. DBAMLS
- $599,0004 bd3 ba2.8k sqft1926 Mendocino Ln, Port Orange, FL 32128For SaleMLS ID #1224703, Daniel Grieb, Keller Williams Realty At The Parks. DBAMLS
- $475,0004 bd2 ba2k sqft6243 Woodhaven Village Dr, Port Orange, FL 32128For SaleMLS ID #1226384, Bryan Morford, Realty Pros Assured. DBAMLS
- $809,9004 bd3 ba2.6k sqft2423 Wild Turkey Creek Ln, Port Orange, FL 32128For SaleMLS ID #1226454, Rachel Hanley, Collado Real Estate. DBAMLS
- from $729,9996 bd4 ba4.8k sqftTradewinds Plan, Ardisia Park, New Smyrna Beach, FL 32168New ConstructionTaylor Morrison
- $670,0004 bd4 ba3.2k sqft664 JUNONIA BOULEVARD, NEW SMYRNA BEACH, FL 32168New Construction
 Stellar MLS
 - $414,9004 bd2 ba1.8k sqft5515 Estero Loop, Port Orange, FL 32128For SaleMLS ID #1227903, Trena DeCandia, RE/MAX Signature. DBAMLS
- $429,4003 bd2 ba1.9k sqft6805 Vintage Ln, Port Orange, FL 32128For SaleMLS ID #1227408, Tammy Cherry, Charles Rutenberg Realty Orlando LLC. DBAMLS
- $650,0003 bd2 ba1.9k sqft1222 Willow Oak Dr, Edgewater, FL 32132For SaleMLS ID #1225160, Danielle Boyd, Florida Homes Realty & Mortgage. DBAMLS
- $575,0003 bd2 ba1.9k sqft3322 Modena Way, New Smyrna Beach, FL 32168For SaleMLS ID #1213231, Toni Wright, Adams, Cameron & Co., Realtors. DBAMLS
- $669,9003 bd2 ba1.9k sqft216 Fuchsia St, Daytona Beach, FL 32124For SaleMLS ID #1228413, Kristen Hopfe, O'Brien Real Estate LLC. DBAMLS
- $899,9004 bd3 ba2.3k sqft4805 S Peninsula Dr, Ponce Inlet, FL 32127For SaleMLS ID #1228475, Bill Navarra, Realty Pros Assured. DBAMLS
- $639,9994 bd4 ba3.2k sqft1018 Flopshot Cir, Daytona Beach, FL 32124For SaleMLS ID #1221536, Alice Cooper LLC, Adams, Cameron & Co., Realtors. DBAMLS
- $750,0003 bd2 ba1.9k sqft10 Cunningham Dr, New Smyrna Beach, FL 32168For SaleMLS ID #1225244, Patricia Collado, Collado Real Estate. DBAMLS
- $950,0004 bd4 ba3.4k sqft2590 Erena Dr, New Smyrna Beach, FL 32168For SaleMLS ID #1226708, Kevin Para, EZ Choice Realty. DBAMLS
- $799,0005 bd4 ba3.1k sqft305 Nottinghill St, Ormond Beach, FL 32174For SaleMLS ID #1227973, Brock Bolduc, Sun Pro Realty and Management LLC. DBAMLS
