Live with your airplane in a coastal fly-in community minutes from beaches and marinas.
Welcome to the coastal fly-in community of Massey Ranch Airpark (X50), an aviation address just minutes from the Intracoastal Waterway and Atlantic beaches. Helicopters are allowed.
The airpark features a paved and lighted 4,270-ft runway with RNAV (GPS) approaches and on-site Jet A and 100LL fuel, giving pilots convenient, year-round access for both piston and turbine operations. There is a grass taxi way in the back of the home where the concrete pad is, the taxi way takes you to the paved runway.
This Home in Massey Ranch AirPark is known for its approachable price range, no HOA fees, and friendly, well-maintained environment, so living at X50 combines everyday aviation access with coastal comfort and a relaxed neighborhood atmosphere that works beautifully for full-time residents and working professionals. Home: 2021, 3/2 bath home, split bedroom plan
Grass Taxi way and Paved Runway
Pool size 15 x 28
Full home Hurricane shutters
Ideal for: full-time working professionals, coastal retirees, or snowbird pilots seeking an affordable coastal airpark base.
Schedule your private showing and experience coastal airpark living at Massey Ranch (X50).
Home has a 2 car Attached Garage
Hangars can be purchased separately or rented from others, if available.
Supply Access to Transient Pilots
While your plane is grounded and in need of supplies, you'll have easy access to everything you require. It's the ultimate convenience for aircraft owners, ensuring that you can get your plane back up in the sky as quickly as possible and enjoy the thrill of flying.
Active
Price cut: $45K (6/15)
$650,000
1222 Willow Oak Dr, Edgewater, FL 32132
3beds
1,932sqft
:
Get pre-qualified$4,350/mo
Single Family Residence, Residential
Built in 2021
9,583 Square Feet Lot
$632,600 Zestimate®
$336/sqft
$-- HOA
What's special
Split bedroom planFull home hurricane shutters
- 105 days |
- 328 |
- 22 |
Zillow last checked:
Listing updated:
Listed by:
Danielle Boyd 754-281-8344,
Florida Homes Realty & Mortgage
Source: DBAMLS,MLS#: 1225160
Facts & features
Interior
Bedrooms & bathrooms
- Bedrooms: 3
- Bathrooms: 2
- Full bathrooms: 2
Bedroom 1
- Description: Master Bedroom
- Level: Main
- Area: 323.18 Square Feet
- Dimensions: 22.60 x 14.30
Bathroom 2
- Description: Guest Bedroom
- Level: Main
- Area: 106.16 Square Feet
- Dimensions: 10.50 x 10.11
Bathroom 3
- Description: Guest Bedroom
- Area: 92.1 Square Feet
- Dimensions: 9.11 x 10.11
Kitchen
- Description: Main Level
- Level: Main
- Area: 270 Square Feet
- Dimensions: 20.00 x 13.50
Heating
- Central, Electric
Cooling
- Central Air, Electric
Appliances
- Included: Electric Range, Electric Cooktop, Dishwasher
- Laundry: Electric Dryer Hookup, Washer Hookup
Features
- Kitchen Island, Open Floorplan, Primary Bathroom - Shower No Tub, Primary Downstairs
Interior area
- Total structure area: 2,588
- Total interior livable area: 1,932 sqft
Property
Parking
- Total spaces: 2
- Parking features: Attached, Garage
- Attached garage spaces: 2
Features
- Levels: One
- Stories: 1
- Pool features: In Ground, Fenced, Salt Water
- Fencing: Back Yard,Vinyl
Lot
- Size: 9,583 Square Feet
- Dimensions: 80.0 ft x 125.0 ft
Details
- Parcel number: 840201030480
Construction
Type & style
- Home type: SingleFamily
- Architectural style: Ranch
- Property subtype: Single Family Residence, Residential
Materials
- Block
- Foundation: Block, Slab
- Roof: Shingle
Condition
- Updated/Remodeled
- New construction: No
- Year built: 2021
Utilities & green energy
- Sewer: Public Sewer
- Water: Public
- Utilities for property: Cable Available, Electricity Available, Water Available
Community & HOA
Community
- Features: Airport/Runway
- Security: 24 Hour Security
- Subdivision: Florida Shores
HOA
- Has HOA: No
Location
- Region: Edgewater
Financial & listing details
- Price per square foot: $336/sqft
- Tax assessed value: $453,267
- Annual tax amount: $6,802
- Date on market: 4/13/2026
- Listing terms: Cash,Conventional,FHA,VA Loan
- Electric utility on property: Yes
- Road surface type: Asphalt, Concrete, Paved
Estimated market value
$632,600
$601,000 - $664,000
$4,113/mo
Price history
| Date | Event | Price |
|---|---|---|
| 6/15/2026 | Price change | $650,000-6.5%$336/sqft |
Source:  DBAMLS #1225160 Report a problem DBAMLS #1225160 Report a problem | ||
| 5/12/2026 | Price change | $695,000-7.3%$360/sqft |
Source: DBAMLS #1225160 Report a problem | ||
| 4/13/2026 | Listed for sale | $750,000+84.7%$388/sqft |
Source: DBAMLS #1225160 Report a problem | ||
| 2/2/2022 | Sold | $406,000+1371%$210/sqft |
Source: DBAMLS #1092904 Report a problem | ||
| 8/12/2020 | Sold | $27,600$14/sqft |
Source: Public Record Report a problem | ||
Public tax history
| Year | Property taxes | Tax assessment |
|---|---|---|
| 2025 | $7,086 +0.3% | $433,184 +2.9% |
| 2024 | $7,061 +1.6% | $420,976 +3% |
| 2023 | $6,947 +13.8% | $408,715 +32% |
| 2022 | $6,103 | $309,656 +714.9% |
| 2021 | -- | $38,000 +182.2% |
| 2020 | $288 | $13,464 +10% |
| 2019 | $288 +10.6% | $12,240 -23.1% |
| 2018 | $260 -24.6% | $15,912 -15.8% |
| 2017 | $345 -10.1% | $18,900 |
| 2016 | $384 +0.5% | $18,900 |
| 2015 | $382 +12.1% | $18,900 +9.4% |
| 2014 | $341 | $17,280 +54.8% |
| 2013 | -- | $11,160 -61.8% |
| 2012 | -- | $29,200 |
| 2011 | -- | $29,200 -24.7% |
| 2010 | -- | $38,800 -14.9% |
| 2009 | -- | $45,600 -51.4% |
| 2007 | -- | $93,750 +4.2% |
| 2006 | -- | $89,930 +70.4% |
| 2005 | -- | $52,790 +55.3% |
| 2004 | -- | $34,000 +32.3% |
| 2003 | -- | $25,690 +25.3% |
| 2002 | -- | $20,500 -4.2% |
| 2001 | -- | $21,400 +350.5% |
| 2000 | -- | $4,750 |
Find assessor info on the county website
Monthly payment
Est. payment
Payment breakdown
Explore the cost of this home by adjusting the details. Changes won't be saved.Climate risks
Neighborhood: 32132
Nearby schools
GreatSchools rating
- 8/10Edgewater Public SchoolGrades: PK-5Distance: 1 mi
- 5/10New Smyrna Beach Middle SchoolGrades: 6-8Distance: 1.9 mi
- 5/10New Smyrna Beach High SchoolGrades: PK,9-12Distance: 2 mi
- $371,1004 bd3 ba1.7k sqft1230 Willow Oak Dr, Edgewater, FL 32132Off Market
- $685,0002 bd2 ba1.2k sqft1218 Willow Oak Dr, Edgewater, FL 32132Sold
- $96,00010,001 Square Feet1214 Willow Oak Dr, Edgewater, FL 32132Off Market

- $750,0003 bd2 ba1.9k sqft1306 Willow Oak Dr, Edgewater, FL 32132Sold

- $347,4004 bd2 ba1.8k sqft1227 Willow Oak Dr, Edgewater, FL 32132Off Market
- $160,6953 bd2 ba1.8k sqft1231 Willow Oak Dr, Edgewater, FL 32132Off Market
- $316,7003 bd2 ba1.8k sqft1231 Willow Oak Dr, Edgewater, FL 32132Off Market
- $282,7003 bd2 ba2.2k sqft1223 Willow Oak Dr, Edgewater, FL 32132Off Market
A local agent can set up tours, give advice and negotiate with sellers.
Similar homes
- $875,0004 bd4 ba2.5k sqft2995 Ragis Rd, Edgewater, FL 32132For Sale
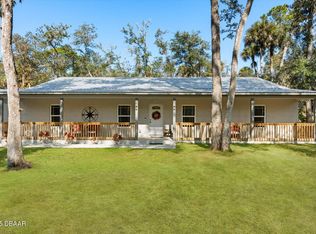
 MLS ID #1220513, Amber Morgan, Real Broker, LLC. DBAMLS
 - $579,0004 bd3 ba2.5k sqft2214 Elegant Manor Cir, Edgewater, FL 32141For Sale
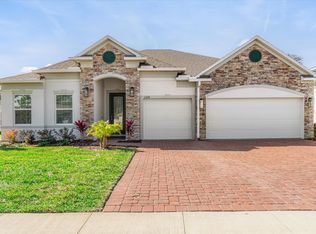 MLS ID #260413, Noah Bailey, Keller Williams Realty Atlantic Partners St Augustine. St Augustine St Johns County BOR
 - $669,0003 bd3 ba1.8k sqft82 Jennifer Cir, Ponce Inlet, FL 32127For Sale
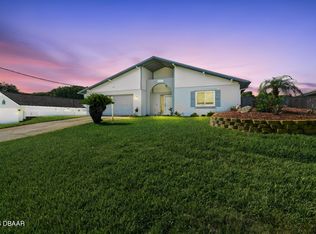 MLS ID #1227480, Amanda Lobb, RE/MAX Signature. DBAMLS
 - $750,0003 bd2 ba1.9k sqft10 Cunningham Dr, New Smyrna Beach, FL 32168For Sale
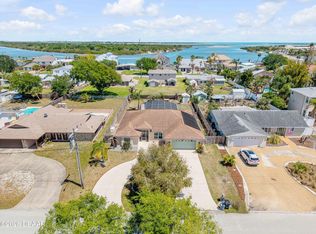 MLS ID #1225244, Patricia Collado, Collado Real Estate. DBAMLS
 - $389,0003 bd3 ba2.2k sqft600 Sea Gull Ct, Edgewater, FL 32141For SaleMLS ID #1228163, Taner Banks, Keller Williams Realty Florida Partners. DBAMLS
- $755,9004 bd3 ba1.7k sqft1 Carley Cir, New Smyrna Beach, FL 32169For SaleMLS ID #1226465, James Broadus, Diversified Realty Holdings. DBAMLS
- $474,9003 bd2 ba1.9k sqft2736 Turnbull Estates Dr, New Smyrna Beach, FL 32168For SaleMLS ID #1228913, Geraldine Westfall Adams, Simply Real Estate. DBAMLS
- $770,0003 bd2 ba1.6k sqft4602 Saxon Dr, New Smyrna Beach, FL 32169For SaleMLS ID #1220318, Patricia Collado, Collado Real Estate. DBAMLS
- $425,0005 bd2 ba2.2k sqft2609 35th St, Edgewater, FL 32141For SaleMLS ID #1227605, Joy Pratt-Martin PA, LPT Realty, LLC. DBAMLS
- $575,0003 bd2 ba1.9k sqft3322 Modena Way, New Smyrna Beach, FL 32168For SaleMLS ID #1213231, Toni Wright, Adams, Cameron & Co., Realtors. DBAMLS
- from $401,9905 bd3 ba2.4k sqftROBIE Plan, Oak Leaf Preserve, New Smyrna Beach, FL 32132New ConstructionDR Horton
- $374,9005 bd3 ba2.6k sqft1809 Myrtlebrooke Dr, Edgewater, FL 32141For SaleMLS ID #1224638, Stacey Mathews Johnson, Keller Williams Realty Florida Partners. DBAMLS
- $899,9004 bd3 ba2.3k sqft4805 S Peninsula Dr, Ponce Inlet, FL 32127For SaleMLS ID #1228475, Bill Navarra, Realty Pros Assured. DBAMLS
- $359,9003 bd2 ba1.8k sqft31 Old Sunbeam Dr, South Daytona, FL 32119For SaleMLS ID #1228881, Raquel Sotolongo, Roy & Company. DBAMLS
- $549,9003 bd2 ba2k sqft6423 Longlake Dr, Port Orange, FL 32128For SaleMLS ID #1225732, Don Bell, RE/MAX Signature. DBAMLS
- $599,0004 bd3 ba2.8k sqft1926 Mendocino Ln, Port Orange, FL 32128For SaleMLS ID #1224703, Daniel Grieb, Keller Williams Realty At The Parks. DBAMLS
- $515,0004 bd2 ba1.7k sqft1779 Arash Cir, Port Orange, FL 32128For SaleMLS ID #1227452, Kelly Riggle, Realty Pros Assured. DBAMLS
- $500,0003 bd2 ba1.9k sqft6236 W Fallsgrove Ln, Port Orange, FL 32128For SaleMLS ID #1225697, Diana Pendleton, RE/MAX Signature. DBAMLS
- from $440,9904 bd3 ba2.4k sqftHarmony Plan, Coastal Communities, Edgewater, FL 32141New ConstructionMaronda Homes
- from $409,9904 bd2 ba2.1k sqftMiramar Plan, Coastal Communities, Edgewater, FL 32141New ConstructionMaronda Homes
