This 4 bedroom, 2 bath, concrete block ICI Home is located in the highly sought-after gated community of Woodhaven in the heart of Port Orange. This ''Avery II'' model home did not spare any details as it is thoughtfully designed with high-end finishes. Quartz countertops in the kitchen and bathrooms. Every room in the house, including the bathrooms and primary closet are oversized. Spacious interior, coupled with 10 foot ceilings and open floor plan makes this home look and feel even bigger. Tile floors throughout with carpet in the bedrooms for added comfort. Amazing laundry room with direct access from the master suite. Roof, AC, and WH all 2021. Irrigation system. Water softener. It's zoned for the best schools in the county. The elementary and middles schools are within walking distance. This elite neighborhood has a community pool, cabana, & playground. Close proximity to I95 and I4 for those needing to travel. Also close to shopping, universities, hospitals, and yes... THE BEACH
Active
Price cut: $10K (7/27)
$475,000
6243 Woodhaven Village Dr, Port Orange, FL 32128
4beds
2,003sqft
Single Family Residence, Residential
Built in 2021
6,534 Square Feet Lot
$466,100 Zestimate®
$237/sqft
$100/mo HOA
What's special
High-end finishesOpen floor planIrrigation systemSpacious interior
- 96 days |
- 472 |
- 9 |
Zillow last checked:
Listing updated:
Listed by:
Bryan Morford 386-299-1131,
Realty Pros Assured
Source: DBAMLS,MLS#: 1226384
Facts & features
Interior
Bedrooms & bathrooms
- Bedrooms: 4
- Bathrooms: 2
- Full bathrooms: 2
Bedroom 1
- Level: Main
- Area: 210 Square Feet
- Dimensions: 14.00 x 15.00
Bedroom 2
- Level: Main
- Area: 192 Square Feet
- Dimensions: 12.00 x 16.00
Bedroom 3
- Level: Main
- Area: 132 Square Feet
- Dimensions: 11.00 x 12.00
Bedroom 4
- Level: Main
- Area: 132 Square Feet
- Dimensions: 11.00 x 12.00
Dining room
- Level: Main
- Area: 110 Square Feet
- Dimensions: 10.00 x 11.00
Kitchen
- Level: Main
- Area: 169 Square Feet
- Dimensions: 13.00 x 13.00
Living room
- Level: Main
- Area: 208 Square Feet
- Dimensions: 13.00 x 16.00
Other
- Description: Porch
- Level: Main
- Area: 140 Square Feet
- Dimensions: 10.00 x 14.00
Heating
- Central, Electric, Hot Water
Cooling
- Central Air, Electric
Appliances
- Included: Refrigerator, Electric Water Heater, Electric Range, Electric Oven, Dishwasher
- Laundry: Electric Dryer Hookup, In Unit, Washer Hookup
Features
- Ceiling Fan(s), Eat-in Kitchen, Kitchen Island, Open Floorplan, Pantry, Split Bedrooms, Walk-In Closet(s)
- Flooring: Carpet, Tile
Interior area
- Total structure area: 2,670
- Total interior livable area: 2,003 sqft
Property
Parking
- Total spaces: 2
- Parking features: Garage, Garage Door Opener
- Garage spaces: 2
Features
- Levels: One
- Stories: 1
- Patio & porch: Rear Porch
- Has view: Yes
- View description: Pond
- Has water view: Yes
- Water view: Pond
- Waterfront features: Pond
Lot
- Size: 6,534 Square Feet
- Features: Sprinklers In Front, Sprinklers In Rear
Details
- Parcel number: 633208000380
- Zoning description: Single Family
Construction
Type & style
- Home type: SingleFamily
- Architectural style: Traditional
- Property subtype: Single Family Residence, Residential
Materials
- Block, Concrete, Stucco
- Foundation: Slab
- Roof: Shingle
Condition
- Updated/Remodeled
- New construction: No
- Year built: 2021
Utilities & green energy
- Sewer: Public Sewer
- Water: Public
- Utilities for property: Cable Available, Electricity Connected, Sewer Connected, Water Connected
Community & HOA
Community
- Subdivision: Woodhaven
HOA
- Has HOA: Yes
- Amenities included: Playground, Pool
- HOA fee: $300 quarterly
Location
- Region: Port Orange
Financial & listing details
- Price per square foot: $237/sqft
- Tax assessed value: $417,493
- Annual tax amount: $6,471
- Date on market: 5/14/2026
- Listing terms: Cash,Conventional,FHA,VA Loan
- Electric utility on property: Yes
- Road surface type: Asphalt
Estimated market value
$466,100
$443,000 - $489,000
$2,681/mo
Price history
| Date | Event | Price |
|---|---|---|
| 7/27/2026 | Price change | $475,000-2.1%$237/sqft |
Source:  DBAMLS #1226384 Report a problem DBAMLS #1226384 Report a problem | ||
| 5/14/2026 | Listed for sale | $485,000-0.2%$242/sqft |
Source: DBAMLS #1226384 Report a problem | ||
| 5/5/2026 | Listing removed | $485,995$243/sqft |
Source: EXIT Realty broker feed #1223104 Report a problem | ||
| 4/13/2026 | Price change | $485,995-0.8%$243/sqft |
Source: DBAMLS #1223104 Report a problem | ||
| 2/17/2026 | Listed for sale | $489,995$245/sqft |
Source: DBAMLS #1223104 Report a problem | ||
| 2/12/2026 | Listing removed | $489,995$245/sqft |
Source: EXIT Realty broker feed #1219990 Report a problem | ||
| 2/1/2026 | Price change | $489,995-1.2%$245/sqft |
Source: DBAMLS #1219990 Report a problem | ||
| 1/20/2026 | Price change | $495,995-0.8%$248/sqft |
Source: DBAMLS #1219990 Report a problem | ||
| 1/3/2026 | Price change | $499,999-1%$250/sqft |
Source: DBAMLS #1219990 Report a problem | ||
| 12/12/2025 | Price change | $504,9990%$252/sqft |
Source: DBAMLS #1219990 Report a problem | ||
| 11/14/2025 | Listed for sale | $505,000+37%$252/sqft |
Source: DBAMLS #1219990 Report a problem | ||
| 4/30/2021 | Sold | $368,717+0.8%$184/sqft |
Source: DBAMLS #1078590 Report a problem | ||
| 2/7/2021 | Price change | $365,717+0.8%$183/sqft |
Source: ICI Select Realty Inc #1078590 Report a problem | ||
| 1/4/2021 | Price change | $362,938+1.3%$181/sqft |
Source: ICI Select Realty Inc #1078590 Report a problem | ||
| 12/30/2020 | Price change | $358,238+2.9%$179/sqft |
Source: ICI Select Realty Inc #1078590 Report a problem | ||
| 12/13/2020 | Listed for sale | $348,238$174/sqft |
Source: ICI Select Realty Inc #1078590 Report a problem | ||
Public tax history
| Year | Property taxes | Tax assessment |
|---|---|---|
| 2025 | -- | $388,058 +2.9% |
| 2024 | -- | $377,122 +3% |
| 2023 | -- | $366,138 +3% |
| 2022 | $6,010 | $355,474 +546.3% |
| 2021 | -- | $55,000 -5.2% |
| 2020 | $1,442 | $58,000 +639.5% |
| 2019 | $1,442 | $7,843 |
Find assessor info on the county website
Monthly payment
Est. payment
Payment breakdown
Explore the cost of this home by adjusting the details. Changes won't be saved.Climate risks
Neighborhood: 32128
Nearby schools
GreatSchools rating
- 7/10Cypress Creek Elementary SchoolGrades: PK-5Distance: 0.9 mi
- 8/10Creekside Middle SchoolGrades: 6-8Distance: 1.8 mi
- 6/10Spruce Creek High SchoolGrades: 9-12Distance: 2.3 mi
Schools provided by the listing agent
- Elementary: Cypress Creek
- Middle: Creekside
- High: Spruce Creek
Source: DBAMLS. This data may not be complete. We recommend contacting the local school district to confirm school assignments for this home.
- $460,5004 bd2 ba1.9k sqft6243 Woodhaven Village Dr, Pt Orange, FL 32128Off Market

- $457,2003 bd2 ba2.3k sqft6241 Woodhaven Village Dr, Port Orange, FL 32128Off Market
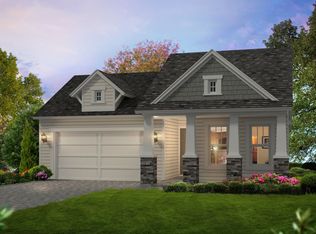
- $447,9003 bd2 ba2.3k sqft6245 Woodhaven Village Dr, Port Orange, FL 32128Off Market

- $550,0004 bd4 ba2.6k sqft6239 Woodhaven Village Dr, Port Orange, FL 32128For Sale
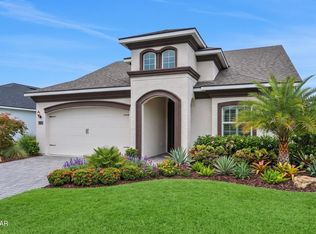
- $514,5004 bd3 ba2.2k sqft6247 Woodhaven Village Dr, Port Orange, FL 32128Off Market
- $546,3004 bd3 ba2.3k sqft6237 Woodhaven Village Dr, Port Orange, FL 32128Off Market
- $659,8004 bd2 ba2.9k sqft6249 Woodhaven Village Dr, Pt Orange, FL 32128Off Market
- $530,0004 bd3 ba2.2k sqft6249 Woodhaven Village Dr, Port Orange, FL 32128Sold
A local agent can set up tours, give advice and negotiate with sellers.
A local lender can help you make sure your offer is ready when you are.
Similar homes
- $525,0004 bd2 ba1.7k sqft1903 Creekwater Blvd, Port Orange, FL 32128For Sale
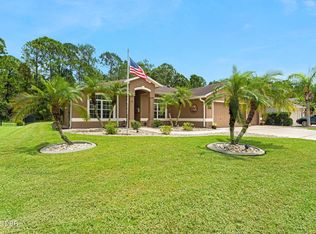
 MLS ID #1229650, Lori Sharlow, Engel & Voelkers New Smyrna Beach. DBAMLS
 - $550,0004 bd4 ba2.6k sqft6239 Woodhaven Village Dr, Port Orange, FL 32128For SaleMLS ID #1227189, Patrick O'Brien, O'Brien Real Estate LLC. DBAMLS
- $499,9003 bd2 ba2k sqft6423 Longlake Dr, Port Orange, FL 32128For Sale
 MLS ID #1225732, Don Bell, RE/MAX Signature. DBAMLS
 - $450,0005 bd3 ba2.7k sqft5215 Bear Corn Run, Port Orange, FL 32128For Sale
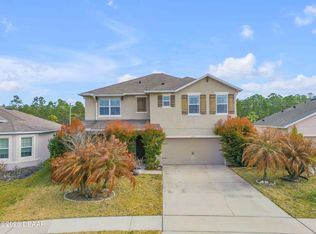 MLS ID #1223292, Albert Amalfitano, Engel & Voelkers New Smyrna Beach. DBAMLS
 - $599,9994 bd3 ba2.3k sqft2911 Cypress Ridge Trail, Port Orange, FL 32128For Sale
 MLS ID #B26040664, John Phanco, The Flagler Real Estate Co. BeachesMLS
 - $350,0003 bd2 ba1.7k sqft5258 BEAR CORN, Port Orange, FL 32128For SaleMLS ID #2160019, BRUCE VINNICK. realMLS
- $319,9002 bd2 ba1.1k sqft68 Golf Villa Dr, Port Orange, FL 32128For SaleMLS ID #1229623, Amanda O'Connor, Coldwell Banker Coast Realty. DBAMLS
- $344,9003 bd2 ba1.4k sqft1730 Arash Cir, Port Orange, FL 32128For SaleMLS ID #1227470, Kelli Patton, Keller Williams Realty Florida Partners. DBAMLS
- $474,9003 bd2 ba1.9k sqft2736 Turnbull Estates Dr, New Smyrna Beach, FL 32168For SaleMLS ID #1228913, Geraldine Westfall Adams, Simply Real Estate. DBAMLS
- $650,0004 bd3 ba2.6k sqft6030 SANCTUARY GARDEN Boulevard, Port Orange, FL 32128For SaleMLS ID #2135198, KRISTINA SHOWALTER. realMLS
- $481,9004 bd3 ba2.3k sqft273 Eagle Harbor Way, Daytona Beach, FL 32124For SaleMLS ID #1229598, Cheryl Gray, Oceans Luxury Realty Full Service LLC. DBAMLS
- $389,9994 bd2 ba1.8k sqft3970 Sunset Cove Dr, Port Orange, FL 32129For SaleMLS ID #1221049, Matthew McLean, Shoreline Realty. DBAMLS
- $440,9904 bd3 ba2.3k sqft1164 Morfontaine St, Daytona Beach, FL 32124New ConstructionMLS ID #1228100, Stephen Cline, D R Horton Realty of Central Florida. DBAMLS
- $345,0003 bd2 ba1.3k sqft5339 Coquina Shores Ln, Port Orange, FL 32128For SaleMLS ID #1228173, Kelli Patton, Keller Williams Realty Florida Partners. DBAMLS
- $415,0004 bd3 ba2.3k sqft100 Links Terrace Blvd, Daytona Beach, FL 32124For SaleMLS ID #1229642, Bonnie Karet, Realty Pros Assured. DBAMLS
- $325,0003 bd2 ba1.2k sqft5317 Peach Blossom Blvd, Port Orange, FL 32128For SaleMLS ID #1228294, Ron Wysocarski, LPT Realty, LLC. DBAMLS
- $375,0003 bd2 ba1.9k sqft3968 Sunset Cove Dr, Port Orange, FL 32129For SaleMLS ID #1222597, Leon Sanclemente, Century 21 Sundance Realty. DBAMLS
- $584,9003 bd3 ba2k sqft3027 Borassus Dr, New Smyrna Beach, FL 32168For SaleMLS ID #1229398, Jennifer Napier, Local Living Realty Group. DBAMLS
- $329,0003 bd2 ba1.5k sqft1145 HARMS Way, Port Orange, FL 32129For SaleMLS ID #2144630, HANA DADON. realMLS
- $319,0003 bd2 ba1.2k sqft886 Andken Ln, Port Orange, FL 32127For SaleMLS ID #1228506, Lesley Lounsbury, The Keyes Company. DBAMLS
