Introducing the Denham at Harmony West: a stunning single-story home designed for modern family living. Spanning 2,336 square feet, the Denham offers 4 bedrooms, 3 bathrooms, and a spacious 3-car garage, combining luxury and functionality in perfect harmony. The Denham features an open-concept design that maximizes space and comfort. This 4-bedroom, 3-bathroom home is ideal for both everyday living and entertaining. The gourmet kitchen boasts stainless steel appliances, a large center island, and a generous walk-in pantry, all seamlessly integrated with the living and dining areas.
Each bedroom in the Denham is designed for privacy and relaxation. The primary suite, located at the rear of the home, offers a private retreat with an en-suite bathroom featuring a walk-in closet, double vanity, and walk-in shower. The additional bedrooms are versatile and well-sized, with two sharing a bathroom and one having its own dedicated bathroom. *Photos are of similar model but not that of exact house. Pictures, photographs, colors, features, and sizes are for illustration purposes only and will vary from the homes as built. Home and community information including pricing, included features, terms, availability and amenities are subject to change and prior sale at any time without notice or obligation. Please note that no representations or warranties are made regarding school districts or school assignments; you should conduct your own investigation regarding current and future schools and school boundaries.*
Active
Price increase: $2K (7/8)
$440,990
1164 Morfontaine St, Daytona Beach, FL 32124
4beds
2,336sqft
:
Get pre-qualified$3,050/mo
Single Family Residence, Residential
Built in ----
8,276 Square Feet Lot
$432,500 Zestimate®
$189/sqft
$157/mo HOA
What's special
Large center islandEn-suite bathroomDedicated bathroomGenerous walk-in pantryGourmet kitchenPrivate retreatOpen-concept design
- 44 days |
- 74 |
- 4 |
Zillow last checked:
Listing updated:
Listed by:
Stephen Cline 386-202-9828,
D R Horton Realty of Central Florida
Source: DBAMLS,MLS#: 1228100
Facts & features
Interior
Bedrooms & bathrooms
- Bedrooms: 4
- Bathrooms: 3
- Full bathrooms: 3
Bedroom 1
- Level: First
- Area: 221 Square Feet
- Dimensions: 17.00 x 13.00
Bedroom 2
- Level: First
- Area: 143 Square Feet
- Dimensions: 13.00 x 11.00
Bedroom 3
- Level: First
- Area: 132 Square Feet
- Dimensions: 12.00 x 11.00
Bedroom 4
- Level: First
- Area: 143 Square Feet
- Dimensions: 13.00 x 11.00
Dining room
- Level: First
- Area: 182 Square Feet
- Dimensions: 14.00 x 13.00
Kitchen
- Level: First
- Area: 196 Square Feet
- Dimensions: 14.00 x 14.00
Living room
- Level: First
- Area: 304 Square Feet
- Dimensions: 19.00 x 16.00
Other
- Level: First
- Area: 78 Square Feet
- Dimensions: 6.00 x 13.00
Heating
- Central, Electric, Heat Pump
Cooling
- Central Air, Electric
Appliances
- Included: Electric Range, Disposal, Dishwasher
Features
- Eat-in Kitchen, Entrance Foyer, Kitchen Island, Open Floorplan, Pantry, Split Bedrooms, Walk-In Closet(s)
- Flooring: Carpet, Laminate
Interior area
- Total interior livable area: 2,336 sqft
Property
Parking
- Total spaces: 3
- Parking features: Attached, Garage
- Attached garage spaces: 3
Features
- Levels: One
- Stories: 1
- Patio & porch: Patio
Lot
- Size: 8,276 Square Feet
Details
- Parcel number: 522105000420
Construction
Type & style
- Home type: SingleFamily
- Architectural style: Traditional
- Property subtype: Single Family Residence, Residential
Materials
- Block, Stucco
- Foundation: Slab
- Roof: Shingle
Condition
- Under Construction
- New construction: Yes
Utilities & green energy
- Sewer: Public Sewer
- Water: Public
- Utilities for property: Cable Not Available, Electricity Available, Sewer Available, Water Available
Community & HOA
Community
- Subdivision: Not on the List
HOA
- Has HOA: Yes
- Amenities included: Pool
- HOA fee: $157 monthly
Location
- Region: Daytona Beach
Financial & listing details
- Price per square foot: $189/sqft
- Tax assessed value: $60,000
- Annual tax amount: $1,891
- Date on market: 6/30/2026
- Listing terms: Cash,Conventional,FHA,VA Loan
- Electric utility on property: Yes
- Road surface type: Paved
Estimated market value
$432,500
$411,000 - $454,000
$2,954/mo
Price history
| Date | Event | Price |
|---|---|---|
| 7/8/2026 | Price change | $440,990+0.5%$189/sqft |
Source:  DBAMLS #1228100 Report a problem DBAMLS #1228100 Report a problem | ||
| 6/30/2026 | Listed for sale | $438,990$188/sqft |
Source: DBAMLS #1228100 Report a problem | ||
Public tax history
| Year | Property taxes | Tax assessment |
|---|---|---|
| 2025 | $1,892 +88.5% | $60,000 +8.4% |
| 2024 | $1,004 | $55,339 |
Find assessor info on the county website
Monthly payment
Est. payment
Payment breakdown
Explore the cost of this home by adjusting the details. Changes won't be saved.Climate risks
Neighborhood: 32124
Nearby schools
GreatSchools rating
- 4/10Champion Elementary SchoolGrades: PK-5Distance: 2.9 mi
- 5/10David C Hinson Sr Middle SchoolGrades: 6-8Distance: 4.2 mi
- 4/10Mainland High SchoolGrades: 9-12Distance: 3.2 mi
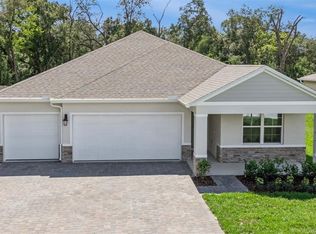
- $414,9904 bd3 ba2k sqft1168 Morfontaine St, Daytona Beach, FL 32124New Construction
- $60,000-- bd-- ba-- sqft1160 Morfontaine St, Daytona Beach, FL 32124Off Market
- $60,000-- bd-- ba-- sqft1172 Morfontaine St, Daytona Beach, FL 32124Off Market
- $60,000-- bd-- ba-- sqft1156 Morfontaine St, Daytona Beach, FL 32124Off Market
- $334,990-- bd-- ba-- sqft1135 Morfontain St, Daytona Beach, FL 32124Sold
- $60,000-- bd-- ba-- sqft1176 Morfontaine St, Daytona Beach, FL 32124Off Market
- $334,9903 bd2 ba1.6k sqft1135 Morfontaine St, Daytona Beach, FL 32124Sold
- $394,9905 bd3 ba2.6k sqft1143 Morfontaine St, Daytona Beach, FL 32124Sold
A local agent can set up tours, give advice and negotiate with sellers.
A local lender can help you make sure your offer is ready when you are.
Similar homes
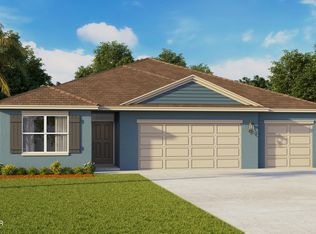
- $433,9904 bd3 ba2.3k sqft1132 Morfontaine St, Daytona Beach, FL 32124New Construction
 DBAMLS
 - $460,9905 bd3 ba2.4k sqft1136 Morfontaine St, Daytona Beach, FL 32124New Construction
 MLS ID #1227417, Stephen Cline, D R Horton Realty of Central Florida. DBAMLS
 - $420,9905 bd3 ba2k sqft1017 Champion Ridge Dr, Daytona Beach, FL 32124New Construction
 DBAMLS
 - $414,9905 bd3 ba2k sqft1061 Champion Ridge Dr, Daytona Beach, FL 32124New Construction
 DBAMLS
 - $414,9904 bd3 ba2k sqft1168 MORFONTAINE STREET, DAYTONA BEACH, FL 32124New Construction
 Stellar MLS
 - $380,0004 bd2 ba1.8k sqft1045 Champion Ridge Dr, Daytona Beach, FL 32124New ConstructionDBAMLS
- $434,5005 bd3 ba2.2k sqft1251 Sand Trap Ct, Daytona Beach, FL 32124For SaleMLS ID #1227146, Manoush Kazazian, Epique Realty Inc. DBAMLS
- $479,9005 bd3 ba2.8k sqft1137 Sand Trap Ct, Daytona Beach, FL 32124For SaleMLS ID #1227097, Tammy Cherry, Charles Rutenberg Realty Orlando LLC. DBAMLS
- $509,0003 bd3 ba2k sqft128 Mosaic Blvd, Daytona Beach, FL 32124For SaleMLS ID #1229644, Nancy Fowler, Newberry Realty & Development Group Inc.. DBAMLS
- $375,0003 bd2 ba1.9k sqft549 Champion Ridge Dr, Daytona Beach, FL 32124For SaleMLS ID #1222358, Justin Gore, Florida Advantage Realty Group. DBAMLS
- $519,0004 bd2 ba2.1k sqft171 Azure Ct, Daytona Beach, FL 32124For SaleMLS ID #1227268, Jeremiah Taylor, Realty One Group Evolve. DBAMLS
- $374,5004 bd2 ba1.8k sqft306 Eagle Harbor Way, Daytona Beach, FL 32124For SaleMLS ID #1227930, Stephanie Cathey, RE/MAX Signature. DBAMLS
- $385,0003 bd2 ba2k sqft289 Crestwind Dr, Daytona Beach, FL 32124For SaleMLS ID #1228986, Deborah Carter, Realty Pros Assured. DBAMLS
- $374,9004 bd3 ba1.8k sqft4110 Calusa Pine Rd, Daytona Beach, FL 32124New ConstructionMLS ID #1218117, Thomas Infantolino, Coldwell Banker Coast Realty. DBAMLS
- $380,0004 bd2 ba1.8k sqft153 Eagle Harbor Way, Daytona Beach, FL 32124For SaleMLS ID #1227943, Chrissy Fabian, Simply Real Estate. DBAMLS
- $349,9953 bd2 ba1.4k sqft209 LINKS TERRACE Boulevard, Daytona Beach, FL 32124For SaleMLS ID #2159122, DANIEL PAVEL MARTYNENKO. realMLS
- $375,0003 bd3 ba1.8k sqft381 Crestwind Dr, Daytona Beach, FL 32124For SaleMLS ID #1225626, Stephanie Cathey, RE/MAX Signature. DBAMLS
- $499,0002 bd2 ba1.8k sqft586 Lost Shaker Way, Daytona Beach, FL 32124For SaleMLS ID #1212525, Kathleen Craig, Realty Hub. DBAMLS
- $405,0002 bd2 ba1.4k sqft472 Landshark Blvd, Daytona Beach, FL 32124For SaleMLS ID #1219613, Kelley Sarantis, Bob Hodges and Sons Realty. DBAMLS
- $450,0005 bd3 ba2.7k sqft5215 Bear Corn Run, Port Orange, FL 32128For SaleMLS ID #1223292, Albert Amalfitano, Engel & Voelkers New Smyrna Beach. DBAMLS
