MUST SEE!! Like-new and barely lived in, this beautiful 4-bedroom, 2-bath home in the quaint community of Coronado Cove offers the perfect blend of modern comfort, low-maintenance living, and an outstanding central New Smyrna Beach location. With only 24 single-family homes in the neighborhood, Coronado Cove provides a quiet, cozy setting while keeping you close to everything NSB has to offer -- schools, shopping, dining, everyday conveniences, and the beach are all just a short drive away. Featuring the popular one-story Cali floor plan, this home offers 1,882 square feet of bright, open living space with a functional layout designed for today's lifestyle. The spacious living room, dining area, and kitchen flow together seamlessly, making the home ideal for entertaining, relaxing, and everyday living. The kitchen is beautifully appointed with quartz countertops, stainless steel appliances, a walk-in pantry, and a large center island overlooking the main living area. The split-bedroom design offers privacy and flexibility, with the primary suite tucked toward the rear of the home. The primary bedroom features a private ensuite bath with dual sinks, a separate shower, and a generous walk-in closet. Three additional bedrooms provide plenty of space for family, guests, a home office, hobby room, or whatever your lifestyle requires. The conveniently located laundry room is positioned near the bedrooms for everyday ease. Built with all-concrete block construction and equipped with smart home technology, this home offers peace of mind, efficiency, and modern convenience. The owners never fully moved in, giving buyers the rare opportunity to purchase a home that feels nearly brand new without waiting on new construction. Beachside fun, local restaurants, schools, shopping, and all the charm of New Smyrna Beach are nearby. Take advantage of this opportunity now -- homes in small, centrally located neighborhoods like this do not come along often
Pending
Price cut: $9K (9/18)
$380,000
507 Coronado Cove Rd, New Smyrna Beach, FL 32168
4beds
1,828sqft
Single Family Residence, Residential
Built in 2024
6,098 Square Feet Lot
$373,200 Zestimate®
$208/sqft
$74/mo HOA
What's special
Quiet cozy settingSeparate showerStainless steel appliancesWalk-in pantryGenerous walk-in closet
- 140 days
- 392
- 31
Likely to sell faster than
Zillow last checked:
Listing updated:
Listed by:
Travous Dever 386-690-1636,
The Keyes Company
Source: DBAMLS,MLS#: 1226833
Facts & features
Interior
Bedrooms & bathrooms
- Bedrooms: 4
- Bathrooms: 2
- Full bathrooms: 2
Primary bedroom
- Level: Main
- Area: 180 Square Feet
- Dimensions: 15.00 x 12.00
Bedroom 1
- Level: Main
- Area: 110 Square Feet
- Dimensions: 10.00 x 11.00
Bedroom 3
- Level: Main
- Area: 110 Square Feet
- Dimensions: 10.00 x 11.00
Bedroom 4
- Level: Main
- Area: 156 Square Feet
- Dimensions: 13.00 x 12.00
Primary bathroom
- Level: Main
- Area: 100 Square Feet
- Dimensions: 10.00 x 10.00
Dining room
- Level: Main
- Area: 110 Square Feet
- Dimensions: 10.00 x 11.00
Kitchen
- Level: Main
- Area: 198 Square Feet
- Dimensions: 11.00 x 18.00
Living room
- Level: Main
- Area: 240 Square Feet
- Dimensions: 16.00 x 15.00
Heating
- Central, Electric
Cooling
- Central Air
Appliances
- Included: Washer, Refrigerator, Microwave, Electric Range, Dryer, Disposal, Dishwasher
- Laundry: In Unit
Features
- Ceiling Fan(s), Eat-in Kitchen, Kitchen Island, Open Floorplan, Pantry, Primary Bathroom - Shower No Tub, Split Bedrooms, Walk-In Closet(s)
- Flooring: Carpet
Interior area
- Total structure area: 2,241
- Total interior livable area: 1,828 sqft
Video & virtual tour
Property
Parking
- Total spaces: 2
- Parking features: Garage
- Garage spaces: 2
Features
- Levels: One
- Stories: 1
- Patio & porch: Covered, Rear Porch
Lot
- Size: 6,098 Square Feet
- Dimensions: 55.0 ft x 115.0 ft
Details
- Parcel number: 741929000260
Construction
Type & style
- Home type: SingleFamily
- Property subtype: Single Family Residence, Residential
Materials
- Concrete, Stucco
- Foundation: Block, Slab
- Roof: Shingle
Condition
- New construction: No
- Year built: 2024
Utilities & green energy
- Sewer: Public Sewer
- Water: Public
- Utilities for property: Electricity Connected, Sewer Connected, Water Connected
Community & HOA
Community
- Subdivision: Not on the List
HOA
- Has HOA: Yes
- Services included: Other
- HOA fee: $74 monthly
Location
- Region: New Smyrna Beach
Financial & listing details
- Price per square foot: $208/sqft
- Tax assessed value: $284,257
- Annual tax amount: $408
- Date on market: 5/26/2026
- Listing terms: Cash,Conventional,FHA,VA Loan
- Electric utility on property: Yes
- Road surface type: Asphalt
Estimated market value
$373,200
$355,000 - $392,000
$2,749/mo
Price history
| Date | Event | Price |
|---|---|---|
| 10/3/2026 | Pending sale | $380,000$208/sqft |
Source:  DBAMLS #1226833 Report a problem DBAMLS #1226833 Report a problem | ||
| 9/18/2026 | Price change | $380,000-2.3%$208/sqft |
Source: DBAMLS #1226833 Report a problem | ||
| 8/10/2026 | Price change | $389,000-1.5%$213/sqft |
Source: DBAMLS #1226833 Report a problem | ||
| 7/22/2026 | Price change | $395,000-3.1%$216/sqft |
Source: DBAMLS #1226833 Report a problem | ||
| 6/17/2026 | Price change | $407,500-1.8%$223/sqft |
Source:  Stellar MLS #NS1088294 Report a problem Stellar MLS #NS1088294 Report a problem | ||
| 5/22/2026 | Listed for sale | $415,000+4.8%$227/sqft |
Source: Stellar MLS #NS1088294 Report a problem | ||
| 7/3/2025 | Sold | $395,990$217/sqft |
Source: Public Record Report a problem | ||
Public tax history
| Year | Property taxes | Tax assessment |
|---|---|---|
| 2025 | $408 +18.2% | $284,257 +1281.1% |
| 2024 | $346 -1.5% | $20,582 |
| 2023 | $351 | $20,582 |
Find assessor info on the county website
Monthly payment
Est. payment
Payment breakdown
Explore the cost of this home by adjusting the details. Changes won't be saved.Climate risks
Neighborhood: State Road 44 Corridor
- $364,9903 bd2 ba-- sqft509 Coronado Cove Rd, New Smyrna Beach, FL 32168Sold
- $407,9904 bd2 ba1.8k sqft515 Coronado Cove Rd, New Smyrna Beach, FL 32168Sold
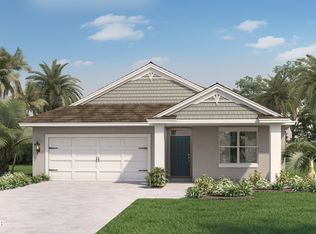
- $364,9903 bd2 ba-- sqft511 Coronado Cove Rd, New Smyrna Beach, FL 32168Sold
- $399,9905 bd3 ba2.6k sqft508 Coronado Cove Rd, New Smyrna Beach, FL 32168Sold
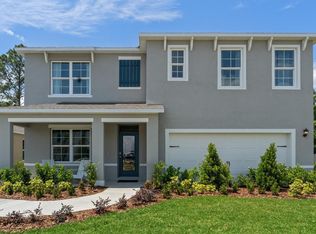
Similar homes
- $359,9003 bd2 ba1.7k sqft1413 Syles Dr, New Smyrna Beach, FL 32168For Sale

 MLS ID #1229480, Carl Vasile, EXIT Real Estate Property Solutions. DBAMLS
 - $343,0003 bd2 ba1.4k sqft2815 Westwood Ave, New Smyrna Beach, FL 32168For Sale
 MLS ID #1231351, Kelly Riggle, Realty Pros Assured. DBAMLS
 - $339,9994 bd2 ba1.8k sqft2989 Gibraltar Blvd, New Smyrna Beach, FL 32168For Sale
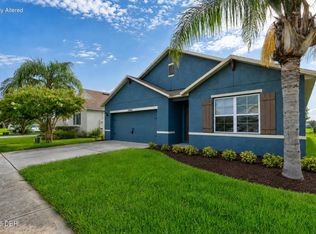 MLS ID #1230511, Lee Buckner, Home & Family RE & Property Management. DBAMLS
 - $325,0003 bd2 ba1.1k sqft1956 PIONEER Trail, New Smyrna Beach, FL 32168For Sale
 MLS ID #2153920, JONATHAN MINERICK. realMLS
 - $354,0003 bd2 ba1.7k sqft529 White Coral Ln, New Smyrna Beach, FL 32168For SaleMLS ID #1230860, Barbara Meyerhoff, Weichert Realtors, Hallmark Properties. DBAMLS
- $365,0002 bd2 ba1.1k sqft762 Pine Shores Cir, New Smyrna Beach, FL 32168For SaleMLS ID #1229529, Emily Van Doorn, Realty Pros Assured. DBAMLS
- $478,9004 bd2 ba1.9k sqft362 Oliver Dr, New Smyrna Beach, FL 32168For SaleMLS ID #1230278, Stacey Mathews Johnson, Keller Williams Realty Florida Partners. DBAMLS
- $474,9904 bd4 ba2.3k sqft3131 Portofino Blvd, New Smyrna Beach, FL 32168For SaleMLS ID #1231504, Carl Vasile, EXIT Real Estate Property Solutions. DBAMLS
- $389,9004 bd2 ba1.8k sqft1920 Myrtlebrooke Dr, Edgewater, FL 32141For SaleMLS ID #1229558, Joanna Somereve, Venture Development Realty, Inc. DBAMLS
- $315,0003 bd3 ba1.6k sqft3073 Meleto Blvd, New Smyrna Beach, FL 32168For SaleMLS ID #1227640, Michael Burgess, Realty Pros Assured. DBAMLS
- $503,4183 bd2 ba2k sqft692 Junonia Blvd, New Smyrna Beach, FL 32168New ConstructionDBAMLS
- $267,0003 bd3 ba1.4k sqft2666 Carthage Dr, New Smyrna Beach, FL 32168For SaleMLS ID #1230743, Julia Lomonosov, RE/MAX Signature. DBAMLS
- $370,0005 bd3 ba2.6k sqft1809 Myrtlebrooke Dr, Edgewater, FL 32141For SaleMLS ID #1224638, Stacey Mathews Johnson, Keller Williams Realty Florida Partners. DBAMLS
- $375,0003 bd3 ba1.7k sqft1095 Horizon View Blvd, Port Orange, FL 32129For SaleMLS ID #1231393, Vicky Adams, EXIT Real Estate Property Solutions. DBAMLS
- $419,9004 bd2 ba2k sqft1246 Girog Ave, Port Orange, FL 32129For SaleMLS ID #1231528, Mark Straka, Life Real Estate. DBAMLS
- $377,9003 bd2 ba1.6k sqft5635 Estero Loop, Port Orange, FL 32128For SaleMLS ID #1231350, Michael Metzger, Realty Pros Assured. DBAMLS
