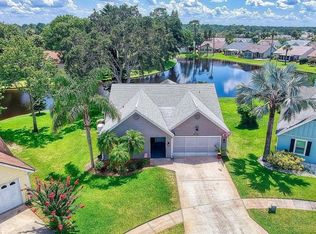
Listed BELOW APPRAISAL. Welcome to your dream home, just 4 miles away from the glistening ocean! Listed below appraisal. This stunning three bedroom, two bath residence exudes coastal charm and offers captivating water views. Third bedroom is a flex room can use as office and has closet. Situated in a prime location, you'll find yourself within close proximity to an array of delectable restaurants and convenient shopping options.
Step inside and be greeted by a beautifully updated interior that boasts ample space for all your needs. The open floor plan creates a seamless flow throughout the home, allowing natural light to flood in and illuminate every corner. With all new appliances, LVP dusk cherry flooring, new shaker kitchen cabinets, all new lighting and new shaker doors throughout, French doors in the third/flex bedroom, also features wide base molding, and wood burning fireplace, hardie board on exterior, this home seamlessly combines modern convenience with timeless style. Nestled on a peaceful cul-de-sac, tranquility and privacy are yours to enjoy. Imagine relaxing on your spacious patio, taking in the refreshing breeze while savoring the picturesque water views. The Florida lifestyle truly comes alive in this remarkable abode. Don't miss the opportunity to make this your forever home and experience the magic of the Florida beaches. Schedule a showing today and let us help you embark on a new chapter of coastal living.
Active
Price cut: $11K (6/2)
$359,000
804 Soft Pine Ct, New Smyrna Beach, FL 32168
3beds
1,456sqft
Single Family Residence, Residential
Built in 1987
5,662 Square Feet Lot
$-- Zestimate®
$247/sqft
$41/mo HOA
What's special
Beautifully updated interiorRefreshing breezeWide base moldingAmple spaceOpen floor planWood burning fireplaceNew shaker doors throughout
- 246 days |
- 318 |
- 21 |
Zillow last checked:
Listing updated:
Listed by:
Kathryn Anderson 214-491-0167,
The Keyes Company
Source: DBAMLS,MLS#: 1220999
Facts & features
Interior
Bedrooms & bathrooms
- Bedrooms: 3
- Bathrooms: 2
- Full bathrooms: 2
Bedroom 1
- Level: Main
- Area: 169 Square Feet
- Dimensions: 13.00 x 13.00
Bedroom 2
- Level: Main
- Area: 121 Square Feet
- Dimensions: 11.00 x 11.00
Bedroom 3
- Level: Main
- Area: 121 Square Feet
- Dimensions: 11.00 x 11.00
Kitchen
- Level: Main
- Area: 108 Square Feet
- Dimensions: 12.00 x 9.00
Living room
- Level: Main
- Area: 238 Square Feet
- Dimensions: 14.00 x 17.00
Heating
- Central
Cooling
- Central Air
Appliances
- Included: Washer, Refrigerator, Microwave, Ice Maker, Electric Range, Dishwasher
Features
- Ceiling Fan(s), Split Bedrooms
- Flooring: Carpet
Interior area
- Total structure area: 1,964
- Total interior livable area: 1,456 sqft
Property
Parking
- Total spaces: 2
- Parking features: Attached Carport
- Garage spaces: 2
- Has carport: Yes
Features
- Levels: One
- Stories: 1
- Patio & porch: Front Porch, Patio
- Has view: Yes
- View description: Lake, Pond
- Has water view: Yes
- Water view: Lake,Pond
- Waterfront features: Pond
Lot
- Size: 5,662 Square Feet
- Dimensions: 58.0 ft x 100.0 ft
- Features: Cul-De-Sac
Details
- Parcel number: 731319001090
- Zoning description: Single Family
Construction
Type & style
- Home type: SingleFamily
- Architectural style: Ranch
- Property subtype: Single Family Residence, Residential
Materials
- Board & Batten Siding
- Roof: Shingle
Condition
- New construction: No
- Year built: 1987
Utilities & green energy
- Sewer: Public Sewer
- Water: Public
- Utilities for property: Cable Available, Electricity Connected, Sewer Connected, Water Available
Community & HOA
Community
- Subdivision: Pine Island
HOA
- Has HOA: Yes
- Amenities included: Pool
- HOA fee: $495 annually
Location
- Region: New Smyrna Beach
Financial & listing details
- Price per square foot: $247/sqft
- Tax assessed value: $245,064
- Annual tax amount: $1,699
- Date on market: 3/12/2026
- Listing terms: Cash,Conventional,FHA,VA Loan
- Electric utility on property: Yes
- Road surface type: Paved
Estimated market value
Not available
Estimated sales range
Not available
$2,678/mo
Price history
| Date | Event | Price |
|---|---|---|
| 6/2/2026 | Price change | $359,000-3%$247/sqft |
Source:  DBAMLS #1220999 Report a problem DBAMLS #1220999 Report a problem | ||
| 3/12/2026 | Listed for sale | $370,000$254/sqft |
Source: DBAMLS #1220999 Report a problem | ||
| 2/16/2026 | Pending sale | $370,000$254/sqft |
Source: DBAMLS #1220999 Report a problem | ||
| 12/12/2025 | Listed for sale | $370,000+2.8%$254/sqft |
Source:  Stellar MLS #NS1086795 Report a problem Stellar MLS #NS1086795 Report a problem | ||
| 7/2/2025 | Listing removed | $360,000$247/sqft |
Source:  The Keyes Company/Realtors #NS1080800 Report a problem The Keyes Company/Realtors #NS1080800 Report a problem | ||
| 5/5/2025 | Price change | $360,000-2.7%$247/sqft |
Source: DBAMLS #1120767 Report a problem | ||
| 1/22/2025 | Price change | $370,000-1.3%$254/sqft |
Source: Stellar MLS #NS1080800 Report a problem | ||
| 11/6/2024 | Price change | $375,000-1.3%$258/sqft |
Source: DBAMLS #1120767 Report a problem | ||
| 8/20/2024 | Price change | $380,000-1.3%$261/sqft |
Source: DBAMLS #1120767 Report a problem | ||
| 4/15/2024 | Price change | $385,000-1.3%$264/sqft |
Source: DBAMLS #1120767 Report a problem | ||
| 3/5/2024 | Listed for sale | $390,000+382.1%$268/sqft |
Source: The Keyes Company/Realtors #1080800 Report a problem | ||
| 12/1/1987 | Sold | $80,900$56/sqft |
Source: Agent Provided Report a problem | ||
Public tax history
| Year | Property taxes | Tax assessment |
|---|---|---|
| 2025 | $1,699 +2.3% | $138,777 +2.9% |
| 2024 | $1,661 +2.8% | $134,866 +3% |
| 2023 | $1,617 +5.3% | $130,938 +3% |
| 2022 | $1,535 | $127,124 +3% |
| 2021 | -- | $123,421 +1.4% |
| 2020 | $1,517 | $121,717 +2.3% |
| 2019 | $1,517 -0.2% | $118,980 +1.9% |
| 2018 | $1,520 +0.9% | $116,762 +2.1% |
| 2017 | $1,507 +0.1% | $114,360 +2.1% |
| 2016 | $1,506 -3% | $112,008 +0.7% |
| 2015 | $1,552 -3% | $111,229 +0.8% |
| 2014 | $1,600 | $110,346 +1.5% |
| 2013 | -- | $108,715 +1.1% |
| 2012 | -- | $107,584 +3% |
| 2011 | -- | $104,450 +1.5% |
| 2010 | -- | $102,906 +2.7% |
| 2009 | -- | $100,201 +3.1% |
| 2007 | -- | $97,185 -0.5% |
| 2006 | -- | $97,659 +6.1% |
| 2005 | -- | $92,053 +3% |
| 2004 | -- | $89,372 +1.9% |
| 2003 | -- | $87,706 +2.4% |
| 2002 | -- | $85,650 +1.6% |
| 2001 | -- | $84,302 +3% |
| 2000 | -- | $81,847 |
Find assessor info on the county website
Monthly payment
Est. payment
Payment breakdown
Explore the cost of this home by adjusting the details. Changes won't be saved.Climate risks
Neighborhood: Fairway
Nearby schools
GreatSchools rating
- 8/10Chisholm Elementary SchoolGrades: PK-5Distance: 1.1 mi
- 5/10New Smyrna Beach Middle SchoolGrades: 6-8Distance: 2.4 mi
- 5/10New Smyrna Beach High SchoolGrades: PK,9-12Distance: 2.2 mi
- $275,2002 bd2 ba1.7k sqft802 Soft Pine Ct, New Smyrna Beach, FL 32168Off Market
- $328,1002 bd2 ba1.4k sqft806 Soft Pine Ct, New Smyrna Beach, FL 32168Off Market
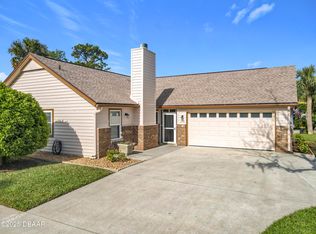
- $433,9003 bd2 ba1.7k sqft808 Soft Pine Ct, New Smyrna Beach, FL 32168Sold
- $270,0002 bd2 ba1.2k sqft759 Pine Shores Cir, New Smyrna Beach, FL 32168Sold
- $258,0002 bd2 ba1k sqft761 Pine Shores Cir, New Smyrna Beach, FL 32168Off Market
- $287,1002 bd2 ba1.3k sqft763 Pine Shores Cir, New Smyrna Beach, FL 32168Off Market
- $283,3002 bd2 ba1.7k sqft765 Pine Shores Cir, New Smyrna Beach, FL 32168Off Market
- $299,5002 bd2 ba1.1k sqft795 Pine Shores Cir, New Smyrna Beach, FL 32168Off Market
A local agent can set up tours, give advice and negotiate with sellers.
A local lender can help you make sure your offer is ready when you are.
Similar homes
- $349,9993 bd2 ba1.7k sqft2719 Star Coral Ln, New Smyrna Beach, FL 32168For Sale

 MLS ID #1227547, Elliott Hagood, Home & Family RE & Property Management. DBAMLS
 - $288,0002 bd2 ba1.3k sqft686 Middlebury Loop, New Smyrna Beach, FL 32168For Sale
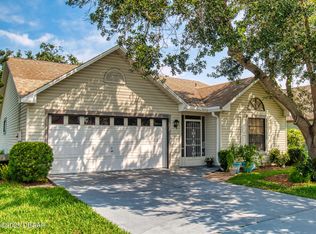 MLS ID #1222442, Kathryn Anderson, The Keyes Company. DBAMLS
 - $219,0003 bd2 ba1.3k sqft1103 Washington St, New Smyrna Beach, FL 32168For Sale
 MLS ID #1225764, Travous Dever, The Keyes Company. DBAMLS
 - $465,0004 bd3 ba1.7k sqft819 B St, New Smyrna Beach, FL 32168For Sale
 MLS ID #1226072, Steven Koleno, Beycome of Florida LLC. DBAMLS
 - $358,0003 bd2 ba1.7k sqft1777 Van Allen Cir, Deltona, FL 32738For SaleMLS ID #1229848, Steven Koleno, Beycome of Florida LLC. DBAMLS
- $343,9002 bd2 ba1.8k sqft982 Breezemont Ct, Port Orange, FL 32127For SaleMLS ID #1229857, Danny Robinson, Realty Pros Assured. DBAMLS
- $349,9003 bd2 ba1.6k sqft409 Needles Dr, Port Orange, FL 32127For SaleMLS ID #1224079, Enas Roman, Realty Pros Assured. DBAMLS
- $230,0003 bd1 ba1.2k sqft903 Conrad Dr, New Smyrna Beach, FL 32168For SaleMLS ID #1214060, Sylvan McElroy, The Keyes Company. DBAMLS
- $329,9003 bd2 ba1.4k sqft208 Avon Ct, Port Orange, FL 32127For SaleMLS ID #1229105, Mark Straka, Life Real Estate. DBAMLS
- $325,0003 bd2 ba1.2k sqft5476 W Bayshore Dr, Port Orange, FL 32127For SaleMLS ID #1215959, Debra K Head, The Keyes Company. DBAMLS
- $360,0003 bd2 ba1.7k sqft67 Spinnaker Cir, South Daytona, FL 32119For SaleMLS ID #1226510, Teresa Quebbeman, Right Realty Connection, Inc.. DBAMLS
- $367,4002 bd2 ba1.6k sqft5300 S Atlantic Ave APT 6206, New Smyrna Beach, FL 32169For SaleMLS ID #1209441, Phyllis Goodman, Collado Real Estate. DBAMLS
- $350,0003 bd2 ba1.7k sqft5258 BEAR CORN, Port Orange, FL 32128For SaleMLS ID #2160019, BRUCE VINNICK. realMLS
- $369,9992 bd2 ba1.2k sqft5300 S Atlantic Ave APT 1203, New Smyrna Beach, FL 32169For SaleMLS ID #1206469, James Archimbaud, The Keyes Company. DBAMLS
- $479,5003 bd2 ba1.4k sqft4761 Riverglen Blvd, Ponce Inlet, FL 32127For SaleMLS ID #1228127, Dexter Copp, EXP Realty LLC. DBAMLS
- $404,0003 bd2 ba1.9k sqft567 Coral Trace Blvd, Edgewater, FL 32132For SaleMLS ID #1082786, Dawn M Strandell. Space Coast AOR
- $399,0002 bd2 ba1.1k sqft407 Bouchelle Dr APT 303, New Smyrna Beach, FL 32169For SaleMLS ID #1227515, Patricia Collado, Collado Real Estate. DBAMLS
- $380,0002 bd2 ba1.2k sqft3606 S Peninsula Dr APT 614, Port Orange, FL 32127For SaleMLS ID #1224318, Lori Sharlow, Engel & Voelkers New Smyrna Beach. DBAMLS
- $369,9003 bd2 ba1.7k sqft1743 Savannah Ln, Port Orange, FL 32128For SaleMLS ID #1227947, Shane Murray, Beach Life Realty. DBAMLS
- $299,0004 bd2 ba1.4k sqft910 Lake Ave, Edgewater, FL 32132For SaleMLS ID #1104396, Paula Kegelman, Collado Real Estate. DBAMLS
