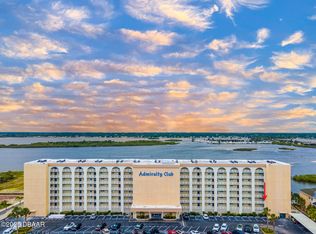
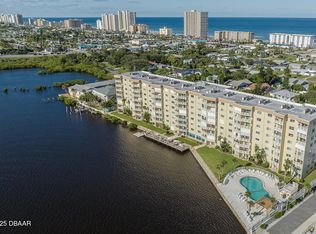
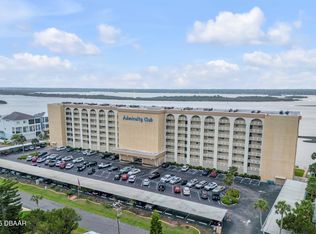
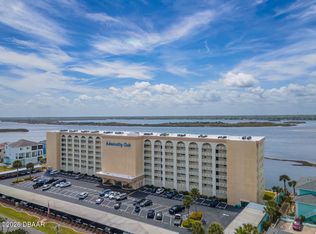
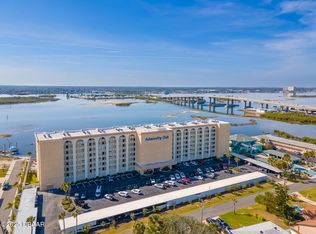
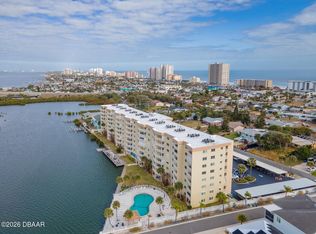
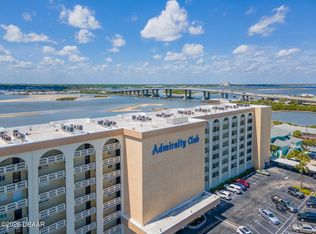
An exceptional riverfront residence of distinction - this 6th floor signature property will give you the experience of coastal living at its finest. This beautiful light-filled, CORNER END UNIT condo offers breathtaking panoramic views of the Intracoastal Waterway and beyond. Enjoy stunning ocean views, southern vistas stretching to the iconic Ponce Inlet Lighthouse, rocket launches and northern views reaching all the way to Daytona Beach and the Speedway. This modern 2-bedroom, 2-bath residence has been transformed with gorgeous wide plank flooring, upgraded baseboards, and new lighting throughout. Both bathrooms have been completely renovated and feature stylish walk-in showers with modern finishes. The custom chef's kitchen showcases quartz countertops, custom cabinetry, and a double oven that's perfect for both everyday living and entertaining. Located just three blocks from the beach, this property offers the ideal blend of tranquility, convenience and easy access to shopping, dining, and entertainment. Residents enjoy resort-style amenities including a heated pool, fishing dock, kayak launch, and the popular Pelican Lounge for social gatherings. Tucked away on a quiet, no-thru street, this end unit provides added privacy along with some of the most spectacular views in the area. Don't miss this rare opportunity to own a fully updated coastal retreat with unmatched scenery and lifestyle appeal.
Active
$380,000
3606 S Peninsula Dr APT 614, Port Orange, FL 32127
2beds
1,229sqft
:
Get pre-qualified$3,362/mo
Condominium, Residential
Built in 1974
-- sqft lot
$-- Zestimate®
$309/sqft
$768/mo HOA
What's special
Fishing dockHeated poolQuartz countertopsCustom cabinetryStunning ocean viewsAdded privacyCorner end unit condo
- 141 days |
- 142 |
- 4 |
Zillow last checked:
Listing updated:
Listed by:
Lori Sharlow 386-295-3463,
Engel & Voelkers New Smyrna Beach
Source: DBAMLS,MLS#: 1224318
Facts & features
Interior
Bedrooms & bathrooms
- Bedrooms: 2
- Bathrooms: 2
- Full bathrooms: 2
Bedroom 1
- Description: Ensuite Bathroom, Ceiling fan
- Level: Main
- Area: 84 Square Feet
- Dimensions: 6.00 x 14.00
Bedroom 2
- Description: Ceiling Fan
- Level: Main
- Area: 169 Square Feet
- Dimensions: 13.00 x 13.00
Great room
- Description: Ceiling fan, River & Ocean Views
- Level: Main
- Area: 420 Square Feet
- Dimensions: 28.00 x 15.00
Kitchen
- Description: Ocean & River Views, Double Oven, Under Cabinet Lighting, Custom cabinetry
- Level: Main
- Area: 117 Square Feet
- Dimensions: 9.00 x 13.00
Heating
- Central, Electric
Cooling
- Central Air, Electric
Appliances
- Included: Refrigerator, Microwave, Electric Water Heater, Electric Range, Electric Oven, Double Oven, Dishwasher
- Laundry: Upper Level
Features
- Ceiling Fan(s), His and Hers Closets, Open Floorplan, Primary Bathroom - Shower No Tub, Split Bedrooms
- Flooring: Tile, Vinyl
Interior area
- Total structure area: 1,229
- Total interior livable area: 1,229 sqft
Property
Parking
- Parking features: Assigned, Guest, Varies by Unit
Features
- Levels: One
- Stories: 6
- Patio & porch: Covered, Rear Porch
- Exterior features: Balcony, Other
- Fencing: Block
- Has view: Yes
- View description: Bridge(s), Intracoastal, Ocean, Pool, River
- Has water view: Yes
- Water view: Intracoastal,Ocean,River
- Waterfront features: Intracoastal, River Access, River Front, Seawall
Lot
- Size: 2.14 Acres
- Features: Dead End Street, Few Trees
Details
- Additional structures: Other
- Parcel number: 630217006140
- Zoning description: PUD
Construction
Type & style
- Home type: Condo
- Architectural style: Traditional
- Property subtype: Condominium, Residential
Materials
- Block, Concrete, Stucco
- Foundation: Slab
- Roof: Membrane
Condition
- Updated/Remodeled
- New construction: No
- Year built: 1974
Utilities & green energy
- Sewer: Public Sewer
- Water: Public
- Utilities for property: Cable Connected, Electricity Connected, Sewer Connected, Water Connected
Community & HOA
Community
- Security: Closed Circuit Camera(s), Entry Phone/Intercom, Secured Elevator, Secured Lobby, Security Lights
- Subdivision: Admiralty Club Condo
HOA
- Has HOA: Yes
- Amenities included: Barbecue, Boating, Cable TV, Car Wash Area, Clubhouse, Elevator(s), Laundry, Maintenance Grounds, Management, Pool, Sauna, Storage, Trash, Water, Other, Management - On Site
- Services included: Cable TV, Insurance, Internet, Maintenance Grounds, Maintenance Structure, Pest Control, Security, Sewer, Trash, Water
- HOA fee: $768 monthly
- HOA name: Admiralty Club
- HOA phone: 386-767-3882
Location
- Region: Port Orange
Financial & listing details
- Price per square foot: $309/sqft
- Tax assessed value: $262,440
- Annual tax amount: $4,652
- Date on market: 3/20/2026
- Listing terms: Cash,Conventional,FHA,VA Loan
- Electric utility on property: Yes
- Road surface type: Asphalt, Paved
Estimated market value
Not available
Estimated sales range
Not available
Not available
Price history
| Date | Event | Price |
|---|---|---|
| 3/20/2026 | Listed for sale | $380,000+35.7%$309/sqft |
Source:  DBAMLS #1224318 Report a problem DBAMLS #1224318 Report a problem | ||
| 7/30/2025 | Sold | $280,000-6.4%$228/sqft |
Source: DBAMLS #1204928 Report a problem | ||
| 7/9/2025 | Pending sale | $299,000$243/sqft |
Source: DBAMLS #1204928 Report a problem | ||
| 7/8/2025 | Price change | $299,000-5.1%$243/sqft |
Source:  Stellar MLS #NS1082818 Report a problem Stellar MLS #NS1082818 Report a problem | ||
| 6/17/2025 | Price change | $315,000-6%$256/sqft |
Source: DBAMLS #1204928 Report a problem | ||
| 10/19/2024 | Price change | $335,000+3.1%$273/sqft |
Source:  Engel & Volkers #NS1082818 Report a problem Engel & Volkers #NS1082818 Report a problem | ||
| 10/19/2024 | Price change | $325,000-3%$264/sqft |
Source: DBAMLS #1204928 Report a problem | ||
| 10/19/2024 | Listed for sale | $335,000$273/sqft |
Source: Stellar MLS #NS1082818 Report a problem | ||
| 9/9/2024 | Listing removed | $335,000$273/sqft |
Source: DBAMLS #1122402 Report a problem | ||
| 2/15/2024 | Price change | $335,000-4.3%$273/sqft |
Source: Stellar MLS #V4930764 Report a problem | ||
| 11/2/2023 | Price change | $350,000-6.7%$285/sqft |
Source: Stellar MLS #V4930764 Report a problem | ||
| 9/12/2023 | Price change | $375,000-2.6%$305/sqft |
Source:  NSBBOR #1075072 Report a problem NSBBOR #1075072 Report a problem | ||
| 6/14/2023 | Listed for sale | $385,000+196.2%$313/sqft |
Source: DBAMLS #1110454 Report a problem | ||
| 7/29/2013 | Sold | $130,000-8.8%$106/sqft |
Source: Public Record Report a problem | ||
| 8/17/2011 | Listing removed | $142,500$116/sqft |
Source: Ponce Inlet Realty #517415 Report a problem | ||
| 2/12/2011 | Price change | $142,500-4.7%$116/sqft |
Source: Ponce Inlet Realty #512958 Report a problem | ||
| 2/11/2011 | Listed for sale | $149,500+15%$122/sqft |
Source: Ponce Inlet Realty #512958 Report a problem | ||
| 3/16/2010 | Sold | $130,000+66.7%$106/sqft |
Source: Public Record Report a problem | ||
| 6/24/1997 | Sold | $78,000$63/sqft |
Source: Public Record Report a problem | ||
Public tax history
| Year | Property taxes | Tax assessment |
|---|---|---|
| 2025 | $4,652 +1.2% | $262,440 +5.5% |
| 2024 | $4,599 +6.6% | $248,684 +10% |
| 2023 | $4,315 +12.7% | $226,076 +10% |
| 2022 | $3,827 | $205,524 +10% |
| 2021 | -- | $186,840 +7.7% |
| 2020 | $3,353 | $173,504 +7.8% |
| 2019 | $3,353 +10.8% | $160,920 +6.8% |
| 2018 | $3,026 +6.1% | $150,662 +15.6% |
| 2017 | $2,852 +8.2% | $130,356 -3.4% |
| 2016 | $2,636 -5.1% | $135,000 +6.4% |
| 2015 | $2,779 +14.7% | $126,901 +15.5% |
| 2014 | $2,423 | $109,836 +26.8% |
| 2013 | -- | $86,591 -11% |
| 2012 | -- | $97,271 +2.1% |
| 2011 | -- | $95,300 -16.4% |
| 2010 | -- | $114,006 -8% |
| 2009 | -- | $123,920 -28.1% |
| 2007 | -- | $172,300 -7% |
| 2006 | -- | $185,200 +21.2% |
| 2005 | -- | $152,800 +21.3% |
| 2004 | -- | $125,950 +14.5% |
| 2003 | -- | $110,000 +18.3% |
| 2002 | -- | $93,000 +13.4% |
| 2001 | -- | $82,000 +13.9% |
| 2000 | -- | $72,000 |
Find assessor info on the county website
Monthly payment
Est. payment
Payment breakdown
Explore the cost of this home by adjusting the details. Changes won't be saved.Climate risks
Neighborhood: 32127
Nearby schools
GreatSchools rating
- 5/10R. J. Longstreet Elementary SchoolGrades: PK-5Distance: 2.3 mi
- 4/10Silver Sands Middle SchoolGrades: 6-8Distance: 3 mi
- 6/10Spruce Creek High SchoolGrades: 9-12Distance: 3.8 mi
Schools provided by the listing agent
- Elementary: Longstreet
- Middle: Silver Sands
- High: Spruce Creek
Source: DBAMLS. This data may not be complete. We recommend contacting the local school district to confirm school assignments for this home.
- $350,0003 bd2 ba1.4k sqft3606 S Peninsula Dr APT 301, Port Orange, FL 32127Sold
- $199,8751 bd1 ba964 sqft3606 S Peninsula Dr APT 406, Port Orange, FL 32127Sold
- $282,0002 bd2 ba1.2k sqft3606 S Peninsula Dr APT 509, Port Orange, FL 32127Sold
- $315,0003 bd2 ba1.4k sqft3606 S Peninsula Dr APT 605, Port Orange, FL 32127For Sale
- $315,0002 bd2 ba1.2k sqft3606 S Peninsula Dr APT 703, Port Orange, FL 32127For Sale
- $315,0002 bd2 ba1.2k sqft3606 S Peninsula Dr APT 809, Port Orange, FL 32127For Sale
- $280,0002 bd2 ba1.2k sqft3606 S Peninsula Dr APT 507, Port Orange, FL 32127Sold
- $260,0002 bd2 ba1.2k sqft3606 S Peninsula Dr APT 608, Port Orange, FL 32127Sold
A local agent can set up tours, give advice and negotiate with sellers.
A local lender can help you make sure your offer is ready when you are.
Similar homes
- $315,0002 bd2 ba1.2k sqft3606 S Peninsula Dr APT 809, Port Orange, FL 32127For Sale
 MLS ID #1209027, Lori Sharlow, Engel & Voelkers New Smyrna Beach. DBAMLS
 - $285,0002 bd2 ba1.2k sqft3606 S Peninsula Dr APT 208, Port Orange, FL 32127For Sale
 MLS ID #1223436, Lori Sharlow, Engel & Voelkers New Smyrna Beach. DBAMLS
 - $315,0002 bd2 ba1.2k sqft3606 S Peninsula Dr APT 703, Port Orange, FL 32127For Sale
 MLS ID #1224185, Lori Sharlow, Engel & Voelkers New Smyrna Beach. DBAMLS
 - $315,0003 bd2 ba1.4k sqft3606 S Peninsula Dr APT 605, Port Orange, FL 32127For SaleMLS ID #1225016, Lori Sharlow, Engel & Voelkers New Smyrna Beach. DBAMLS
- $265,0002 bd2 ba1.2k sqft3606 S Peninsula Dr APT 103, Port Orange, FL 32127For SaleMLS ID #1229144, Lori Sharlow, Engel & Voelkers New Smyrna Beach. DBAMLS
- $350,0002 bd2 ba1.1k sqft3043 S Atlantic Ave APT 804, Daytona Beach, FL 32118For SaleMLS ID #1209920, Amy Rugg, Ted Rugg & Associates LLC. DBAMLS
- $415,0002 bd2 ba1k sqft4453 S Atlantic Ave Unit 202, Pt Orange, FL 32127For SaleMLS ID #1228029, David Fedor, RE/MAX Signature. DBAMLS
- $499,9002 bd2 ba1.3k sqft3425 S Atlantic Ave APT 1102, Daytona Beach Shores, FL 32118For SaleMLS ID #1222601, Donna Kearfott, Adams, Cameron & Co., Realtors. DBAMLS
- $349,9002 bd2 ba1k sqft3051 S Atlantic Ave APT 1805, Daytona Beach, FL 32118For SaleMLS ID #1224987, Rustie Howell-Reilly, Weichert Realtors, Hallmark Properties. DBAMLS
- $224,0001 bd1 ba964 sqft3606 S Peninsula Dr APT 102, Port Orange, FL 32127For SaleMLS ID #1229109, Lori Sharlow, Engel & Voelkers New Smyrna Beach. DBAMLS
- $349,9002 bd2 ba1.6k sqft3756 S Atlantic Ave E #403, Jacksonville, FL 32218For SaleMLS ID #1220931, Tony Poma, Ponce Inlet Realty, Inc. DBAMLS
- $339,0002 bd2 ba1.1k sqft3800 S Atlantic Ave #605, Daytona Beach Shores, FL 32118For SaleMLS ID #1208883, Julia Lomonosov, RE/MAX Signature. DBAMLS
- $349,9002 bd3 ba1.3k sqft3333 S Ridgewood Ave APT 9, Pt Orange, FL 32129For SaleMLS ID #1223288, Kimberly Campbell, Florida Homes Realty & Mortgage. DBAMLS
- $325,0003 bd2 ba1.2k sqft5476 W Bayshore Dr, Port Orange, FL 32127For SaleMLS ID #1215959, Debra K Head, The Keyes Company. DBAMLS
- $515,0002 bd2 ba1.6k sqft3425 S Atlantic Ave APT 1105, Daytona Beach Shores, FL 32118For SaleMLS ID #1201091, Dayanis Purucker, Oceans Luxury Realty Full Service LLC. DBAMLS
- $375,0002 bd2 ba1.5k sqft2967 S Atlantic Ave APT 707, Daytona Beach Shores, FL 32118For SaleMLS ID #1221021, Buzzy Porter, Realty Pros Assured. DBAMLS
- $399,5002 bd2 ba1.3k sqft3000 Ocean Shore Blvd APT 9, Ormond Beach, FL 32176For SaleMLS ID #1227248, Melody L Lopez, Aloha Realty of Florida LLC. DBAMLS
- $324,9002 bd2 ba1.6k sqft231 Riverside Dr #11061, Holly Hill, FL 32117For SaleMLS ID #1227084, Priscilla Chanfrau, Adams, Cameron & Co., Realtors. DBAMLS
- $343,9003 bd2 ba1.8k sqft982 Breezemont Ct, Port Orange, FL 32127For SaleMLS ID #1225419, Peter John Graulich, Never 6 Percent Realty Inc.. DBAMLS
- $384,9002 bd1 ba1k sqft3114 Esperanza Ave, Daytona Beach Shores, FL 32118For SaleMLS ID #1228246, Raquel Sotolongo, Roy & Company. DBAMLS
