HOW CLOSE CAN YOU GET TO THE RIVER & BEACH!?!? 3 Feet and 3 Blocks!! Fully Renovated, Direct River Front 2/2 on scenic Intracoastal Waterway. You'll never want to leave this beautifully renovated Waterfront Condo with FULL RIVER VIEWS. This residence is on the 1st floor meaning no elevators or stairs and you can even enter your unit without going thru the lobby. Renovations have just been complete: Wood cabinetry with soft-close doors, quartz counter tops, tile backsplash and stainless appliances. Enjoy the Open Floor Plan that includes both living and dining areas. The welcoming coastal vibe invites you to immediately decompress and soak in the Florida Lifestyle. The great room opens onto the riverfront patio, offering views of endless watercraft floating by, dolphins, waterfowl, and spectacular sunsets. The spacious riverfront Primary bedroom accommodates a King bed and provides its own ensuite bathroom, dual mirrored closets and both primary and guest bathrooms have walk-in showers. The Admiralty Club condominium property has lush, tropical landscaping, large back lawns, a large heated pool a riverfront patio dock with BBQ grills, a fish cleaning station, a floating kayak launch and storage for your water toys (e.g., kayak, canoe, surfboards, etc.). Enjoy the Pelican Lounge recreation room with ping-pong, pool, large TV, lending library and full kitchen. Owners have their own Large Storage Cage, Community Laundry Room, Bike Racks and a staffed on-site management office. Renovation completed in 2026. A/C- 2026 and so much more. It's going to be tough to find anything closer to the river and 3 blocks to the beach than this. Please check out the photos to fully appreciate this unique property and call to stop by and see the best kept secret on the island.
Active
$265,000
3606 S Peninsula Dr APT 103, Port Orange, FL 32127
2beds
1,229sqft
:
Get pre-qualified$2,576/mo
Condominium, Residential
Built in 1974
-- sqft lot
$-- Zestimate®
$216/sqft
$768/mo HOA
What's special
Fully renovated waterfront condoFish cleaning stationQuartz counter topsWelcoming coastal vibeLarge heated poolEnsuite bathroomLush tropical landscaping
- 4 days |
- 207 |
- 16 |
Zillow last checked:
Listing updated:
Listed by:
Lori Sharlow 386-295-3463,
Engel & Voelkers New Smyrna Beach
Source: DBAMLS,MLS#: 1229144
Facts & features
Interior
Bedrooms & bathrooms
- Bedrooms: 2
- Bathrooms: 2
- Full bathrooms: 2
Bedroom 1
- Description: En Suite Bathroom, Walk-In Shower, Window Treatment
- Level: First
- Area: 195 Square Feet
- Dimensions: 15.00 x 13.00
Kitchen
- Description: Quartz counters, Pantry Closet, Soft-close cabinets, Counter bar area, Window treatment
- Level: First
- Area: 117 Square Feet
- Dimensions: 13.00 x 9.00
Living room
- Description: Sliding glass door, Window treatment
- Level: First
- Area: 210 Square Feet
- Dimensions: 14.00 x 15.00
Other
- Description: Pavered covered patio
- Level: First
- Area: 78 Square Feet
- Dimensions: 6.00 x 13.00
Heating
- Central, Electric
Cooling
- Central Air, Electric
Appliances
- Included: Refrigerator, Microwave, Electric Range, Dishwasher
- Laundry: Electric Dryer Hookup, Lower Level, Washer Hookup
Features
- Elevator, His and Hers Closets, Open Floorplan, Primary Bathroom - Shower No Tub, Split Bedrooms
- Flooring: Tile
Interior area
- Total structure area: 1,229
- Total interior livable area: 1,229 sqft
Video & virtual tour
Property
Parking
- Parking features: Assigned, Guest
Features
- Levels: One
- Stories: 1
- Patio & porch: Covered, Patio
- Exterior features: Dock
- Fencing: Back Yard,Block,Fenced
- Has view: Yes
- View description: Intracoastal, River
- Has water view: Yes
- Water view: Intracoastal,River
- Waterfront features: Intracoastal, Navigable Water, River Access, River Front, Seawall
Lot
- Features: Dead End Street, Other
Details
- Additional structures: Gazebo
- Parcel number: 630217001030
- Zoning description: PUD
Construction
Type & style
- Home type: Condo
- Architectural style: Traditional
- Property subtype: Condominium, Residential
Materials
- Block, Concrete, Stucco
- Foundation: Slab
- Roof: Other
Condition
- Updated/Remodeled
- New construction: No
- Year built: 1974
Utilities & green energy
- Sewer: Public Sewer
- Water: Public
- Utilities for property: Cable Connected, Electricity Connected, Sewer Connected, Water Connected
Community & HOA
Community
- Security: Closed Circuit Camera(s), Entry Phone/Intercom, Secured Elevator, Secured Lobby, Security Lights, Smoke Detector(s)
- Subdivision: Admiralty Club Condo
HOA
- Has HOA: Yes
- Amenities included: Barbecue, Cable TV, Car Wash Area, Clubhouse, Elevator(s), Laundry, Maintenance Grounds, Maintenance Structure, Management, Pool, Service Elevator(s), Storage, Trash, Water, Management - On Site
- Services included: Cable TV, Insurance, Internet, Maintenance Grounds, Maintenance Structure, Pest Control, Security, Sewer, Trash, Water
- HOA fee: $768 monthly
Location
- Region: Port Orange
Financial & listing details
- Price per square foot: $216/sqft
- Tax assessed value: $243,000
- Annual tax amount: $4,319
- Date on market: 7/30/2026
- Listing terms: Cash,Conventional,FHA,Owner May Carry,VA Loan
- Electric utility on property: Yes
- Road surface type: Asphalt, Paved
Estimated market value
Not available
Estimated sales range
Not available
Not available
Price history
| Date | Event | Price |
|---|---|---|
| 7/30/2026 | Listed for sale | $265,000+76.7%$216/sqft |
Source:  DBAMLS #1229144 Report a problem DBAMLS #1229144 Report a problem | ||
| 2/26/2026 | Sold | $150,000$122/sqft |
Source:  Stellar MLS #NS1087352 Report a problem Stellar MLS #NS1087352 Report a problem | ||
| 2/14/2026 | Pending sale | $150,000$122/sqft |
Source: DBAMLS #1223036 Report a problem | ||
| 2/14/2026 | Listed for sale | $150,000$122/sqft |
Source: DBAMLS #1223036 Report a problem | ||
Public tax history
| Year | Property taxes | Tax assessment |
|---|---|---|
| 2025 | $4,320 +1.6% | $243,000 +6.2% |
| 2024 | $4,251 +6.6% | $228,751 +10% |
| 2023 | $3,988 +12.8% | $207,955 +10% |
| 2022 | $3,537 | $189,050 +10% |
| 2021 | -- | $171,864 +10% |
| 2020 | $3,058 | $156,240 +4.9% |
| 2019 | $3,058 +10.8% | $149,000 +6.8% |
| 2018 | $2,761 +6% | $139,501 +15.6% |
| 2017 | $2,604 +8.2% | $120,700 -3.4% |
| 2016 | $2,407 +1.8% | $125,000 +6.4% |
| 2015 | $2,365 +14.6% | $117,500 +15.5% |
| 2014 | $2,064 | $101,700 +26.8% |
| 2013 | -- | $80,176 -11% |
| 2012 | -- | $90,066 +2% |
| 2011 | -- | $88,300 -18.9% |
| 2010 | -- | $108,854 -8% |
| 2009 | -- | $118,320 -28.4% |
| 2007 | -- | $165,300 -7.2% |
| 2006 | -- | $178,200 +22.2% |
| 2005 | -- | $145,800 +23.6% |
| 2004 | -- | $117,935 +14.5% |
| 2003 | -- | $103,000 +7.9% |
| 2002 | -- | $95,500 +13% |
| 2001 | -- | $84,500 +13.4% |
| 2000 | -- | $74,500 |
Find assessor info on the county website
Monthly payment
Est. payment
Payment breakdown
Explore the cost of this home by adjusting the details. Changes won't be saved.Climate risks
Neighborhood: 32127
Nearby schools
GreatSchools rating
- 5/10R. J. Longstreet Elementary SchoolGrades: PK-5Distance: 2.3 mi
- 4/10Silver Sands Middle SchoolGrades: 6-8Distance: 3 mi
- 6/10Spruce Creek High SchoolGrades: 9-12Distance: 3.8 mi
Schools provided by the listing agent
- Elementary: Longstreet
- Middle: Silver Sands
- High: Spruce Creek
Source: DBAMLS. This data may not be complete. We recommend contacting the local school district to confirm school assignments for this home.
- $289,7002 bd2 ba1.4k sqft3606 S Peninsula Dr APT 101, Port Orange, FL 32127Off Market
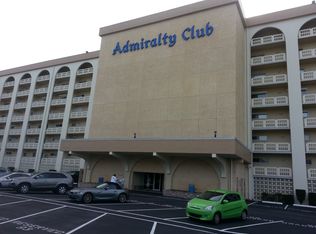
- $224,0001 bd1 ba964 sqft3606 S Peninsula Dr APT 102, Port Orange, FL 32127For Sale

- $262,7002 bd2 ba1.2k sqft3606 S Peninsula Dr APT 104, Port Orange, FL 32127Off Market
- $249,000-- bd-- ba-- sqft3606 S Peninsula Dr APT 105, Port Orange, FL 32127Off Market
- $259,2002 bd2 ba1.2k sqft3606 S Peninsula Dr APT 109, Port Orange, FL 32127Off Market
- $262,3002 bd2 ba1.2k sqft3606 S Peninsula Dr APT 110, Port Orange, FL 32127Off Market
- $262,0002 bd2 ba1.2k sqft3606 S Peninsula Dr APT 111, Port Orange, FL 32127Off Market
- $270,6002 bd2 ba1.2k sqft3606 S Peninsula Dr APT 112, Port Orange, FL 32127Off Market
A local agent can set up tours, give advice and negotiate with sellers.
Similar homes
- $224,0001 bd1 ba964 sqft3606 S Peninsula Dr APT 102, Port Orange, FL 32127For Sale
 MLS ID #1229109, Lori Sharlow, Engel & Voelkers New Smyrna Beach. DBAMLS
 - $214,0002 bd2 ba1.2k sqft3606 S Peninsula Dr APT 210, Port Orange, FL 32127For Sale
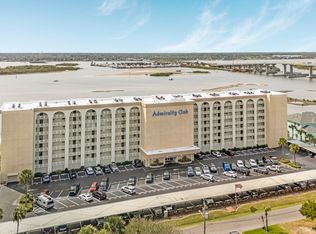 MLS ID #1223557, Lauren Buzinski, Coldwell Banker Coast Realty. DBAMLS
 - $247,0002 bd2 ba1k sqft3800 S Atlantic Ave Unit 103, Daytona Beach Shores, FL 32118For Sale
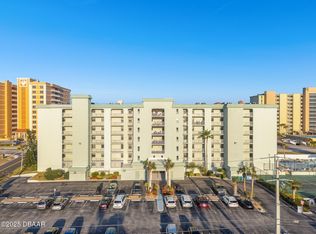 MLS ID #1208314, Martin Gegaj, Oceans Luxury Realty Full Service LLC. DBAMLS
 - $285,0002 bd2 ba1k sqft2987 Atlantic Ave APT 805, Daytona Beach, FL 32118For Sale
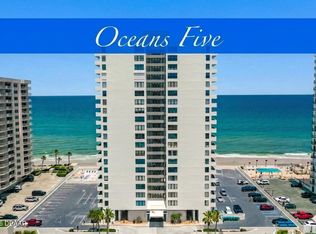 MLS ID #1226847, Lori Brigley PA, Oceans Luxury Realty Full Service LLC. DBAMLS
 - $199,9002 bd3 ba1.1k sqft3750 S Atlantic Ave APT 19, Daytona Beach, FL 32118For SaleMLS ID #1226029, Summer Frarer, Ponce Inlet Realty, Inc. DBAMLS
- $239,0002 bd2 ba1.1k sqft1510 Ocean Shore Blvd APT 410, Ormond Beach, FL 32176For SaleMLS ID #1229273, Kristen Griffis, 386RealEstate.com. DBAMLS
- $275,0001 bd1 ba874 sqft3747 S Atlantic Ave Unit 202, Daytona Beach, FL 32118For SaleMLS ID #1226777, Shatawna Evans, EXIT Real Estate Property Solutions. DBAMLS
- $255,0002 bd2 ba1k sqft2626 S Atlantic Ave APT 108, Daytona Beach, FL 32118For SaleMLS ID #1226458, Karen Weidner, Realty Pros Assured. DBAMLS
- $137,5002 bd2 ba864 sqft1601 Big Tree Rd APT 803, Daytona Beach, FL 32119For SaleMLS ID #1229282, Nicole Chapman, Real Broker, LLC. DBAMLS
- $300,0001 bd1 ba874 sqft3747 S Atlantic Ave Unit 405, Daytona Beach, FL 32118For SaleMLS ID #1228092, Kelly French, Palm Circle Realty. DBAMLS
- $265,0002 bd2 ba1.2k sqft89 S ATLANTIC Avenue #204, Ormond Beach, FL 32176For SaleMLS ID #2134955, ELIA Y HANANIA. realMLS
- $289,0002 bd2 ba1.4k sqft4 Oceans West Blvd APT 207A, Daytona Beach Shores, FL 32118For SaleMLS ID #1226919, Taner Banks, Keller Williams Realty Florida Partners. DBAMLS
- $329,9002 bd2 ba1.1k sqft3043 S Atlantic Ave APT 1604, Daytona Beach, FL 32118For SaleMLS ID #1228886, Matthew Magee, LPT Realty, LLC. DBAMLS
- $248,0002 bd1 ba1k sqft145 Halifax Ave #704, Daytona Beach, FL 32118For SaleMLS ID #1224073, Patricia Morris, Keller Williams Realty Florida Partners. DBAMLS
- $299,9003 bd2 ba1.6k sqft100 Water Turkey Ct, Daytona Beach, FL 32119For SaleMLS ID #1229252, Stacey Mathews Johnson, Keller Williams Realty Florida Partners. DBAMLS
- $150,0002 bd2 ba1k sqft404 S Beach St APT 1001, Daytona Beach, FL 32114For SaleMLS ID #1229092, Destiny Woodard, Oceans Luxury Realty Full Service LLC. DBAMLS
- $247,0002 bd2 ba1.4k sqft3 Oceans West Blvd APT 3A7, Daytona Beach Shores, FL 32118For SaleMLS ID #1215278, Trena DeCandia, RE/MAX Signature. DBAMLS
- $265,0002 bd2 ba1k sqft1224 S Peninsula Dr APT 404, Daytona Beach, FL 32118For SaleMLS ID #1225600, Rachel Ruedlinger, Realty One Group Evolve. DBAMLS
- $197,5002 bd2 ba1.2k sqft141 Golden Eye Dr APT B, Daytona Beach, FL 32119For SaleMLS ID #1227423, Donna Lang PA, LoKation. DBAMLS
- $309,9002 bd2 ba1.1k sqft3023 S Atlantic Ave APT 903, Daytona Beach, FL 32118For SaleMLS ID #1224514, Clarissa Swartzlander, RE/MAX Signature. DBAMLS
