Welcome Home to Admiralty Club Condo, your sunset sanctuary tucked in a quiet but convenient and iconic beachside location in Port Orange, with picture-perfect Panoramic WATERFRONT views! Unit 102 is truly move-in ready with a fresh renovation with soft-close custom cabinetry, quartz countertops throughout, NEW appliances, lighting, window treatments and so much more. The open concept kitchen was thoughtfully redesigned to allow guest interaction while the expansive living area provides the perfect setting to enjoy spectacular sunsets over the Halifax River. The beautifully renovated bathroom features a convenient walk-in shower, a high vanity, and modern lighting, adding beautiful coastal style. At the Admiralty Club, you can step directly from your patio to the river, cast a line, and catch dinner, or take advantage of the many social activities hosted at the Pelican Club, the community's welcoming clubhouse. Located just three blocks from the ocean, you'll enjoy easy access to outstanding restaurants, shopping, entertainment, and marinas, all within walking, biking, or a short drive from your front door. Amenities include a heated pool, fishing and grilling dock with gas grills, sauna and shower, Pelican Lounge/game room with a full kitchen, lending library, puzzle table, large screen TV, laundry room on every floor, secured individual unit storage, water, sewer, trash, cable and expanded internet. This is truly a must-see waterfront opportunity.. it simply doesn't get any better than this. Community amenities include a heated pool, fishing and grilling deck with gas grills, sauna and shower, the Pelican Lounge/game room with a full kitchen, lending library, puzzle table, large-screen TV, laundry facilities on every floor, and secured individual storage. Additionally, HOA fees also include water, sewer, trash, cable, and internet. This is truly a must-see waterfront opportunity--it simply doesn't get any better than this.
Active
$224,000
3606 S Peninsula Dr APT 102, Port Orange, FL 32127
1beds
964sqft
:
Get pre-qualified$2,146/mo
Condominium, Residential
Built in 1974
-- sqft lot
$-- Zestimate®
$232/sqft
$603/mo HOA
What's special
Modern lightingBeautifully renovated bathroomHeated poolFresh renovationNew appliancesQuartz countertops throughoutPanoramic waterfront views
- 10 days |
- 152 |
- 1 |
Zillow last checked:
Listing updated:
Listed by:
Lori Sharlow 386-295-3463,
Engel & Voelkers New Smyrna Beach
Source: DBAMLS,MLS#: 1229109
Facts & features
Interior
Bedrooms & bathrooms
- Bedrooms: 1
- Bathrooms: 1
- Full bathrooms: 1
Bedroom 1
- Description: En Suite Bathroom
- Level: First
- Area: 195 Square Feet
- Dimensions: 15.00 x 13.00
Bedroom 2
- Level: First
- Area: 144 Square Feet
- Dimensions: 12.00 x 12.00
Dining room
- Level: First
- Area: 144 Square Feet
- Dimensions: 12.00 x 12.00
Kitchen
- Description: Quartz counters, Pantry Closet, Soft-close cabinets
- Level: First
- Area: 117 Square Feet
- Dimensions: 9.00 x 13.00
Living room
- Level: First
- Area: 210 Square Feet
- Dimensions: 15.00 x 14.00
Other
- Description: Rear pavered lanai
- Level: First
- Area: 84 Square Feet
- Dimensions: 6.00 x 14.00
Heating
- Central, Electric
Cooling
- Central Air, Electric
Appliances
- Included: Refrigerator, Microwave, Electric Water Heater, Electric Range, Dishwasher
- Laundry: Electric Dryer Hookup, Lower Level, Washer Hookup
Features
- Elevator, His and Hers Closets, Open Floorplan, Primary Bathroom - Shower No Tub
- Flooring: Tile
Interior area
- Total interior livable area: 964 sqft
Video & virtual tour
Property
Parking
- Total spaces: 1
- Parking features: Assigned, Detached Carport, Guest, Varies by Unit, Other
- Carport spaces: 1
Features
- Levels: One
- Stories: 1
- Patio & porch: Covered, Patio
- Exterior features: Dock
- Fencing: Back Yard,Block,Other
- Has view: Yes
- View description: Intracoastal, River, Water
- Has water view: Yes
- Water view: Intracoastal,River,Water
- Waterfront features: Intracoastal, River Access, River Front
Lot
- Features: Dead End Street
Details
- Additional structures: Gazebo
- Parcel number: 630217001020
- Zoning description: Condominium
Construction
Type & style
- Home type: Condo
- Architectural style: Traditional
- Property subtype: Condominium, Residential
Materials
- Block, Concrete, Stucco
- Foundation: Slab
- Roof: Other
Condition
- Updated/Remodeled
- New construction: No
- Year built: 1974
Utilities & green energy
- Sewer: Public Sewer
- Water: Public
- Utilities for property: Cable Connected, Electricity Connected, Sewer Connected, Water Connected
Community & HOA
Community
- Security: Closed Circuit Camera(s), Entry Phone/Intercom, Secured Elevator, Secured Lobby, Security Lights
- Subdivision: Admiralty Club Condo
HOA
- Has HOA: Yes
- Amenities included: Barbecue, Cable TV, Car Wash Area, Clubhouse, Elevator(s), Laundry, Maintenance Grounds, Maintenance Structure, Management, Pool, Sauna, Storage, Trash, Water, Management - On Site
- Services included: Cable TV, Insurance, Internet, Maintenance Grounds, Maintenance Structure, Pest Control, Security, Sewer, Trash, Water
- HOA fee: $603 monthly
- HOA name: Admiralty Club Homeowners Assoc
- HOA phone: 386-767-3882
Location
- Region: Port Orange
Financial & listing details
- Price per square foot: $232/sqft
- Tax assessed value: $164,500
- Annual tax amount: $2,856
- Date on market: 7/29/2026
- Listing terms: Cash,Conventional,FHA,VA Loan
- Electric utility on property: Yes
- Road surface type: Asphalt, Paved
Estimated market value
Not available
Estimated sales range
Not available
Not available
Price history
| Date | Event | Price |
|---|---|---|
| 7/29/2026 | Listed for sale | $224,000+79.2%$232/sqft |
Source:  DBAMLS #1229109 Report a problem DBAMLS #1229109 Report a problem | ||
| 2/26/2026 | Sold | $125,000$130/sqft |
Source:  Stellar MLS #NS1087351 Report a problem Stellar MLS #NS1087351 Report a problem | ||
| 2/14/2026 | Pending sale | $125,000$130/sqft |
Source: DBAMLS #1223032 Report a problem | ||
| 2/14/2026 | Listed for sale | $125,000$130/sqft |
Source: DBAMLS #1223032 Report a problem | ||
Public tax history
| Year | Property taxes | Tax assessment |
|---|---|---|
| 2025 | $2,976 -4.1% | $164,500 +1.2% |
| 2024 | $3,104 +4.7% | $162,628 +10% |
| 2023 | $2,966 +8.8% | $147,844 +10% |
| 2022 | $2,726 | $134,404 +10% |
| 2021 | -- | $122,185 +10% |
| 2020 | $2,247 | $111,077 -0.8% |
| 2019 | $2,247 +10.5% | $112,000 -1.3% |
| 2018 | $2,033 +3% | $113,501 +1.9% |
| 2017 | $1,975 +3.3% | $111,400 +15.2% |
| 2016 | $1,911 +8.4% | $96,700 +32.1% |
| 2015 | $1,764 +23.7% | $73,200 +16.7% |
| 2014 | $1,426 | $62,700 +5.1% |
| 2013 | -- | $59,656 -11% |
| 2012 | -- | $67,014 +2% |
| 2011 | -- | $65,700 -17.8% |
| 2010 | -- | $79,930 -8% |
| 2009 | -- | $86,880 -28.7% |
| 2007 | -- | $121,900 -13.2% |
| 2006 | -- | $140,500 +22% |
| 2005 | -- | $115,200 +14.3% |
| 2004 | -- | $100,760 +14.5% |
| 2003 | -- | $88,000 +38.6% |
| 2002 | -- | $63,500 +13.4% |
| 2001 | -- | $56,000 +24.4% |
| 2000 | -- | $45,000 |
Find assessor info on the county website
Monthly payment
Est. payment
Payment breakdown
Explore the cost of this home by adjusting the details. Changes won't be saved.Climate risks
Neighborhood: 32127
Nearby schools
GreatSchools rating
- 5/10R. J. Longstreet Elementary SchoolGrades: PK-5Distance: 2.3 mi
- 4/10Silver Sands Middle SchoolGrades: 6-8Distance: 3 mi
- 6/10Spruce Creek High SchoolGrades: 9-12Distance: 3.8 mi
Schools provided by the listing agent
- Elementary: Longstreet
- Middle: Silver Sands
- High: Spruce Creek
Source: DBAMLS. This data may not be complete. We recommend contacting the local school district to confirm school assignments for this home.
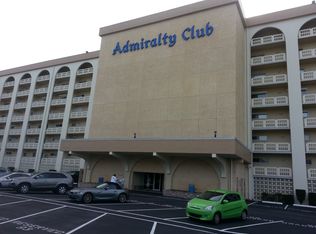
- $286,7002 bd2 ba1.4k sqft3606 S Peninsula Dr APT 101, Port Orange, FL 32127Off Market
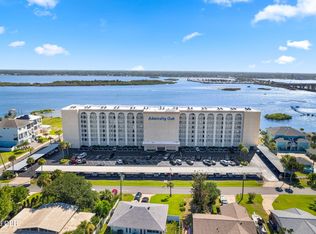
- $265,0002 bd2 ba1.2k sqft3606 S Peninsula Dr APT 103, Port Orange, FL 32127For Sale
- $260,0002 bd2 ba1.2k sqft3606 S Peninsula Dr APT 104, Port Orange, FL 32127Off Market
- $201,200-- bd-- ba-- sqft3606 S Peninsula Dr APT 105, Port Orange, FL 32127Off Market
- $262,8002 bd2 ba1.2k sqft3606 S Peninsula Dr APT 109, Port Orange, FL 32127Off Market
- $261,3002 bd2 ba1.2k sqft3606 S Peninsula Dr APT 110, Port Orange, FL 32127Off Market
- $260,5002 bd2 ba1.2k sqft3606 S Peninsula Dr APT 111, Port Orange, FL 32127Off Market
- $268,5002 bd2 ba1.2k sqft3606 S Peninsula Dr APT 112, Port Orange, FL 32127Off Market
A local agent can set up tours, give advice and negotiate with sellers.
A local lender can help you make sure your offer is ready when you are.
Similar homes
- $265,0002 bd2 ba1.2k sqft3606 S Peninsula Dr APT 103, Port Orange, FL 32127For Sale
 MLS ID #1229144, Lori Sharlow, Engel & Voelkers New Smyrna Beach. DBAMLS
 - $214,0002 bd2 ba1.2k sqft3606 S Peninsula Dr APT 210, Port Orange, FL 32127For Sale
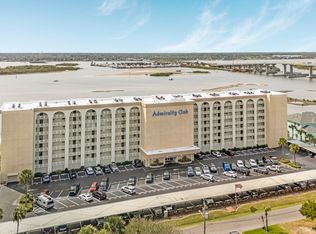 MLS ID #1223557, Lauren Buzinski, Coldwell Banker Coast Realty. DBAMLS
 - $255,0002 bd1 ba734 sqft3724 S Atlantic Ave #20, Daytona Beach Shores, FL 32118For Sale
 MLS ID #1229440, Barbara Burks, Corcoran Premier Realty. DBAMLS
 - $255,0002 bd1 ba734 sqft3724 S Atlantic Ave #30, Daytona Beach Shores, FL 32118For Sale
 MLS ID #1229418, Barbara Burks, Corcoran Premier Realty. DBAMLS
 - $199,9002 bd3 ba1.1k sqft3750 S Atlantic Ave APT 19, Daytona Beach, FL 32118For SaleMLS ID #1226029, Summer Frarer, Ponce Inlet Realty, Inc. DBAMLS
- $247,0002 bd2 ba1k sqft3800 S Atlantic Ave Unit 103, Daytona Beach Shores, FL 32118For SaleMLS ID #1208314, Martin Gegaj, Oceans Luxury Realty Full Service LLC. DBAMLS
- $259,9002 bd2 ba1k sqft3131 S Ridgewood Ave APT 108, Daytona Beach, FL 32119For SaleMLS ID #1229406, Allison Gartrell, Adams, Cameron & Co., Realtors. DBAMLS
- $199,9002 bd1 ba734 sqft3724 S Atlantic Ave Unit 8, Daytona Beach, FL 32118For SaleMLS ID #1222827, Barbara Cino, Best Choice Investments. DBAMLS
- $239,0002 bd2 ba1.1k sqft1510 Ocean Shore Blvd APT 410, Ormond Beach, FL 32176For SaleMLS ID #1229273, Kristen Griffis, 386RealEstate.com. DBAMLS
- $239,9002 bd2 ba1.2k sqft935 N Halifax Ave APT 601, Daytona Beach, FL 32118For SaleMLS ID #1229383, Nancy Ann Koenig, Koenig Realty, Inc.. DBAMLS
- $137,5002 bd2 ba864 sqft1601 Big Tree Rd APT 803, Daytona Beach, FL 32119For SaleMLS ID #1229282, Nicole Chapman, Real Broker, LLC. DBAMLS
- $275,0001 bd1 ba874 sqft3747 S Atlantic Ave Unit 202, Daytona Beach, FL 32118For SaleMLS ID #1226777, Shatawna Evans, EXIT Real Estate Property Solutions. DBAMLS
- $197,5002 bd2 ba1.2k sqft141 Golden Eye Dr APT B, Daytona Beach, FL 32119For SaleMLS ID #1227423, Donna Lang PA, LoKation. DBAMLS
- $248,0002 bd1 ba1k sqft145 Halifax Ave #704, Daytona Beach, FL 32118For SaleMLS ID #1224073, Patricia Morris, Keller Williams Realty Florida Partners. DBAMLS
- $285,0002 bd2 ba1k sqft2987 Atlantic Ave APT 805, Daytona Beach, FL 32118For SaleMLS ID #1226847, Lori Brigley PA, Oceans Luxury Realty Full Service LLC. DBAMLS
- $177,9002 bd1 ba864 sqft405 N Halifax Ave APT 105, Daytona Beach, FL 32118For SaleMLS ID #1229036, Brad Melton, Realty Pros Assured. DBAMLS
- $242,0001 bd1 ba865 sqft2947 S Atlantic Ave APT 602, Daytona Beach Shores, FL 32118For SaleMLS ID #1226653, Lori Brigley PA, Oceans Luxury Realty Full Service LLC. DBAMLS
- $175,0001 bd1 ba820 sqft1224 S Peninsula Dr APT 514, Daytona Beach, FL 32118For SaleMLS ID #1229414, Jeannette Gwaldis, Coldwell Banker Coast Realty. DBAMLS
- $150,0002 bd2 ba1k sqft404 S Beach St APT 1001, Daytona Beach, FL 32114For SaleMLS ID #1229092, Destiny Woodard, Oceans Luxury Realty Full Service LLC. DBAMLS
- $255,0002 bd2 ba1k sqft2626 S Atlantic Ave APT 108, Daytona Beach, FL 32118For SaleMLS ID #1226458, Karen Weidner, Realty Pros Assured. DBAMLS
