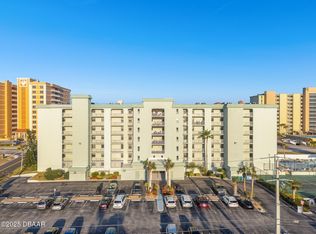
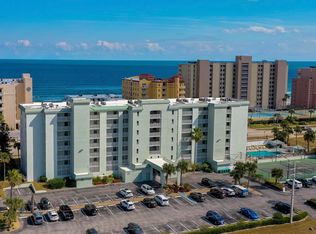
Stunning Fully Renovated Condo in Daytona Beach Shores! Experience the best of coastal living in this beautifully remodeled and tastefully decorated condo, ideally located just steps from the beach. This move-in-ready residence features a bright, open floor plan with modern finishes throughout and partial ocean views from the living room. Enjoy spectacular sunrises just across the street from the Atlantic Ocean.
The updated kitchen showcases sleek cabinetry, stainless steel appliances, and contemporary finishes.
Whether you're searching for a primary residence, a vacation home, or an excellent investment opportunity with rental potential, this exceptional property checks every box. Conveniently located in the heart of Daytona Beach Shores, you'll be just minutes from restaurants, shopping, entertainment, golf, and all the attractions that make this coastal community so desirable.
Don't miss this opportunity to own your own piece of paradise. Schedule your private showing today!
Active
$255,000
3724 S Atlantic Ave #30, Daytona Beach Shores, FL 32118
2beds
734sqft
Condominium, Residential
Built in 1996
-- sqft lot
$243,100 Zestimate®
$347/sqft
$350/mo HOA
What's special
Contemporary finishesModern finishes throughoutStunning fully renovated condoMove-in-ready residenceBright open floor planSleek cabinetryUpdated kitchen
- 20 days |
- 167 |
- 6 |
Likely to sell faster than
Zillow last checked:
Listing updated:
Listed by:
Barbara Burks 407-493-2748,
Corcoran Premier Realty
Source: DBAMLS,MLS#: 1229418
Facts & features
Interior
Bedrooms & bathrooms
- Bedrooms: 2
- Bathrooms: 1
- Full bathrooms: 1
Bedroom 1
- Description: walk-in-closet
- Level: Main
- Area: 149.5 Square Feet
- Dimensions: 11.50 x 13.00
Bedroom 2
- Description: built in closet
- Level: Main
- Area: 132 Square Feet
- Dimensions: 11.00 x 12.00
Bathroom 1
- Description: Shower/No Tub
- Level: Main
Kitchen
- Description: ceiling fan
- Level: Main
- Area: 120 Square Feet
- Dimensions: 10.00 x 12.00
Living room
- Description: ceiling fan
- Level: Main
- Area: 168 Square Feet
- Dimensions: 12.00 x 14.00
Heating
- Central, Electric
Cooling
- Central Air, Electric
Appliances
- Included: Refrigerator, Microwave, Electric Water Heater, Electric Range, Dishwasher
Features
- Ceiling Fan(s), Eat-in Kitchen, Open Floorplan, Walk-In Closet(s)
- Flooring: Vinyl
- Furnished: Yes
Interior area
- Total structure area: 734
- Total interior livable area: 734 sqft
Video & virtual tour
Property
Parking
- Parking features: Assigned, Parking Lot
Features
- Levels: One
- Stories: 1
- Has view: Yes
- View description: Ocean, Other
- Has water view: Yes
- Water view: Ocean
Details
- Parcel number: 630235000030
- Zoning description: Residential
Construction
Type & style
- Home type: Condo
- Architectural style: Other
- Property subtype: Condominium, Residential
Materials
- Block, Stucco
- Foundation: Slab
- Roof: Shingle
Condition
- Updated/Remodeled
- New construction: No
- Year built: 1996
Utilities & green energy
- Sewer: Public Sewer
- Water: Public
- Utilities for property: Cable Available, Electricity Connected, Sewer Connected, Water Connected
Community & HOA
Community
- Subdivision: Grandview Condo
HOA
- Has HOA: Yes
- Amenities included: Laundry
- Services included: Maintenance Grounds
- HOA fee: $350 monthly
- HOA name: Grandview Condominium
- HOA phone: 407-219-7660
Location
- Region: Daytona Beach Shores
Financial & listing details
- Price per square foot: $347/sqft
- Tax assessed value: $185,000
- Annual tax amount: $3,065
- Date on market: 8/7/2026
- Listing terms: Cash,Conventional,FHA,VA Loan
- Electric utility on property: Yes
- Road surface type: Asphalt
Estimated market value
$243,100
$231,000 - $255,000
$1,834/mo
Price history
| Date | Event | Price |
|---|---|---|
| 7/13/2026 | Listed for sale | $255,000-8.9%$347/sqft |
Source:  Stellar MLS #O6424372 Report a problem Stellar MLS #O6424372 Report a problem | ||
| 7/26/2025 | Listing removed | $280,000$381/sqft |
Source: Stellar MLS #O6275030 Report a problem | ||
| 1/26/2025 | Listed for sale | $280,000+19.1%$381/sqft |
Source: Stellar MLS #O6275030 Report a problem | ||
| 11/21/2023 | Sold | $235,000-6%$320/sqft |
Source: Stellar MLS #FC293889 Report a problem | ||
| 10/11/2023 | Pending sale | $250,000$341/sqft |
Source: Stellar MLS #FC293889 Report a problem | ||
| 10/11/2023 | Contingent | $250,000$341/sqft |
Source:  DBAMLS #1111916 Report a problem DBAMLS #1111916 Report a problem | ||
| 7/25/2023 | Listed for sale | $250,000+354.5%$341/sqft |
Source: DBAMLS #1111916 Report a problem | ||
| 3/11/2011 | Sold | $55,000-45%$75/sqft |
Source: Public Record Report a problem | ||
| 2/13/2010 | Listing removed | $100,000$136/sqft |
Source: EXIT Realty Report a problem | ||
| 2/6/2010 | Price change | $100,000+17.8%$136/sqft |
Source: EXIT Realty Report a problem | ||
| 12/21/2009 | Price change | $84,900-15.1%$116/sqft |
Source: EXIT Realty Central #o4907635 Report a problem | ||
| 12/15/2009 | Price change | $100,000+17.8%$136/sqft |
Source: EXIT Realty Report a problem | ||
| 12/11/2009 | Price change | $84,900-10.5%$116/sqft |
Source: Exit Realty Central #O4907635 Report a problem | ||
| 9/26/2009 | Price change | $94,900-5.1%$129/sqft |
Source: Exit Realty Central #O4907635 Report a problem | ||
| 4/28/2009 | Price change | $100,000-28.5%$136/sqft |
Source: Point2 Report a problem | ||
| 4/25/2009 | Price change | $139,900+39.9%$191/sqft |
Source: Point2 Report a problem | ||
| 4/18/2009 | Price change | $100,000-28.5%$136/sqft |
Source: Point2 Report a problem | ||
| 3/14/2009 | Listed for sale | $139,900-23.3%$191/sqft |
Source: Point2 Report a problem | ||
| 7/7/2005 | Sold | $182,500+102.8%$249/sqft |
Source: Public Record Report a problem | ||
| 11/12/2004 | Sold | $90,000+70.1%$123/sqft |
Source: Public Record Report a problem | ||
| 6/13/1998 | Sold | $52,900$72/sqft |
Source: Public Record Report a problem | ||
Public tax history
| Year | Property taxes | Tax assessment |
|---|---|---|
| 2025 | $3,065 +5% | $185,000 +5.5% |
| 2024 | $2,918 +55.3% | $175,400 +66.4% |
| 2023 | $1,879 +4.6% | $105,438 +10% |
| 2022 | $1,797 | $95,853 +10% |
| 2021 | -- | $87,139 +10% |
| 2020 | $1,755 | $79,217 -20.4% |
| 2019 | $1,755 +6.5% | $99,500 +14% |
| 2018 | $1,648 +9.4% | $87,300 +7.2% |
| 2017 | $1,507 +5% | $81,400 +15.5% |
| 2016 | $1,434 +8.1% | $70,500 +43.3% |
| 2015 | $1,327 +15.6% | $49,186 +4.7% |
| 2014 | $1,147 | $47,000 -2.4% |
| 2013 | -- | $48,180 +3% |
| 2012 | -- | $46,772 +6.3% |
| 2011 | -- | $44,000 -22.4% |
| 2010 | -- | $56,722 -16.9% |
| 2009 | -- | $68,236 -43.7% |
| 2007 | -- | $121,200 -21.9% |
| 2006 | -- | $155,200 +103.4% |
| 2005 | -- | $76,300 +32.2% |
| 2004 | -- | $57,710 +5.9% |
| 2003 | -- | $54,500 +11.9% |
| 2002 | -- | $48,700 +4.7% |
| 2000 | -- | $46,500 |
Find assessor info on the county website
Monthly payment
Est. payment
Payment breakdown
Explore the cost of this home by adjusting the details. Changes won't be saved.Climate risks
Neighborhood: 32118
Nearby schools
GreatSchools rating
- 5/10R. J. Longstreet Elementary SchoolGrades: PK-5Distance: 2.6 mi
- 4/10Silver Sands Middle SchoolGrades: 6-8Distance: 3.2 mi
- 6/10Spruce Creek High SchoolGrades: 9-12Distance: 3.9 mi
Schools provided by the listing agent
- Elementary: R J Longstreet
- Middle: Silver Sands
- High: Spruce Creek
Source: DBAMLS. This data may not be complete. We recommend contacting the local school district to confirm school assignments for this home.
- $178,0002 bd1 ba800 sqft3724 S Atlantic Ave #10, Daytona Beach Shores, FL 32118Off Market

- $255,0002 bd1 ba734 sqft3724 S Atlantic Ave #20, Daytona Beach Shores, FL 32118For Sale

- $180,3002 bd1 ba800 sqft3724 S Atlantic Ave #40, Daytona Beach Shores, FL 32118Off Market

- $188,2002 bd1 ba800 sqft3724 S Atlantic Ave #50, Daytona Beach Shores, FL 32118Off Market

- $178,3002 bd1 ba734 sqft3724 S Atlantic Ave #60, Daytona Beach Shores, FL 32118Off Market
- $178,3002 bd1 ba734 sqft3724 S Atlantic Ave #70, Daytona Beach Shores, FL 32118Off Market
- $174,6002 bd1 ba734 sqft3724 S Atlantic Ave #80, Daytona Beach Shores, FL 32118Off Market
- $--2 bd1 ba-- sqft3724 S Atlantic Ave, Daytona Beach, FL 32118Off Market
A local agent can set up tours, give advice and negotiate with sellers.
Similar homes
- $255,0002 bd1 ba734 sqft3724 S Atlantic Ave #20, Daytona Beach Shores, FL 32118For Sale
 MLS ID #1229440, Barbara Burks, Corcoran Premier Realty. DBAMLS
 - $247,0002 bd2 ba1k sqft3800 S Atlantic Ave Unit 103, Daytona Beach Shores, FL 32118For Sale
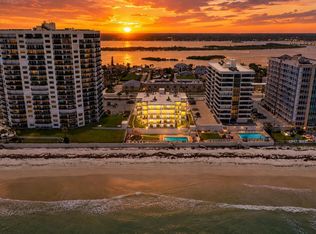
 MLS ID #1208314, Martin Gegaj, Oceans Luxury Realty Full Service LLC. DBAMLS
 - $290,0002 bd2 ba1k sqft3800 S. Atlantic #207, Daytona Beach Shores, FL 32118For Sale
 MLS ID #1222610, Alice Cooper LLC, Adams, Cameron & Co., Realtors. DBAMLS
 - $275,0001 bd1 ba874 sqft3747 S Atlantic Ave Unit 202, Daytona Beach, FL 32118For Sale
 MLS ID #1226777, Shatawna Evans, EXIT Real Estate Property Solutions. DBAMLS
 - $257,7771 bd2 ba895 sqft3023 S Atlantic Ave APT 1201, Daytona Beach Shores, FL 32118For SaleMLS ID #1222426, Lisa DiSario PA, Oceans Luxury Realty Full Service LLC. DBAMLS
- $289,0001 bd1 ba611 sqft3647 S Atlantic Ave #G6, Daytona Beach, FL 32118For SaleMLS ID #1227442, Listing Reciprocal, Nonmember office. DBAMLS
- $369,0002 bd2 ba720 sqft3647 S Atlantic Ave #407, Daytona Beach, FL 32118For SaleMLS ID #1229429, Suzie Lee, DJ & Lindsey Real Estate. DBAMLS
- $249,9002 bd2 ba1k sqft2626 S Atlantic Ave APT 405, Daytona Beach, FL 32118For SaleMLS ID #1226319, Kevin Kling, 386RealEstate.com. DBAMLS
- $199,9002 bd1 ba734 sqft3724 S Atlantic Ave Unit 8, Daytona Beach, FL 32118For SaleMLS ID #1222827, Barbara Cino, Best Choice Investments. DBAMLS
- $255,0002 bd2 ba1k sqft2626 S Atlantic Ave APT 108, Daytona Beach, FL 32118For SaleMLS ID #1226458, Karen Weidner, Realty Pros Assured. DBAMLS
- $269,0002 bd2 ba1k sqft2626 S Atlantic Ave APT 302, Daytona Beach, FL 32118For SaleMLS ID #1226022, Angie Koper LLC, Ponce Inlet Realty, Inc. DBAMLS
- $369,9002 bd2 ba1k sqft2987 Atlantic Ave APT 1501, Daytona Beach, FL 32118For SaleMLS ID #1226236, Lori Brigley PA, Oceans Luxury Realty Full Service LLC. DBAMLS
- $224,0001 bd1 ba964 sqft3606 S Peninsula Dr APT 102, Port Orange, FL 32127For SaleMLS ID #1229109, Lori Sharlow, Engel & Voelkers New Smyrna Beach. DBAMLS
- $160,000-- bd1 ba373 sqft3727 S Atlantic Ave Unit 123, Daytona Beach, FL 32118For SaleMLS ID #1224759, Tina Frick, RE/MAX Signature. DBAMLS
- $214,7502 bd2 ba1k sqft2711 N Halifax Ave APT 695, Daytona Beach, FL 32118For SaleMLS ID #1229937, Elaine Kogut, Adams, Cameron & Co., Realtors. DBAMLS
- $269,9002 bd2 ba1k sqft145 Halifax Ave #109, Daytona Beach, FL 32118For SaleMLS ID #1228502, Cheri East, RE/MAX Signature. DBAMLS
- $257,0002 bd2 ba843 sqft2727 N Atlantic Ave #5120, Daytona Beach, FL 32118For SaleMLS ID #1223869, Destiny Woodard, Oceans Luxury Realty Full Service LLC. DBAMLS
- $177,9002 bd1 ba864 sqft405 N Halifax Ave APT 105, Daytona Beach, FL 32118For SaleMLS ID #1229036, Brad Melton, Realty Pros Assured. DBAMLS
- $329,9002 bd2 ba1k sqft3051 S Atlantic Ave APT 1006, Daytona Beach, FL 32118For SaleMLS ID #1221850, Brad Melton, Realty Pros Assured. DBAMLS
- $369,0002 bd2 ba1k sqft3051 S Atlantic Ave APT 2106, Daytona Beach, FL 32118For SaleMLS ID #1228397, Rachel McGrath, Premier Sotheby's International Realty. DBAMLS
