Sunrise to sunsets; where casual coastal living designed for day-to-day barefoot relaxation is waiting for you. Inside you'll find a condo that designers dream of with endless panoramic views of the Intracoastal waterway. Plenty of natural light graces the waterfront rooms of this furnished, squeaky clean and move-in-ready condo. Renovations in 2019 included a full kitchen makeover and upgraded walk-in shower in the ensuite master bathroom and solid wood cabinetry throughout. Watch boats glide by from your ''open concept'' living areas to your master bedroom or sit on your private balcony and enjoy morning coffee to spectacular sunsets with what is positively the best Intracoastal views around. Amenities you will love include a riverfront heated pool, sauna, fishing, dock, kayak/canoe launch, Pelican Lounge clubroom with full kitchen, pool table, ping pong & TV overlooking the river where parties are held and friendships are made and all within a short stroll to the beach and Atlantic Ocean. Don't wait--claim your own slice of paradise with arguably the best Intracoastal views before this rare chance slips away!
Active
$285,000
3606 S Peninsula Dr APT 208, Port Orange, FL 32127
2beds
1,229sqft
:
Get pre-qualified$2,714/mo
Condominium, Residential
Built in 1974
-- sqft lot
$-- Zestimate®
$232/sqft
$768/mo HOA
What's special
Riverfront heated poolPrivate balconyBest intracoastal viewsPlenty of natural lightSolid wood cabinetry throughoutFull kitchen makeover
- 161 days |
- 160 |
- 5 |
Zillow last checked:
Listing updated:
Listed by:
Lori Sharlow 386-295-3463,
Engel & Voelkers New Smyrna Beach
Source: DBAMLS,MLS#: 1223436
Facts & features
Interior
Bedrooms & bathrooms
- Bedrooms: 2
- Bathrooms: 2
- Full bathrooms: 2
Bedroom 1
- Description: En Suite bathroom, Ceiling fan, Dual Closets
- Level: Main
- Area: 182 Square Feet
- Dimensions: 14.00 x 13.00
Bedroom 2
- Description: Ceiling fan
- Level: Main
- Area: 151.2 Square Feet
- Dimensions: 12.00 x 12.60
Great room
- Description: Ceiling fan, Dining area
- Level: Main
- Area: 378 Square Feet
- Dimensions: 14.00 x 27.00
Kitchen
- Description: Breakfast bar
- Level: Main
- Area: 126 Square Feet
- Dimensions: 14.00 x 9.00
Other
- Description: Covered Balcony overlooking Intracoastal
- Level: Main
- Area: 98 Square Feet
- Dimensions: 7.00 x 14.00
Heating
- Central, Electric
Cooling
- Central Air
Appliances
- Included: Refrigerator, Microwave, Electric Water Heater, Electric Range, Disposal, Dishwasher
Features
- Breakfast Bar, Ceiling Fan(s), Elevator, His and Hers Closets, Open Floorplan, Primary Bathroom - Shower No Tub, Split Bedrooms
- Flooring: Carpet, Tile
- Furnished: Yes
Interior area
- Total structure area: 93,172
- Total interior livable area: 1,229 sqft
Property
Parking
- Parking features: Assigned, Guest, Off Street, Parking Lot
Features
- Levels: One
- Stories: 1
- Patio & porch: Covered, Rear Porch
- Exterior features: Balcony, Dock
- Fencing: Back Yard,Block,Privacy
- Has view: Yes
- View description: Bridge(s), Intracoastal, Pool, River
- Has water view: Yes
- Water view: Intracoastal,River
- Waterfront features: Intracoastal, River Front, Seawall
Lot
- Size: 2.14 Acres
- Features: Dead End Street, Few Trees
Details
- Additional structures: Other
- Parcel number: 630217002080
- Zoning description: Condominium
Construction
Type & style
- Home type: Condo
- Architectural style: Traditional
- Property subtype: Condominium, Residential
Materials
- Block, Concrete, Stucco
- Foundation: Slab
- Roof: Membrane
Condition
- Updated/Remodeled
- New construction: No
- Year built: 1974
Utilities & green energy
- Sewer: Public Sewer
- Water: Public
- Utilities for property: Cable Connected, Electricity Connected, Sewer Connected, Water Connected
Community & HOA
Community
- Security: Closed Circuit Camera(s), Key Card Entry, Secured Lobby, Security Lights
- Subdivision: Admiralty Club Condo
HOA
- Has HOA: Yes
- Amenities included: Barbecue, Boating, Cable TV, Car Wash Area, Clubhouse, Elevator(s), Laundry, Maintenance Grounds, Maintenance Structure, Management, Pool, Sauna, Storage, Trash, Water, Management - On Site
- Services included: Cable TV, Internet, Maintenance Grounds, Maintenance Structure, Pest Control, Security, Sewer, Trash, Water
- HOA fee: $768 monthly
Location
- Region: Port Orange
Financial & listing details
- Price per square foot: $232/sqft
- Tax assessed value: $245,673
- Annual tax amount: $4,365
- Date on market: 2/26/2026
- Listing terms: Cash,Conventional,FHA,VA Loan
- Electric utility on property: Yes
- Road surface type: Asphalt, Paved
Estimated market value
Not available
Estimated sales range
Not available
Not available
Price history
| Date | Event | Price |
|---|---|---|
| 2/26/2026 | Listed for sale | $285,000-4.5%$232/sqft |
Source:  DBAMLS #1223436 Report a problem DBAMLS #1223436 Report a problem | ||
| 2/20/2025 | Listing removed | $298,500$243/sqft |
Source:  Stellar MLS #NS1080661 Report a problem Stellar MLS #NS1080661 Report a problem | ||
| 8/14/2024 | Price change | $298,500-0.3%$243/sqft |
Source: DBAMLS #1119873 Report a problem | ||
| 2/21/2024 | Listed for sale | $299,500+101%$244/sqft |
Source: Stellar MLS #NS1080661 Report a problem | ||
| 3/30/2015 | Sold | $149,000-3.2%$121/sqft |
Source: DBAMLS #565088 Report a problem | ||
| 2/27/2015 | Price change | $154,000-1.9%$125/sqft |
Source: Sea Oats Realty #565088 Report a problem | ||
| 10/23/2014 | Listed for sale | $157,000+40.2%$128/sqft |
Source: Sea Oats Realty #565088 Report a problem | ||
| 6/15/2001 | Sold | $112,000+79.2%$91/sqft |
Source: Public Record Report a problem | ||
| 9/16/1993 | Sold | $62,500$51/sqft |
Source: Public Record Report a problem | ||
Public tax history
| Year | Property taxes | Tax assessment |
|---|---|---|
| 2025 | $4,365 +1.2% | $245,673 +5.5% |
| 2024 | $4,315 +6.6% | $232,795 +10% |
| 2023 | $4,047 +12.7% | $211,632 +10% |
| 2022 | $3,590 | $192,393 +10% |
| 2021 | -- | $174,903 +34.7% |
| 2020 | $1,739 | $129,878 +2.3% |
| 2019 | $1,739 +3.7% | $126,958 +1.9% |
| 2018 | $1,678 +0.3% | $124,591 +2.1% |
| 2017 | $1,672 +0.1% | $122,028 -3.4% |
| 2016 | $1,671 -7.3% | $126,375 +6.4% |
| 2015 | $1,803 -13.6% | $118,793 +15.5% |
| 2014 | $2,086 | $102,819 +26.8% |
| 2013 | -- | $81,058 -11% |
| 2012 | -- | $91,056 +2% |
| 2011 | -- | $89,300 -18.5% |
| 2010 | -- | $109,590 -8% |
| 2009 | -- | $119,120 -28.4% |
| 2007 | -- | $166,300 -7.2% |
| 2006 | -- | $179,200 +22.1% |
| 2005 | -- | $146,800 +23.3% |
| 2004 | -- | $119,080 +14.5% |
| 2003 | -- | $104,000 +7.8% |
| 2002 | -- | $96,500 +62.1% |
| 2000 | -- | $59,530 |
Find assessor info on the county website
Monthly payment
Est. payment
Payment breakdown
Explore the cost of this home by adjusting the details. Changes won't be saved.Climate risks
Neighborhood: 32127
Nearby schools
GreatSchools rating
- 5/10R. J. Longstreet Elementary SchoolGrades: PK-5Distance: 2.3 mi
- 4/10Silver Sands Middle SchoolGrades: 6-8Distance: 3 mi
- 6/10Spruce Creek High SchoolGrades: 9-12Distance: 3.8 mi
Schools provided by the listing agent
- Elementary: Longstreet
- Middle: Silver Sands
- High: Spruce Creek
Source: DBAMLS. This data may not be complete. We recommend contacting the local school district to confirm school assignments for this home.
- $286,7002 bd2 ba1.4k sqft3606 S Peninsula Dr APT 101, Port Orange, FL 32127Off Market
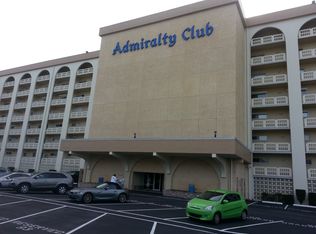
- $224,0001 bd1 ba964 sqft3606 S Peninsula Dr APT 102, Port Orange, FL 32127For Sale

- $265,0002 bd2 ba1.2k sqft3606 S Peninsula Dr APT 103, Port Orange, FL 32127For Sale
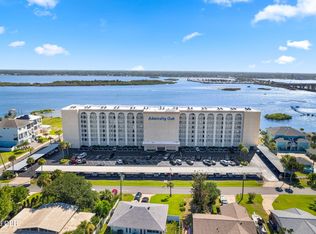
- $260,0002 bd2 ba1.2k sqft3606 S Peninsula Dr APT 104, Port Orange, FL 32127Off Market
- $201,200-- bd-- ba-- sqft3606 S Peninsula Dr APT 105, Port Orange, FL 32127Off Market
- $262,8002 bd2 ba1.2k sqft3606 S Peninsula Dr APT 109, Port Orange, FL 32127Off Market
- $261,3002 bd2 ba1.2k sqft3606 S Peninsula Dr APT 110, Port Orange, FL 32127Off Market
- $260,5002 bd2 ba1.2k sqft3606 S Peninsula Dr APT 111, Port Orange, FL 32127Off Market
- $268,5002 bd2 ba1.2k sqft3606 S Peninsula Dr APT 112, Port Orange, FL 32127Off Market
A local agent can set up tours, give advice and negotiate with sellers.
A local lender can help you make sure your offer is ready when you are.
Similar homes
- $315,0002 bd2 ba1.2k sqft3606 S Peninsula Dr APT 809, Port Orange, FL 32127For Sale
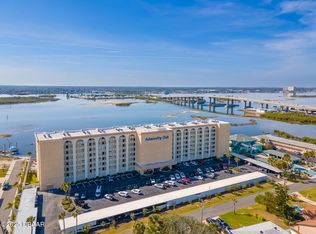
 MLS ID #1209027, Lori Sharlow, Engel & Voelkers New Smyrna Beach. DBAMLS
 - $315,0002 bd2 ba1.2k sqft3606 S Peninsula Dr APT 703, Port Orange, FL 32127For Sale
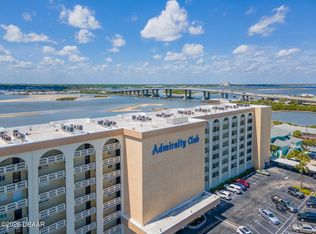 MLS ID #1224185, Lori Sharlow, Engel & Voelkers New Smyrna Beach. DBAMLS
 - $380,0002 bd2 ba1.2k sqft3606 S Peninsula Dr APT 614, Port Orange, FL 32127For Sale
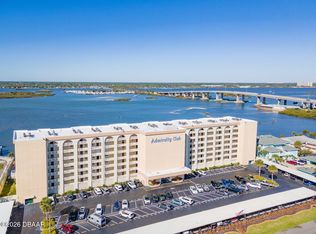 MLS ID #1224318, Lori Sharlow, Engel & Voelkers New Smyrna Beach. DBAMLS
 - $315,0003 bd2 ba1.4k sqft3606 S Peninsula Dr APT 605, Port Orange, FL 32127For Sale
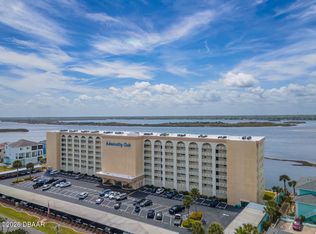 MLS ID #1225016, Lori Sharlow, Engel & Voelkers New Smyrna Beach. DBAMLS
 - $299,9992 bd2 ba1.1k sqft2987 Atlantic Ave APT 303, Daytona Beach, FL 32118For SaleMLS ID #1226556, Kevin Kling, 386RealEstate.com. DBAMLS
- $214,0002 bd2 ba1.2k sqft3606 S Peninsula Dr APT 210, Port Orange, FL 32127For SaleMLS ID #1223557, Lauren Buzinski, Coldwell Banker Coast Realty. DBAMLS
- $247,0002 bd2 ba1k sqft3800 S Atlantic Ave Unit 103, Daytona Beach Shores, FL 32118For SaleMLS ID #1208314, Martin Gegaj, Oceans Luxury Realty Full Service LLC. DBAMLS
- $290,0002 bd2 ba1k sqft3800 S. Atlantic #207, Daytona Beach Shores, FL 32118For SaleMLS ID #1222610, Alice Cooper LLC, Adams, Cameron & Co., Realtors. DBAMLS
- $254,9002 bd2 ba1k sqft3115 S Atlantic Ave #B050, Daytona Beach Shores, FL 32118For SaleMLS ID #1116890, Linda Deen, Coldwell Banker Coast Realty. DBAMLS
- $254,8272 bd2 ba1.2k sqft109 Crooked Pine Rd, Port Orange, FL 32128For SaleMLS ID #1229411, Lori Clark, Heritage Realty Associates. DBAMLS
- $229,9002 bd2 ba1.1k sqft3131 S Ridgewood Ave APT 101, Daytona Beach, FL 32119For SaleMLS ID #1220639, Tom Shipman, Realty Pros Assured. DBAMLS
- $350,0002 bd2 ba1.1k sqft3043 S Atlantic Ave APT 804, Daytona Beach, FL 32118For SaleMLS ID #1209920, Amy Rugg, Ted Rugg & Associates LLC. DBAMLS
- $219,0002 bd2 ba1k sqft2100 Ocean Shore Blvd #1150, Ormond Beach, FL 32176For SaleMLS ID #1229267, Carolyn Botchie, Century 21 Sundance Realty. DBAMLS
- $315,0002 bd2 ba1.1k sqft3013 Atlantic Ave #2060, Daytona Beach Shores, FL 32118For SaleMLS ID #1227807, Clarissa Swartzlander, RE/MAX Signature. DBAMLS
- $325,0003 bd2 ba1.2k sqft5476 W Bayshore Dr, Port Orange, FL 32127For SaleMLS ID #1215959, Debra K Head, The Keyes Company. DBAMLS
- $300,0001 bd1 ba874 sqft3747 S Atlantic Ave Unit 405, Daytona Beach, FL 32118For SaleMLS ID #1228092, Kelly French, Palm Circle Realty. DBAMLS
- $259,0003 bd2 ba1.3k sqft517 Legume Dr, Port Orange, FL 32127For SaleMLS ID #1227243, Gail Sneed LLC, Watson Realty Corp.. DBAMLS
- $269,0002 bd2 ba1k sqft2626 S Atlantic Ave APT 302, Daytona Beach, FL 32118For SaleMLS ID #1226022, Angie Koper LLC, Ponce Inlet Realty, Inc. DBAMLS
- $324,9002 bd2 ba1.6k sqft231 Riverside Dr #11061, Holly Hill, FL 32117For SaleMLS ID #1227084, Priscilla Chanfrau, Adams, Cameron & Co., Realtors. DBAMLS
- $290,0002 bd2 ba1.2k sqft3360 OCEAN SHORE BOULEVARD #3070, ORMOND BEACH, FL 32176For Sale
 MLS ID #FC318393, Julia Almstead, EXP REALTY LLC. Stellar MLS
