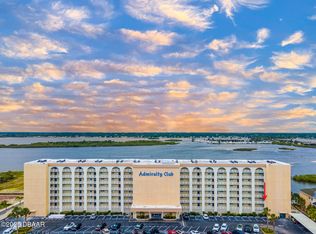
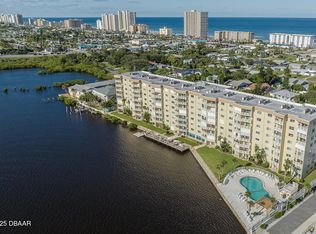
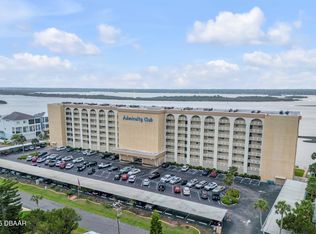
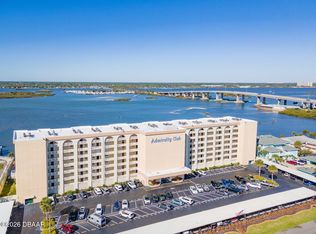
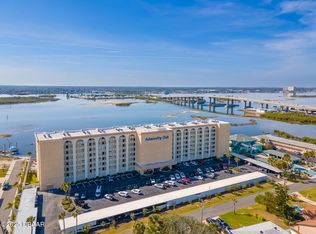
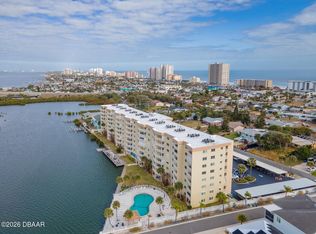
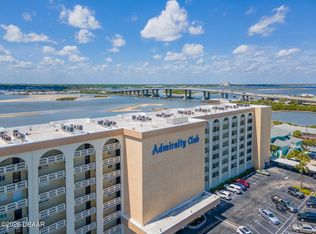
Do you dream of waking to breathtaking river-to-ocean views and ending your days with unforgettable sunsets from your direct 6th-floor riverfront balcony? Welcome to Admiralty Club, where coastal living is at its finest. Opportunities like this are rare, with only 16 three-bedroom units in the entire community. This 3 Bedroom, 2 Bath, 1,495 sq. ft. residence is light, bright, and beautifully spacious, featuring modern lighting, luxury vinyl plank flooring in the dining and great room, and the added peace of mind of motorized storm shutters. Enjoy resort-style amenities including a large, heated riverfront pool and misting gazebo, perfect for relaxing while watching dolphins, pelicans, and passing boats. Additional highlights include a waterfront BBQ area, floating kayak launch, fishing dock, sauna, bike storage, and convenient laundry on every floor. The newly renovated Pelican Lounge is ideal for gatherings and sunset happy hours. Ideally located just 3 blocks from the beach and close to shopping and dining, this is your opportunity to embrace the Florida lifestyle--where waterfront luxury meets everyday affordability.
Active
Price cut: $9K (6/27)
$315,000
3606 S Peninsula Dr APT 605, Port Orange, FL 32127
3beds
1,495sqft
:
Get pre-qualified$3,062/mo
Condominium, Residential
Built in 1974
-- sqft lot
$-- Zestimate®
$211/sqft
$934/mo HOA
What's special
Fishing dockModern lightingLarge heated riverfront poolWaterfront bbq areaBreathtaking river-to-ocean viewsMisting gazeboFloating kayak launch
- 127 days |
- 296 |
- 12 |
Zillow last checked:
Listing updated:
Listed by:
Lori Sharlow 386-295-3463,
Engel & Voelkers New Smyrna Beach
Source: DBAMLS,MLS#: 1225016
Facts & features
Interior
Bedrooms & bathrooms
- Bedrooms: 3
- Bathrooms: 2
- Full bathrooms: 2
Bedroom 1
- Description: EnSuite Bathroom, Ceiling Fan, Dual Closets, Walk-In Shower, Cable TV
- Level: Main
- Area: 208 Square Feet
- Dimensions: 16.00 x 13.00
Bedroom 2
- Description: Ceiling Fan, Cable TV
- Level: Main
- Area: 156 Square Feet
- Dimensions: 13.00 x 12.00
Bedroom 3
- Description: Ceiling Fan, Cable TV
- Level: Main
- Area: 156 Square Feet
- Dimensions: 13.00 x 12.00
Great room
- Description: Ceiling Fan, Bidet in guest bathroom, Cable TV
- Level: Main
- Area: 378 Square Feet
- Dimensions: 27.00 x 14.00
Kitchen
- Description: Pantry closet
- Level: Main
- Area: 117 Square Feet
- Dimensions: 13.00 x 9.00
Other
- Description: Covered Riverfront Balcony
- Area: 84 Square Feet
- Dimensions: 6.00 x 14.00
Heating
- Central, Electric
Cooling
- Central Air
Appliances
- Included: Refrigerator, Microwave, Electric Range, Dishwasher
- Laundry: Upper Level
Features
- Ceiling Fan(s), Elevator, His and Hers Closets, Open Floorplan, Primary Bathroom - Shower No Tub, Split Bedrooms
- Flooring: Carpet, Tile, Vinyl
- Windows: Storm Shutters
Interior area
- Total interior livable area: 1,495 sqft
Property
Parking
- Total spaces: 1
- Parking features: Assigned, Detached Carport, Guest
- Carport spaces: 1
Features
- Levels: One
- Stories: 6
- Patio & porch: Covered, Rear Porch
- Exterior features: Balcony, Dock
- Pool features: In Ground, Fenced, Heated
- Fencing: Back Yard,Block
- Has view: Yes
- View description: Intracoastal, Ocean, Pool, River
- Has water view: Yes
- Water view: Intracoastal,Ocean,River
- Waterfront features: Intracoastal, River Front, Seawall
Lot
- Features: Cleared, Dead End Street
Details
- Additional structures: Other
- Parcel number: 630217006050
- Zoning description: PUD
Construction
Type & style
- Home type: Condo
- Architectural style: Traditional
- Property subtype: Condominium, Residential
Materials
- Block, Concrete, Stucco
- Foundation: Slab
- Roof: Membrane
Condition
- Updated/Remodeled
- New construction: No
- Year built: 1974
Utilities & green energy
- Sewer: Public Sewer
- Water: Public
- Utilities for property: Cable Connected, Electricity Connected, Sewer Connected, Water Connected
Community & HOA
Community
- Security: Closed Circuit Camera(s), Entry Phone/Intercom, Secured Lobby, Security Lights
- Subdivision: Admiralty Club Condo
HOA
- Has HOA: Yes
- Amenities included: Barbecue, Cable TV, Car Wash Area, Clubhouse, Elevator(s), Laundry, Maintenance Grounds, Maintenance Structure, Management, Pool, Sauna, Service Elevator(s), Storage, Trash, Water, Management - On Site
- Services included: Cable TV, Insurance, Internet, Maintenance Grounds, Maintenance Structure, Pest Control, Security, Sewer, Trash, Water
- HOA fee: $934 monthly
Location
- Region: Port Orange
Financial & listing details
- Price per square foot: $211/sqft
- Tax assessed value: $288,667
- Annual tax amount: $4,897
- Date on market: 4/8/2026
- Listing terms: Cash,Conventional,FHA,VA Loan
- Electric utility on property: Yes
- Road surface type: Asphalt, Paved
Estimated market value
Not available
Estimated sales range
Not available
Not available
Price history
| Date | Event | Price |
|---|---|---|
| 6/27/2026 | Price change | $315,000-2.8%$211/sqft |
Source:  Stellar MLS #NS1087810 Report a problem Stellar MLS #NS1087810 Report a problem | ||
| 5/14/2026 | Price change | $324,000-1.5%$217/sqft |
Source:  DBAMLS #1225016 Report a problem DBAMLS #1225016 Report a problem | ||
| 4/8/2026 | Listed for sale | $329,000-8.6%$220/sqft |
Source: Stellar MLS #NS1087810 Report a problem | ||
| 6/2/2023 | Sold | $360,000$241/sqft |
Source: DBAMLS #1108754 Report a problem | ||
| 5/2/2023 | Pending sale | $360,000+52.5%$241/sqft |
Source: DBAMLS #1108754 Report a problem | ||
| 12/5/2018 | Sold | $236,000-2.3%$158/sqft |
Source: DBAMLS #1050042 Report a problem | ||
| 11/4/2018 | Listed for sale | $241,500+85.8%$162/sqft |
Source: Adams Cameron & Co. REALTORS #1050042 Report a problem | ||
| 4/14/2011 | Sold | $130,000-7.1%$87/sqft |
Source: Public Record Report a problem | ||
| 4/1/2011 | Price change | $139,999-6.7%$94/sqft |
Source: Listhub #517428 Report a problem | ||
| 2/11/2011 | Listed for sale | $149,999+42.9%$100/sqft |
Source: Listhub #509383 Report a problem | ||
| 3/2/1999 | Sold | $105,000$70/sqft |
Source: Public Record Report a problem | ||
Public tax history
| Year | Property taxes | Tax assessment |
|---|---|---|
| 2025 | $5,101 -8.4% | $288,667 -8.5% |
| 2024 | $5,568 +10.6% | $315,409 +20.1% |
| 2023 | $5,037 +12.1% | $262,572 +10% |
| 2022 | $4,493 | $238,702 +10% |
| 2021 | -- | $217,002 +7.8% |
| 2020 | $3,849 | $201,379 +10% |
| 2019 | $3,849 +10.9% | $183,072 +17.7% |
| 2018 | $3,471 +16.4% | $155,591 +13.1% |
| 2017 | $2,982 +7.5% | $137,516 -0.2% |
| 2016 | $2,775 +1% | $137,727 +9.7% |
| 2015 | $2,747 +15.9% | $125,572 +15.7% |
| 2014 | $2,369 | $108,554 +12% |
| 2013 | -- | $96,935 -11% |
| 2012 | -- | $108,892 +2.7% |
| 2011 | -- | $106,000 -17.3% |
| 2010 | -- | $128,211 -8% |
| 2009 | -- | $139,360 -38.5% |
| 2007 | -- | $226,500 -18.9% |
| 2006 | -- | $279,300 +67% |
| 2005 | -- | $167,200 +4.3% |
| 2004 | -- | $160,300 +14.5% |
| 2003 | -- | $140,000 +7.3% |
| 2002 | -- | $130,500 +12% |
| 2001 | -- | $116,500 +30.9% |
| 2000 | -- | $89,000 |
Find assessor info on the county website
Monthly payment
Est. payment
Payment breakdown
Explore the cost of this home by adjusting the details. Changes won't be saved.Climate risks
Neighborhood: 32127
Nearby schools
GreatSchools rating
- 5/10R. J. Longstreet Elementary SchoolGrades: PK-5Distance: 2.3 mi
- 4/10Silver Sands Middle SchoolGrades: 6-8Distance: 3 mi
- 6/10Spruce Creek High SchoolGrades: 9-12Distance: 3.8 mi
Schools provided by the listing agent
- Elementary: R J Longstreet
- Middle: Silver Sands
- High: Spruce Creek
Source: DBAMLS. This data may not be complete. We recommend contacting the local school district to confirm school assignments for this home.
- $350,0003 bd2 ba1.4k sqft3606 S Peninsula Dr APT 301, Port Orange, FL 32127Sold
- $199,8751 bd1 ba964 sqft3606 S Peninsula Dr APT 406, Port Orange, FL 32127Sold
- $282,0002 bd2 ba1.2k sqft3606 S Peninsula Dr APT 509, Port Orange, FL 32127Sold
- $380,0002 bd2 ba1.2k sqft3606 S Peninsula Dr APT 614, Port Orange, FL 32127For Sale
- $315,0002 bd2 ba1.2k sqft3606 S Peninsula Dr APT 703, Port Orange, FL 32127For Sale
- $315,0002 bd2 ba1.2k sqft3606 S Peninsula Dr APT 809, Port Orange, FL 32127For Sale
- $280,0002 bd2 ba1.2k sqft3606 S Peninsula Dr APT 507, Port Orange, FL 32127Sold
- $260,0002 bd2 ba1.2k sqft3606 S Peninsula Dr APT 608, Port Orange, FL 32127Sold
A local agent can set up tours, give advice and negotiate with sellers.
A local lender can help you make sure your offer is ready when you are.
Similar homes
- $315,0002 bd2 ba1.2k sqft3606 S Peninsula Dr APT 809, Port Orange, FL 32127For Sale
 MLS ID #1209027, Lori Sharlow, Engel & Voelkers New Smyrna Beach. DBAMLS
 - $285,0002 bd2 ba1.2k sqft3606 S Peninsula Dr APT 208, Port Orange, FL 32127For Sale
 MLS ID #1223436, Lori Sharlow, Engel & Voelkers New Smyrna Beach. DBAMLS
 - $315,0002 bd2 ba1.2k sqft3606 S Peninsula Dr APT 703, Port Orange, FL 32127For Sale
 MLS ID #1224185, Lori Sharlow, Engel & Voelkers New Smyrna Beach. DBAMLS
 - $380,0002 bd2 ba1.2k sqft3606 S Peninsula Dr APT 614, Port Orange, FL 32127For SaleMLS ID #1224318, Lori Sharlow, Engel & Voelkers New Smyrna Beach. DBAMLS
- $325,0003 bd2 ba1.2k sqft5476 W Bayshore Dr, Port Orange, FL 32127For SaleMLS ID #1215959, Debra K Head, The Keyes Company. DBAMLS
- $214,0002 bd2 ba1.2k sqft3606 S Peninsula Dr APT 210, Port Orange, FL 32127For SaleMLS ID #1223557, Lauren Buzinski, Coldwell Banker Coast Realty. DBAMLS
- $315,0002 bd2 ba1.1k sqft3013 Atlantic Ave #2060, Daytona Beach Shores, FL 32118For SaleMLS ID #1227807, Clarissa Swartzlander, RE/MAX Signature. DBAMLS
- $343,9003 bd2 ba1.8k sqft982 Breezemont Ct, Port Orange, FL 32127For SaleMLS ID #1225419, Peter John Graulich, Never 6 Percent Realty Inc.. DBAMLS
- $275,0003 bd2 ba1.3k sqft1402 Portobello Dr, Port Orange, FL 32127For SaleMLS ID #1224452, Kathy Cate, Adams, Cameron & Co., Realtors. DBAMLS
- $339,0002 bd2 ba1.1k sqft3800 S Atlantic Ave #605, Daytona Beach Shores, FL 32118For SaleMLS ID #1208883, Julia Lomonosov, RE/MAX Signature. DBAMLS
- $290,0002 bd2 ba1k sqft3800 S. Atlantic #207, Daytona Beach Shores, FL 32118For SaleMLS ID #1222610, Alice Cooper LLC, Adams, Cameron & Co., Realtors. DBAMLS
- $349,9002 bd2 ba1.6k sqft3756 S Atlantic Ave E #403, Jacksonville, FL 32218For SaleMLS ID #1220931, Tony Poma, Ponce Inlet Realty, Inc. DBAMLS
- $259,0003 bd2 ba1.3k sqft517 Legume Dr, Port Orange, FL 32127For SaleMLS ID #1227243, Gail Sneed LLC, Watson Realty Corp.. DBAMLS
- $349,9002 bd2 ba1k sqft3051 S Atlantic Ave APT 1805, Daytona Beach, FL 32118For SaleMLS ID #1224987, Rustie Howell-Reilly, Weichert Realtors, Hallmark Properties. DBAMLS
- $345,0002 bd2 ba1k sqft3800 S Atlantic Ave Unit 702, Daytona Beach, FL 32118For SaleMLS ID #1212282, Diane Caron, Team Caron Realty Inc. DBAMLS
- $324,9002 bd2 ba1.6k sqft231 Riverside Dr #11061, Holly Hill, FL 32117For SaleMLS ID #1227084, Priscilla Chanfrau, Adams, Cameron & Co., Realtors. DBAMLS
- $380,0002 bd2 ba1.2k sqft4495 S Atlantic Ave #501, Ponce Inlet, FL 32127For SaleMLS ID #1224656, Listing Reciprocal, Nonmember office. DBAMLS
- $385,0002 bd2 ba1.4k sqft4650 Links Village Dr Unit B307, Ponce Inlet, FL 32127For SaleMLS ID #1228924, Rebecca Hoeltke PA, 386RealEstate.com. DBAMLS
- $219,0002 bd2 ba1.3k sqft1 Oceans West Blvd APT 4A5, Daytona Beach Shores, FL 32118For SaleMLS ID #1218116, David Fedor, RE/MAX Signature. DBAMLS
- $229,9002 bd2 ba1.1k sqft3131 S Ridgewood Ave APT 101, Daytona Beach, FL 32119For SaleMLS ID #1220639, Tom Shipman, Realty Pros Assured. DBAMLS
