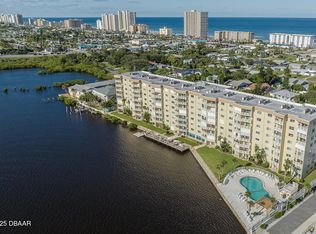
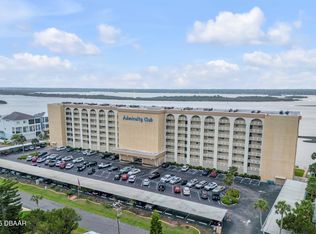
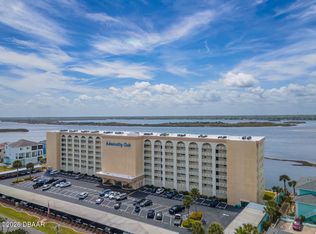
Welcome to the Admiralty Club - The Jewel of Port Orange. Family owned for over 25 years, this light-filled, 3rd-floor END UNIT is the ONLY 3 BEDROOM condo currently available in this direct riverfront community—and no 3-bedroom unit has sold here in over two years.
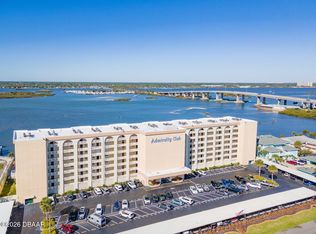
The fully RENOVATED kitchen and bathrooms offer a designer's touch with quartz countertops, high-end soft-close cabinetry, and sparkling fixtures. This 1,495 sq ft FURNISHED condo delivers stunning, uninterrupted Intracoastal views from the moment you step through the front door—watch boats and pelicans drift by from your dining room, living room, master bedroom and private balcony with 416 feet of river frontage and breathtaking panoramic views. Additional highlights include electric storm shutters and an assigned covered parking spot. Resort-style amenities feature a heated riverfront pool, fishing dock, floating kayak launch, BBQ area, sauna, bike storage, and the lively Pelican Lounge—complete with billiards, ping pong, library, large-screen TV, and a full community kitchen for events, sunset socials, parties, puzzles, and more. The HOA is fully funded, has passed the SIRS Engineering Study and Milestone Report, and offers a full-time on-site manager. The Admiralty Club is also one of only 40 VA-PRE APPROVED condominiums in Volusia County. Coastal living doesn't get more secureor more scenicthan this. Don't miss your opportunity to own this exceptional END UNIT and your own piece of paradise.
Closed
$350,000
3606 S Peninsula Dr APT 301, Port Orange, FL 32127
3beds
1,495sqft
Condominium, Residential
Built in 1974
-- sqft lot
$347,800 Zestimate®
$234/sqft
$1,978 Estimated rent
Home value
$347,800
$316,000 - $383,000
$1,978/mo
Zestimate® history
Owner options
List your home for rent
$1,978/mo
Rent Zestimate®
Find your next renter with Zillow Rental Manager. Plus, with online applications, you can quickly screen prospective tenants – for free.
$1,978/mo
Rent Zestimate®
Refinance and save
$3,367/mo
Est. payment
Refinancing to a lower rate could help reduce your monthly payments and save thousands over the life of the loan.
$3,367/mo
Est. payment
Explore your selling options
Work with a Zillow partner agent
Leverage their expertise and Zillow's premium Showcase listings to get your home seen by more buyers.
Get startedList with your own agent
Get your home in front of millions of buyers by listing it on Zillow.
Learn how to do itSell it yourself
Take full control of how buyers see your home on Zillow by listing For Sale by Owner (FSBO).
List your homeWhat's special
Fishing dockHeated riverfront poolPrivate balconyDirect riverfront communityFully renovated kitchenStunning uninterrupted intracoastal viewsQuartz countertops
Zillow last checked:
Listing updated:
Listed by:
Lori Sharlow 386-295-3463,
Engel & Voelkers New Smyrna Beach
Bought with:
Lori Sharlow, 3490266
Engel & Voelkers New Smyrna Beach
Source: DBAMLS,MLS#: 1215649
Facts & features
Interior
Bedrooms & bathrooms
- Bedrooms: 3
- Bathrooms: 2
- Full bathrooms: 2
Bedroom 1
- Description: Dual Built in closets
- Level: First
- Area: 208 Square Feet
- Dimensions: 16.00 x 13.00
Bedroom 2
- Description: Ceiling Fan, Built in closet
- Level: First
- Area: 156 Square Feet
- Dimensions: 13.00 x 12.00
Bedroom 3
- Description: Ceiling Fan, Built in closet
- Level: First
- Area: 156 Square Feet
- Dimensions: 13.00 x 12.00
Great room
- Description: Ceiling Fan, Elec. Storm Shutters
- Level: First
- Area: 378 Square Feet
- Dimensions: 27.00 x 14.00
Kitchen
- Level: First
- Area: 117 Square Feet
- Dimensions: 13.00 x 9.00
Other
- Description: Rear Balcony/Lanai
- Level: First
- Area: 84 Square Feet
- Dimensions: 6.00 x 14.00
Heating
- Central, Electric
Cooling
- Central Air, Electric
Appliances
- Included: Refrigerator, Microwave, Electric Water Heater, Electric Range, Electric Oven, Disposal, Dishwasher
Features
- Breakfast Bar, Ceiling Fan(s), Elevator, His and Hers Closets, Kitchen Island, Open Floorplan, Primary Bathroom - Shower No Tub, Split Bedrooms
- Flooring: Carpet, Tile
- Windows: Storm Shutters
- Furnished: Yes
Interior area
- Total structure area: 93,172
- Total interior livable area: 1,495 sqft
Property
Parking
- Total spaces: 1
- Parking features: Assigned, Carport, Covered, Detached Carport, Guest
- Carport spaces: 1
Features
- Levels: One
- Stories: 1
- Patio & porch: Covered, Rear Porch
- Exterior features: Balcony, Dock
- Pool features: In Ground, Fenced, Heated
- Has view: Yes
- View description: Intracoastal, River
- Has water view: Yes
- Water view: Intracoastal,River
- Waterfront features: Intracoastal, River Front
Lot
- Size: 2.1 Acres
- Features: Dead End Street
Details
- Parcel number: 630217003010
- Zoning description: Condominium
Construction
Type & style
- Home type: Condo
- Architectural style: Traditional
- Property subtype: Condominium, Residential
Materials
- Block, Concrete, Stucco
- Foundation: Slab
Condition
- Updated/Remodeled
- New construction: No
- Year built: 1974
Utilities & green energy
- Sewer: Public Sewer
- Water: Public
- Utilities for property: Cable Connected, Electricity Connected, Sewer Connected, Water Connected
Community & HOA
Community
- Subdivision: Admiralty Club Condo
HOA
- Has HOA: Yes
- Amenities included: Barbecue, Boating, Cable TV, Car Wash Area, Clubhouse, Elevator(s), Laundry, Maintenance Grounds, Maintenance Structure, Management, Pool, Sauna, Security, Service Elevator(s), Storage, Trash, Water, Management - On Site
- Services included: Cable TV, Insurance, Internet, Maintenance Grounds, Maintenance Structure, Pest Control, Security, Sewer, Trash, Water
- HOA fee: $934 monthly
Location
- Region: Port Orange
Financial & listing details
- Price per square foot: $234/sqft
- Tax assessed value: $282,112
- Annual tax amount: $4,697
- Date on market: 7/15/2025
- Listing terms: Cash,Conventional,FHA,VA Loan
- Electric utility on property: Yes
- Road surface type: Asphalt
Price history
| Date | Event | Price |
|---|---|---|
| 9/25/2025 | Sold | $350,000-1.4%$234/sqft |
Source:  DBAMLS #1215649 Report a problem DBAMLS #1215649 Report a problem | ||
| 8/26/2025 | Pending sale | $355,000$237/sqft |
Source:  Stellar MLS #NS1085446 Report a problem Stellar MLS #NS1085446 Report a problem | ||
| 7/15/2025 | Listed for sale | $355,000-7.8%$237/sqft |
Source: DBAMLS #1215649 Report a problem | ||
| 7/1/2025 | Listing removed | $385,000$258/sqft |
Source: Stellar MLS #V4930181 Report a problem | ||
| 4/8/2024 | Price change | $385,000-6.1%$258/sqft |
Source: Stellar MLS #V4930181 Report a problem | ||
| 7/28/2023 | Price change | $410,000-3.4%$274/sqft |
Source:  NSBBOR #1074731 Report a problem NSBBOR #1074731 Report a problem | ||
| 5/17/2023 | Listed for sale | $424,500+242.3%$284/sqft |
Source: DBAMLS #1109418 Report a problem | ||
| 7/5/2000 | Sold | $124,000$83/sqft |
Source: Public Record Report a problem | ||
Public tax history
| Year | Property taxes | Tax assessment |
|---|---|---|
| 2025 | $4,989 +2% | $282,112 +7.7% |
| 2024 | $4,893 +4.1% | $261,895 +10% |
| 2023 | $4,701 +12.2% | $238,086 +10% |
| 2022 | $4,190 | $216,442 +10% |
| 2021 | -- | $196,765 +10% |
| 2020 | $3,539 | $178,877 0% |
| 2019 | $3,539 +10.8% | $178,916 +17.7% |
| 2018 | $3,195 +9.5% | $152,059 +13.1% |
| 2017 | $2,917 +7.5% | $134,393 -0.2% |
| 2016 | $2,714 +1% | $134,600 +9.7% |
| 2015 | $2,687 +15.9% | $122,720 +15.7% |
| 2014 | $2,318 | $106,089 +12% |
| 2013 | -- | $94,734 -11% |
| 2012 | -- | $106,420 +2.3% |
| 2011 | -- | $104,000 -17.9% |
| 2010 | -- | $126,739 -8% |
| 2009 | -- | $137,760 -38.6% |
| 2007 | -- | $224,500 -19% |
| 2006 | -- | $277,300 +67.9% |
| 2005 | -- | $165,200 +4.6% |
| 2004 | -- | $158,010 +14.5% |
| 2003 | -- | $138,000 +15% |
| 2002 | -- | $120,000 +13.2% |
| 2001 | -- | $106,000 +49.3% |
| 2000 | -- | $70,980 |
Find assessor info on the county website
Neighborhood: 32127
Nearby homes
- $199,8751 bd1 ba964 sqft3606 S Peninsula Dr APT 406, Port Orange, FL 32127Sold
- $282,0002 bd2 ba1.2k sqft3606 S Peninsula Dr APT 509, Port Orange, FL 32127Sold
- $315,0003 bd2 ba1.4k sqft3606 S Peninsula Dr APT 605, Port Orange, FL 32127For Sale
- $380,0002 bd2 ba1.2k sqft3606 S Peninsula Dr APT 614, Port Orange, FL 32127For Sale
- $315,0002 bd2 ba1.2k sqft3606 S Peninsula Dr APT 703, Port Orange, FL 32127For Sale
- $315,0002 bd2 ba1.2k sqft3606 S Peninsula Dr APT 809, Port Orange, FL 32127For Sale
- $280,0002 bd2 ba1.2k sqft3606 S Peninsula Dr APT 507, Port Orange, FL 32127Sold
- $260,0002 bd2 ba1.2k sqft3606 S Peninsula Dr APT 608, Port Orange, FL 32127Sold
Nearby schools
GreatSchools rating
- 5/10R. J. Longstreet Elementary SchoolGrades: PK-5Distance: 2.3 mi
- 4/10Silver Sands Middle SchoolGrades: 6-8Distance: 3 mi
- 6/10Spruce Creek High SchoolGrades: 9-12Distance: 3.8 mi
Schools provided by the listing agent
- Elementary: Longstreet
- Middle: Silver Sands
- High: Spruce Creek
Source: DBAMLS. This data may not be complete. We recommend contacting the local school district to confirm school assignments for this home.
Get a cash offer in 3 minutes
Find out how much your home could sell for in as little as 3 minutes with a no-obligation cash offer.
Estimated market value
$347,800
Get a cash offer in 3 minutes
Find out how much your home could sell for in as little as 3 minutes with a no-obligation cash offer.
Estimated market value
$347,800
- Florida
- Volusia County
- Port Orange
- 32127
- 3606 S Peninsula Dr Apartment 301
Nearby cities
Nearby neighborhoods
Nearby zip codes
Other Port Orange Topics
