Welcome to riverfront living at its finest! This exquisitely renovated, fully furnished 1-bed, 1-bath condo offers turnkey coastal living. Open the front door and your gaze will be drawn past the glass sliding doors to the panoramic, shimmering water views of the Intracoastal Waterway—all from your private balcony. Your senses will delight in the exceptionally clean, light, and homey interior. The white, gray, and beige décor enhances the serenity of your new coastal retreat, while quartz countertops, shiplap accents, and wainscoting add understated beachy elegance. The renovated, open kitchen is a dream, with plenty of counter space and a breakfast bar that flows into the dining area and beautifully appointed family room. When cooking, eating or reading, you'll enjoy captivating views from your private balcony as boats glide by, dolphins and manatees play, and a myriad of water birds sail the currents at eye level—not to mention spectacular sunsets each night. Your spacious primary bedroom offers its own river and sunset views and includes a fully renovated en-suite bathroom. The condo's expansive Pelican Lounge offers billiards, ping-pong, a library, large-screen TV, and even a community puzzle always in progress. The chef's kitchen is available for residents' useor simply stop by for sunset with your favorite drink and mingle with neighbors. Outdoors, you can launch a kayak from the floating dock, fish your cares away on the private boardwalk, grill at the BBQ area, or relax by the heated pool and lounge under the covered gazebo. Located on a quiet, no-thru street, you're just three blocks from the surf and sand of "The World's Most Famous Beach," and close to chic and casual eateries, trendy coffee shops, marinas, the historic Ponce Inlet Lighthouse, shopping, the Daytona International Speedway, and the iconic Bandshell with free summer concerts. The possibilities are as endless as the sunrises over the ocean and sunsets on the river. Whether you're looking for a peaceful retirement retreat, a smart Florida investment, a seasonal escape, or a full-time waterfront home, this beachside dream condo on the river has it all. Fully furnished and move-in readyjust bring your toothbrush. Opportunities like this don't last longschedule your private showing today before it's gone!
Closed
$199,875
3606 S Peninsula Dr APT 406, Port Orange, FL 32127
1beds
964sqft
Condominium, Residential
Built in 1974
-- sqft lot
$198,100 Zestimate®
$207/sqft
$1,428 Estimated rent
Home value
$198,100
$180,000 - $218,000
$1,428/mo
Zestimate® history
Owner options
List your home for rent
$1,428/mo
Rent Zestimate®
Find your next renter with Zillow Rental Manager. Plus, with online applications, you can quickly screen prospective tenants – for free.
$1,428/mo
Rent Zestimate®
Refinance and save
$2,035/mo
Est. payment
Refinancing to a lower rate could help reduce your monthly payments and save thousands over the life of the loan.
$2,035/mo
Est. payment
Explore your selling options
Work with a Zillow partner agent
Leverage their expertise and Zillow's premium Showcase listings to get your home seen by more buyers.
Get startedList with your own agent
Get your home in front of millions of buyers by listing it on Zillow.
Learn how to do itSell it yourself
Take full control of how buyers see your home on Zillow by listing For Sale by Owner (FSBO).
List your homeWhat's special
Zillow last checked:
Listing updated:
Listed by:
Lori Sharlow 386-295-3463,
Engel & Voelkers New Smyrna Beach
Bought with:
non member
Nonmember office
Source: DBAMLS,MLS#: 1214792
Facts & features
Interior
Bedrooms & bathrooms
- Bedrooms: 1
- Bathrooms: 1
- Full bathrooms: 1
Bedroom 1
- Description: En Suite Bathroom, Ceiling Fan, Dual Built-In Closets
- Level: Main
- Area: 195 Square Feet
- Dimensions: 13.00 x 15.00
Dining room
- Level: Main
- Area: 144 Square Feet
- Dimensions: 12.00 x 12.00
Kitchen
- Description: Breakfast Bar
- Level: Main
- Area: 60 Square Feet
- Dimensions: 6.00 x 10.00
Living room
- Description: Ceiling fan
- Level: Main
- Area: 210 Square Feet
- Dimensions: 14.00 x 15.00
Heating
- Central
Cooling
- Central Air
Appliances
- Included: Refrigerator, Microwave, Electric Water Heater, Electric Range, Disposal, Dishwasher
Features
- Breakfast Bar, Ceiling Fan(s), His and Hers Closets, Kitchen Island, Open Floorplan, Primary Bathroom - Tub with Shower, Other
- Flooring: Tile, Vinyl
- Furnished: Yes
Interior area
- Total structure area: 964
- Total interior livable area: 964 sqft
Property
Parking
- Parking features: Assigned, Guest
Features
- Stories: 1
- Patio & porch: Covered, Rear Porch
- Exterior features: Balcony, Dock
- Has view: Yes
- View description: Intracoastal, River
- Has water view: Yes
- Water view: Intracoastal,River
- Waterfront features: Intracoastal, River Access, River Front, Seawall
Lot
- Size: 2.13 Acres
- Features: Dead End Street, Other
Details
- Additional structures: Gazebo, Other
- Parcel number: 630217004060
- Zoning description: PUD
Construction
Type & style
- Home type: Condo
- Architectural style: Other
- Property subtype: Condominium, Residential
Materials
- Block, Concrete, Stucco
- Foundation: Slab
- Roof: Other
Condition
- Updated/Remodeled
- New construction: No
- Year built: 1974
Utilities & green energy
- Sewer: Public Sewer
- Water: Public
- Utilities for property: Cable Connected, Electricity Connected, Sewer Connected, Water Connected
Community & HOA
Community
- Security: Closed Circuit Camera(s), Key Card Entry, Secured Lobby, Security Lights
- Subdivision: Admiralty Club Condo
HOA
- Has HOA: Yes
- Amenities included: Barbecue, Cable TV, Car Wash Area, Clubhouse, Elevator(s), Laundry, Maintenance Grounds, Maintenance Structure, Management, Pool, Sauna, Security, Service Elevator(s), Storage, Trash, Water, Other
- Services included: Cable TV, Insurance, Internet, Maintenance Grounds, Maintenance Structure, Pest Control, Sewer, Trash, Water, Other
- HOA fee: $603 monthly
- HOA name: Admiralty Club
- HOA phone: 386-767-3882
Location
- Region: Port Orange
Financial & listing details
- Price per square foot: $207/sqft
- Tax assessed value: $170,093
- Annual tax amount: $450
- Date on market: 6/20/2025
- Listing terms: Cash,Conventional,FHA,VA Loan
- Electric utility on property: Yes
- Road surface type: Asphalt, Paved
Price history
| Date | Event | Price |
|---|---|---|
| 2/25/2026 | Sold | $199,875-10.8%$207/sqft |
Source:  DBAMLS #1214792 Report a problem DBAMLS #1214792 Report a problem | ||
| 1/29/2026 | Pending sale | $224,000$232/sqft |
Source: DBAMLS #1214792 Report a problem | ||
| 11/1/2025 | Price change | $224,000-2.2%$232/sqft |
Source: DBAMLS #1214792 Report a problem | ||
| 10/3/2025 | Price change | $229,000-2.1%$238/sqft |
Source: DBAMLS #1214792 Report a problem | ||
| 6/20/2025 | Price change | $234,000-2.1%$243/sqft |
Source:  Stellar MLS #NS1085234 Report a problem Stellar MLS #NS1085234 Report a problem | ||
| 6/14/2025 | Price change | $239,000-7.7%$248/sqft |
Source: Owner Report a problem | ||
| 5/31/2025 | Listed for sale | $259,000$269/sqft |
Source: Owner Report a problem | ||
Public tax history
| Year | Property taxes | Tax assessment |
|---|---|---|
| 2025 | $485 +7.7% | $170,093 +122.3% |
| 2024 | $450 +6.8% | $76,522 +3% |
| 2023 | $422 +5.2% | $74,294 +3% |
| 2022 | $401 | $72,130 +3% |
| 2021 | -- | $70,029 +1.4% |
| 2020 | $406 | $69,062 +2.3% |
| 2019 | $406 +4.4% | $67,509 +1.9% |
| 2018 | $389 -0.2% | $66,250 +2.1% |
| 2017 | $390 -0.5% | $64,887 +2.1% |
| 2016 | $392 +0.3% | $63,552 +0.7% |
| 2015 | $391 -4.3% | $63,110 +0.8% |
| 2014 | $409 | $62,609 +1.5% |
| 2013 | -- | $61,684 -11% |
| 2012 | -- | $69,293 +0.9% |
| 2011 | -- | $68,700 +19.4% |
| 2010 | -- | $57,526 +2.7% |
| 2009 | -- | $56,014 +3.1% |
| 2007 | -- | $54,328 -0.5% |
| 2006 | -- | $54,593 +6.1% |
| 2005 | -- | $51,459 +3% |
| 2004 | -- | $49,960 +1.9% |
| 2003 | -- | $49,028 +2.4% |
| 2002 | -- | $47,879 +1.6% |
| 2001 | -- | $47,125 +3% |
| 2000 | -- | $45,753 |
Find assessor info on the county website
Neighborhood: 32127
Nearby homes
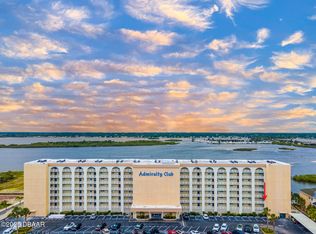
- $350,0003 bd2 ba1.4k sqft3606 S Peninsula Dr APT 301, Port Orange, FL 32127Sold
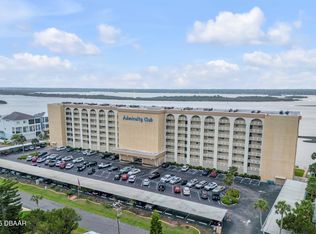
- $282,0002 bd2 ba1.2k sqft3606 S Peninsula Dr APT 509, Port Orange, FL 32127Sold
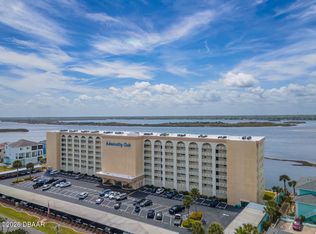
- $315,0003 bd2 ba1.4k sqft3606 S Peninsula Dr APT 605, Port Orange, FL 32127For Sale
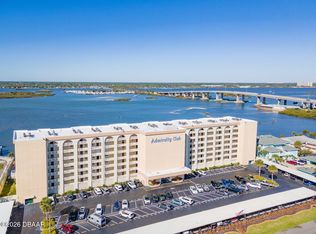
- $380,0002 bd2 ba1.2k sqft3606 S Peninsula Dr APT 614, Port Orange, FL 32127For Sale
- $315,0002 bd2 ba1.2k sqft3606 S Peninsula Dr APT 703, Port Orange, FL 32127For Sale
- $315,0002 bd2 ba1.2k sqft3606 S Peninsula Dr APT 809, Port Orange, FL 32127For Sale
- $280,0002 bd2 ba1.2k sqft3606 S Peninsula Dr APT 507, Port Orange, FL 32127Sold
- $260,0002 bd2 ba1.2k sqft3606 S Peninsula Dr APT 608, Port Orange, FL 32127Sold
Nearby schools
GreatSchools rating
- 5/10R. J. Longstreet Elementary SchoolGrades: PK-5Distance: 2.3 mi
- 4/10Silver Sands Middle SchoolGrades: 6-8Distance: 3 mi
- 6/10Spruce Creek High SchoolGrades: 9-12Distance: 3.8 mi
Schools provided by the listing agent
- Elementary: Longstreet
- Middle: Silver Sands
- High: Spruce Creek
Source: DBAMLS. This data may not be complete. We recommend contacting the local school district to confirm school assignments for this home.
Get a cash offer in 3 minutes
Find out how much your home could sell for in as little as 3 minutes with a no-obligation cash offer.
Estimated market value
$198,100
Get a cash offer in 3 minutes
Find out how much your home could sell for in as little as 3 minutes with a no-obligation cash offer.
Estimated market value
$198,100
- Florida
- Volusia County
- Port Orange
- 32127
- 3606 S Peninsula Dr Apartment 406
Nearby cities
Nearby neighborhoods
Nearby zip codes
Other Port Orange Topics
