Welcome to 2660 Winnemissett Oaks Drive, an extraordinary custom estate in one of DeLand’s most exclusive communities. Located on a quiet, dead-end street in Winnemissett Oaks, this 6-bedroom, 5-bath executive pool home offers 4,814 sq. ft. of luxurious living space, a 3-car garage with over 1,100 sq. ft., and a long list of upgrades designed for comfort, performance, and lifestyle.Set on 2.5 meticulously landscaped acres, the home makes a striking first impression with mature landscape architecture, raised garden beds with irrigation, and a fully fenced backyard. Inside, soaring ceilings and a bright, open layout welcome you in. A formal dining room, spacious family room with gas fireplace and custom built-ins, and a chef’s kitchen flow seamlessly into one another, making everyday living and entertaining effortless.The kitchen is a true centerpiece—featuring marble countertops, high-end appliances, soft-close custom cabinetry, and an ice machine. The primary suite on the main floor is a serene retreat with dual walk-in closets, a spa-style bathroom with double walk-in shower and soaking tub, and peaceful views of the pool area. A second flex suite with its own full bath offers the perfect space for a home office, guest quarters, or private study. Upstairs, you’ll find four additional bedrooms and three bonus rooms—ideal for a gym, media room, rec space, or creative studio.Outdoor living is truly elevated with a screen-enclosed pool and spa, surrounded by a double-height pool cage, recently resurfaced deck (July 2025), and a gas-heated hot tub—perfect for relaxing evenings or entertaining guests.This home is as efficient as it is beautiful. A solar panel system generating approximately 24 megawatt-hours per year keeps energy costs down while supporting sustainable living. Additional features include a whole-home water filtration system, water softener, electric vehicle charging station, and coastal storm shutters for peace of mind.The oversized 3-car garage offers plenty of room for vehicles, toys, and projects, complete with a lighted workbench and custom tool storage. Located just minutes from I-4 and downtown DeLand, this property is tucked into a private neighborhood with a low HOA of just $1,100/year. With a perfect balance of style, space, and smart living, 2660 Winnemissett Oaks Drive is more than a home—it’s a lifestyle opportunity. Come see what makes this custom estate truly one of a kind. **MLS Info is intended to be correct but is not guaranteed and all information must be verified by buyers.**
For sale
Price cut: $117.7K (8/9)
$1,149,000
2660 WINNEMISSETT OAKS DRIVE, DELAND, FL 32724
6beds
4,814sqft
Single Family Residence
Built in 2004
2.5 Acres Lot
$-- Zestimate®
$239/sqft
$88/mo HOA
What's special
Screen-enclosed pool and spaGas-heated hot tubRecently resurfaced deckMarble countertopsDouble-height pool cageSoaring ceilingsMature landscape architecture
- 101 days
- 681
- 49
Zillow last checked:
Listing updated:
Listed by:
"West" Costa 386-717-4559,
COSTA REALTY PARTNERS LLC 386-717-4559
Source: Stellar MLS,MLS#: V4949235 Originating MLS: West Volusia
Originating MLS: West Volusia
Facts & features
Interior
Bedrooms & bathrooms
- Bedrooms: 6
- Bathrooms: 5
- Full bathrooms: 5
Rooms
- Room types: Bonus Room, Family Room, Great Room, Utility Room
Primary bedroom
- Description: Room6
- Features: Walk-In Closet(s)
- Level: First
- Area: 345 Square Feet
- Dimensions: 23x15
Bedroom 2
- Description: Room7
- Features: Walk-In Closet(s)
- Level: First
- Area: 143 Square Feet
- Dimensions: 13x11
Bedroom 3
- Description: Room8
- Features: Built-in Closet
- Level: Second
- Area: 169 Square Feet
- Dimensions: 13x13
Bedroom 4
- Description: Room9
- Features: Built-in Closet
- Level: Second
- Area: 156 Square Feet
- Dimensions: 13x12
Bedroom 5
- Description: Room10
- Features: Built-in Closet
- Level: Second
- Area: 169 Square Feet
- Dimensions: 13x13
Bonus room
- Description: Room11
- Features: Built-in Closet
- Level: Second
- Area: 169 Square Feet
- Dimensions: 13x13
Den
- Description: Room4
- Level: First
- Area: 156 Square Feet
- Dimensions: 13x12
Dinette
- Description: Room3
- Level: First
- Area: 169 Square Feet
- Dimensions: 13x13
Dining room
- Description: Room5
- Level: First
- Area: 132 Square Feet
- Dimensions: 12x11
Great room
- Description: Room1
- Level: First
- Area: 285 Square Feet
- Dimensions: 19x15
Kitchen
- Description: Room2
- Level: First
- Area: 252 Square Feet
- Dimensions: 18x14
Heating
- Central, Electric
Cooling
- Central Air
Appliances
- Included: Dryer, Ice Maker, Microwave, Range, Refrigerator, Washer, Water Softener
- Laundry: Laundry Room
Features
- Ceiling Fan(s), Crown Molding, Eating Space In Kitchen, High Ceilings, Solid Surface Counters
- Flooring: Carpet, Ceramic Tile, Hardwood
- Doors: French Doors, Outdoor Shower
- Windows: Shutters
- Has fireplace: Yes
- Fireplace features: Living Room, Non Wood Burning
Interior area
- Total structure area: 6,656
- Total interior livable area: 4,814 sqft
Property
Parking
- Total spaces: 3
- Parking features: Driveway, Garage Door Opener, Oversized
- Attached garage spaces: 3
- Has uncovered spaces: Yes
Features
- Levels: Two
- Stories: 2
- Patio & porch: Covered, Deck
- Exterior features: Awning(s), Irrigation System, Lighting, Outdoor Shower, Rain Gutters
- Has private pool: Yes
- Pool features: Child Safety Fence, Gunite, In Ground, Screen Enclosure
- Has spa: Yes
- Spa features: Heated, In Ground
- Fencing: Fenced,Other
- Has view: Yes
- View description: Pool, Trees/Woods
Lot
- Size: 2.5 Acres
- Features: City Lot, Landscaped, Street Dead-End, Above Flood Plain
- Residential vegetation: Mature Landscaping, Oak Trees, Trees/Landscaped, Wooded
Details
- Additional structures: Shed(s)
- Parcel number: 12173000000123
- Zoning: 01R3
- Special conditions: None
Construction
Type & style
- Home type: SingleFamily
- Property subtype: Single Family Residence
Materials
- Block, Brick, Stucco
- Foundation: Slab, Stem Wall
- Roof: Shingle
Condition
- Completed
- New construction: No
- Year built: 2004
Utilities & green energy
- Electric: Photovoltaics Seller Owned
- Sewer: Septic Tank
- Water: Well
- Utilities for property: Cable Available, Cable Connected, Electricity Connected, Other, Sprinkler Well
Green energy
- Energy generation: Solar
- Water conservation: Whole House Water Purification
Community & HOA
Community
- Security: Gated Community
- Pet fee: $0 monthly
- Subdivision: NEW ENGLAND VILLAGE
HOA
- Has HOA: Yes
- HOA fee: $88 monthly
- HOA name: PMI Property Management
- HOA phone: 386-803-2379
Location
- Region: Deland
Financial & listing details
- Price per square foot: $239/sqft
- Tax assessed value: $785,062
- Annual tax amount: $10,480
- Date on market: 5/22/2026
- Cumulative days on market: 343 days
- Listing terms: Cash,Conventional,FHA
- Ownership: Fee Simple
- Total actual rent: 0
- Electric utility on property: Yes
- Road surface type: Paved, Asphalt
Estimated market value
Not available
Estimated sales range
Not available
Not available
Price history
| Date | Event | Price |
|---|---|---|
| 8/9/2026 | Price change | $1,149,000-9.3%$239/sqft |
Source:  Stellar MLS #V4949235 Report a problem Stellar MLS #V4949235 Report a problem | ||
| 5/22/2026 | Listed for sale | $1,266,700-7.2%$263/sqft |
Source: Stellar MLS #V4949235 Report a problem | ||
| 4/17/2026 | Listing removed | $1,365,494$284/sqft |
Source: Stellar MLS #V4944214 Report a problem | ||
| 3/12/2026 | Price change | $1,365,494-2.4%$284/sqft |
Source: Stellar MLS #V4944214 Report a problem | ||
| 8/12/2025 | Listed for sale | $1,398,494+116.8%$291/sqft |
Source: Stellar MLS #V4944214 Report a problem | ||
| 3/15/2021 | Sold | $645,000-3.6%$134/sqft |
Source: Public Record Report a problem | ||
| 1/10/2021 | Pending sale | $669,000$139/sqft |
Source: Stellar MLS #V4916008 Report a problem | ||
| 1/10/2021 | Listed for sale | $669,000$139/sqft |
Source: Stellar MLS #V4916008 Report a problem | ||
| 1/10/2021 | Pending sale | $669,000$139/sqft |
Source: BEE REALTY CORP #V4916008 Report a problem | ||
| 12/30/2020 | Price change | $669,000+4.7%$139/sqft |
Source: Stellar MLS #V4916008 Report a problem | ||
| 12/30/2020 | Pending sale | $639,000$133/sqft |
Source: Stellar MLS #V4916008 Report a problem | ||
| 10/25/2020 | Pending sale | $639,000$133/sqft |
Source: BEE REALTY CORP #V4916008 Report a problem | ||
| 10/19/2020 | Listed for sale | $639,000+27.8%$133/sqft |
Source: BEE REALTY CORP #V4916008 Report a problem | ||
| 1/30/2019 | Sold | $500,000-3.7%$104/sqft |
Source: Public Record Report a problem | ||
| 12/21/2018 | Pending sale | $519,000$108/sqft |
Source: Coldwell Banker Residential Real Estate - Orlando North/Heathrow #O5719671 Report a problem | ||
| 12/17/2018 | Price change | $519,000-3%$108/sqft |
Source: Coldwell Banker Residential Real Estate - Orlando North/Heathrow #O5719671 Report a problem | ||
| 10/13/2018 | Price change | $535,000-5.3%$111/sqft |
Source: Coldwell Banker Residential Real Estate - Orlando North/Heathrow #O5719671 Report a problem | ||
| 8/31/2018 | Price change | $565,000-0.7%$117/sqft |
Source: Coldwell Banker Residential Real Estate - Orlando North/Heathrow #O5719671 Report a problem | ||
| 7/10/2018 | Listed for sale | $569,000+47.8%$118/sqft |
Source: COLDWELL BANKER RESIDENTIAL RE #O5719671 Report a problem | ||
| 12/16/2011 | Sold | $385,000-3.5%$80/sqft |
Source: Public Record Report a problem | ||
| 11/17/2011 | Listed for sale | $399,000$83/sqft |
Source: Keller Williams Realty Florida Partners #504722 Report a problem | ||
| 10/13/2011 | Pending sale | $399,000$83/sqft |
Source: Keller Williams Realty Florida Partners #504722 Report a problem | ||
| 9/16/2011 | Price change | $399,000-12.3%$83/sqft |
Source: Keller Williams Realty Florida Partners #504722 Report a problem | ||
| 7/28/2011 | Listed for sale | $455,000+527.6%$95/sqft |
Source: Keller Williams Realty Florida Partners #504722 Report a problem | ||
| 3/13/2003 | Sold | $72,500$15/sqft |
Source: Public Record Report a problem | ||
Public tax history
| Year | Property taxes | Tax assessment |
|---|---|---|
| 2025 | $10,610 +1.2% | $619,794 +2.9% |
| 2024 | $10,479 +1.8% | $602,327 +2.3% |
| 2023 | $10,290 +1% | $588,755 +3% |
| 2022 | $10,189 | $571,607 +19.7% |
| 2021 | -- | $477,553 +10% |
| 2020 | $9,080 | $434,139 -1.6% |
| 2019 | $9,080 -7.5% | $441,009 +9% |
| 2018 | $9,814 +17.8% | $404,762 +2.1% |
| 2017 | $8,330 -1.4% | $396,437 +2.1% |
| 2016 | $8,444 +4.1% | $388,283 +0.7% |
| 2015 | $8,108 -0.8% | $385,584 +0.8% |
| 2014 | $8,171 | $382,524 +1.5% |
| 2013 | -- | $376,871 +0.3% |
| 2012 | -- | $375,816 +13.9% |
| 2011 | -- | $329,846 -2.5% |
| 2010 | -- | $338,240 -12% |
| 2009 | -- | $384,425 -15.1% |
| 2007 | -- | $452,871 -0.5% |
| 2006 | -- | $455,080 +6.1% |
| 2005 | -- | $428,956 +579.7% |
| 2004 | -- | $63,113 +11.2% |
| 2003 | -- | $56,750 +460.5% |
| 2002 | -- | $10,125 |
Find assessor info on the county website
Monthly payment
Est. payment
Payment breakdown
Explore the cost of this home by adjusting the details. Changes won't be saved.Climate risks
Neighborhood: 32724
Nearby schools
Schools provided by the listing agent
- Elementary: Blue Lake Elem
- Middle: Deland Middle
- High: Deland High
Source: Stellar MLS. This data may not be complete. We recommend contacting the local school district to confirm school assignments for this home.


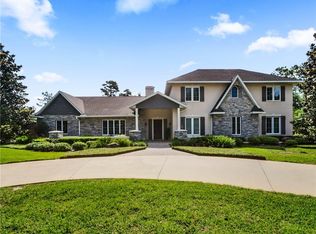
Similar homes
- $1,299,0006 bd7 ba4.3k sqft1701 TIMBER EDGE DRIVE, DELAND, FL 32724For Sale

 MLS ID #V4950866, Jourdan Hoover, WATSON REALTY CORP. Stellar MLS
 - $897,0004 bd4 ba3.3k sqft530 N BLUE LAKE AVENUE, DELAND, FL 32724For Sale
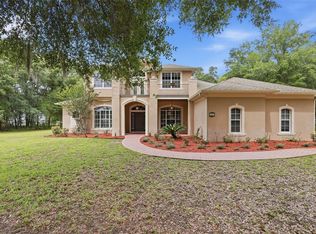 MLS ID #V4949136, Deborah Rood, TOWN AND COUNTRY REALTY. Stellar MLS
 - $699,9003 bd2 ba2.6k sqft2514 KRINKLEWOOD DRIVE, DELAND, FL 32724For Sale
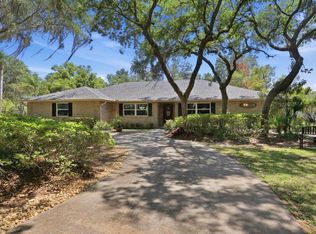 MLS ID #V4949010, Pam Dean, LANE REALTY SERVICES, LLC. Stellar MLS
 - $949,0004 bd4 ba3.2k sqft1515 RAMBLING OAKS LANE, DELAND, FL 32720For Sale
 MLS ID #NS1088851, Paul O'Brien, LOCAL LIVING REALTY GROUP. Stellar MLS
 - $645,0004 bd3 ba2.6k sqft1621 TIMBER HILLS DRIVE, DELAND, FL 32724For SaleMLS ID #V4944853, Joe Napolitano, LPT REALTY LLC. Stellar MLS
- $1,199,0007 bd7 ba4.5k sqft5444 N Us Highway 17, De Leon Springs, FL 32130For Sale
 MLS ID #1224241, Tammy Cherry, Charles Rutenberg Realty Orlando LLC. DBAMLS
 - $770,0004 bd4 ba3.6k sqft106 CALLAWAY COURT, DELAND, FL 32724For SaleMLS ID #V4948818, Melissa Stalzer, LPT REALTY, LLC. Stellar MLS
- $624,9006 bd5 ba3.9k sqft120 LOS ARBOR DRIVE, DELAND, FL 32724For SaleMLS ID #V4949227, Shawna Lewis, COLDWELL BANKER COAST REALTY. Stellar MLS
- $839,9004 bd3 ba3.3k sqft1685 MANOR WAY, DELAND, FL 32720For SaleMLS ID #O6434536, Andrea Aylett-Hosch, PINEAPPLE PLACE REALTY, LLC. Stellar MLS
- $735,0003 bd3 ba3k sqft1245 WESTOAK DRIVE, DELAND, FL 32720For SaleMLS ID #V4948779, Bee Powell, BEE REALTY CORP. Stellar MLS
- $1,100,0003 bd4 ba3k sqft2659 Pioneer Trl, New Smyrna Beach, FL 32168For SaleMLS ID #1228568, Dayanis Purucker, Oceans Luxury Realty Full Service LLC. DBAMLS
- $1,665,0004 bd6 ba5.4k sqft2110 HIGHLAND PARK ROAD, DELAND, FL 32720For SaleMLS ID #G5112498, Alaina Dimare, COAST TO COAST REAL ESTATE PRO. Stellar MLS
- $710,0004 bd5 ba3.4k sqft1375 LOUIS COURT, DELAND, FL 32720For SaleMLS ID #V4950076, Shawna Lewis, COLDWELL BANKER COAST REALTY. Stellar MLS
- $1,300,0005 bd3 ba3.9k sqft6241 PALOMINO CIRCLE, PORT ORANGE, FL 32127For SaleMLS ID #V4950643, Becky Singleton, WATSON REALTY CORP. Stellar MLS
- $649,9995 bd5 ba2.7k sqft721 MCGREGOR ROAD, DELAND, FL 32720For SaleMLS ID #V4948990, April Mycz, RISE REALTY OF FLORIDA LLC. Stellar MLS
- $1,300,0005 bd3 ba3.5k sqft1933 S FARM ROAD, DELAND, FL 32720For SaleMLS ID #V4948443, Merissa Hill, FAMILY REALTY OF CENTRAL FLA. Stellar MLS
- $574,9505 bd4 ba3.1k sqft611 BROOKFIELD TERRACE, DELAND, FL 32724For SaleMLS ID #O6402619, Gary Berkson, RE/MAX CENTRAL REALTY. Stellar MLS
- $990,0004 bd4 ba3.1k sqft236 EAGLE ESTATES DRIVE, DEBARY, FL 32713For SaleMLS ID #V4949602, Gernelle Bokuniewicz, LIVELY REAL ESTATE. Stellar MLS
- $799,0005 bd3 ba3.5k sqft212 PLEASANT STREET, LAKE HELEN, FL 32744For SaleMLS ID #O6427099, Krista Simmons, COLDWELL BANKER COAST REALTY. Stellar MLS
- $749,9004 bd3 ba2.5k sqft922 VOLUSIA TIMBER COURT, LAKE HELEN, FL 32744For SaleMLS ID #V4949612, Bee Powell, BEE REALTY CORP. Stellar MLS
