Stunning 7 bedroom, 5 full baths and 2 half baths nestled on 3.32 acres of pristine nature. This Country estate home is one of a kind! From the moment you enter through your electric aluminum gate onto 6,000 sq feet of paved driveway gazing at this unique property, you will know this is the ''ONE'', but wait until you step inside. Gorgeous rich hardwood floors throughout with open foyer with upstairs balcony overlooking the living area. Primary bedroom and 2 more bedrooms - one that is handicap accessible is on your main level. Gourmet kitchen with double ovens, Stainless Steel appliances, Prep sink in the kitchen island, granite countertops and farmhouse kitchen sink. Luxurious primary suite; indulge in this spa-inspired primary bath featuring a deep soaking tub with jets, separate walk-in rain shower, and luxurious finishes throughout. Travel midway upstairs and find your 840 sq ft bonus room, perfect for a game room, movie theatre, Fitness, Office or bedroom. This room has an outside balcony, perfect area to watch tranquil sunsets and take in your amazing property. Travel up the next set of stairs and you will find 3 more bedrooms, all with their very own luxurious full bath. Now for your OUTDOOR OASIS: This country estate has full length porches in the front and back and even a small porch out your kitchen door, perfect area to sit and drink coffee before the day begins. Out back you will find a brand NEW FENCED-IN HEATED POOL, HOT TUB, SAND VOLLEYBALL COURT, POND W/ KOI FISH, OUTDOOR SHOWER, FIRE PIT and fenced in area for your dogs. The entire perimeter has an invisible fence. This entire 3.32 acres has a sprinkler irrigation system, NEW Solar Panels that are paid off, NEW WELL, NEW Hardie Board Siding, freshly painted interior and exterior, Lush Landscaping, 50 large parking lot lights fastened to trees throughout front and back lighting all 3.32 acres, Cameras installed front, back and side of property. Attached is a 3-car garage with a detached workshop which is also used as a man-cave that has AC and Heat with one additional garage parking and Covered carport for a full-size RV. After your dinners stroll to the end of your backyard and enjoy taking walks/hikes/bike rides on a paved trail that goes miles and miles south, travel north and it's a short distance to Ponce De Leon Spring Park. Imagine being walking distance to the springs where there is hiking/boating/kayaking/fishing and let's not forget the Old Sugar Mill Pancake House, because who doesn't love all you can eat pancakes! Other amazing features: The construction of this home is SOLID, built for commercial use with Insulated Concrete Forms (ICF), Full walk around attic, whole house has vacuum system, hybrid water heater, new septic drain field & water softener. One hour to Disney, Orlando Airport and 40 minutes to Daytona. Short drive to downtown Deland with tons of restaurants, Farmers Market and downtown events. Sauna and Hot tub are negotiable in the price. Call today for a private showing!
Active
Price cut: $75.9K (6/24)
$1,199,000
5444 N Us Highway 17, De Leon Springs, FL 32130
7beds
4,576sqft
Single Family Residence, Residential
Built in 2002
3.32 Acres Lot
$-- Zestimate®
$262/sqft
$-- HOA
What's special
Hot tubGranite countertopsLuxurious finishes throughoutSprinkler irrigation systemSpa-inspired primary bathFire pitNew hardie board siding
- 150 days |
- 581 |
- 61 |
Zillow last checked:
Listing updated:
Listed by:
Tammy Cherry 386-500-6390,
Charles Rutenberg Realty Orlando LLC
Source: DBAMLS,MLS#: 1224241
Facts & features
Interior
Bedrooms & bathrooms
- Bedrooms: 7
- Bathrooms: 7
- Full bathrooms: 5
- 1/2 bathrooms: 2
Bedroom 1
- Level: Main
- Area: 294 Square Feet
- Dimensions: 14.00 x 21.00
Dining room
- Level: Main
- Area: 171 Square Feet
- Dimensions: 9.00 x 19.00
Kitchen
- Level: Main
- Area: 168 Square Feet
- Dimensions: 12.00 x 14.00
Living room
- Level: Main
- Area: 260 Square Feet
- Dimensions: 13.00 x 20.00
Heating
- Central
Cooling
- Central Air
Appliances
- Included: Washer, Refrigerator, Microwave, Electric Range, Dryer, Dishwasher
- Laundry: In Unit
Features
- Central Vacuum, Eat-in Kitchen, Entrance Foyer, Kitchen Island, Open Floorplan, Primary Bathroom -Tub with Separate Shower, Primary Downstairs, Split Bedrooms, Walk-In Closet(s)
- Flooring: Wood
- Number of fireplaces: 2
Interior area
- Total structure area: 7,550
- Total interior livable area: 4,576 sqft
Property
Parking
- Total spaces: 5
- Parking features: Attached, Circular Driveway, Detached, Garage Door Opener, Gated, RV Access/Parking
- Attached garage spaces: 4
- Carport spaces: 1
- Covered spaces: 5
- Has uncovered spaces: Yes
Accessibility
- Accessibility features: Accessible Full Bath
Features
- Levels: Two
- Stories: 2
- Patio & porch: Front Porch, Rear Porch, Side Porch
- Exterior features: Balcony, Fire Pit, Outdoor Shower, Other
- Pool features: In Ground, Fenced, Heated, Pool Cover
- Fencing: Invisible
- Has view: Yes
- View description: Pond, Trees/Woods
- Has water view: Yes
- Water view: Pond
Lot
- Size: 3.32 Acres
- Features: Cleared, Sprinklers In Front, Sprinklers In Rear
Details
- Additional structures: Workshop
- Parcel number: 694002001470
Construction
Type & style
- Home type: SingleFamily
- Property subtype: Single Family Residence, Residential
Materials
- Block, Cement Siding
- Foundation: Block
- Roof: Metal
Condition
- New construction: No
- Year built: 2002
Utilities & green energy
- Sewer: Septic Tank
- Water: Well
- Utilities for property: Electricity Connected, Water Connected
Community & HOA
Community
- Security: Fire Sprinkler System, Security Fence, Security Gate, Security System Owned, Smoke Detector(s)
- Subdivision: Not In Subdivision
HOA
- Has HOA: No
Location
- Region: De Leon Springs
Financial & listing details
- Price per square foot: $262/sqft
- Tax assessed value: $674,297
- Annual tax amount: $10,693
- Date on market: 3/18/2026
- Listing terms: Cash,Conventional,FHA,VA Loan
- Electric utility on property: Yes
- Road surface type: Paved
Estimated market value
Not available
Estimated sales range
Not available
Not available
Price history
| Date | Event | Price |
|---|---|---|
| 6/24/2026 | Price change | $1,199,000-6%$262/sqft |
Source:  DBAMLS #1224241 Report a problem DBAMLS #1224241 Report a problem | ||
| 6/20/2026 | Price change | $1,274,900-1.9%$279/sqft |
Source: DBAMLS #1224241 Report a problem | ||
| 6/11/2026 | Price change | $1,299,900-3%$284/sqft |
Source: DBAMLS #1224241 Report a problem | ||
| 5/15/2026 | Price change | $1,340,000-0.7%$293/sqft |
Source: DBAMLS #1224241 Report a problem | ||
| 5/4/2026 | Price change | $1,350,000-1.8%$295/sqft |
Source: DBAMLS #1224241 Report a problem | ||
| 4/23/2026 | Price change | $1,375,000-1.7%$300/sqft |
Source: DBAMLS #1224241 Report a problem | ||
| 3/18/2026 | Listed for sale | $1,399,000+80.5%$306/sqft |
Source: DBAMLS #1224241 Report a problem | ||
| 9/24/2024 | Sold | $775,000+82.4%$169/sqft |
Source: Public Record Report a problem | ||
| 11/18/2019 | Sold | $425,000-6.6%$93/sqft |
Source: Public Record Report a problem | ||
| 10/30/2019 | Pending sale | $455,000$99/sqft |
Source: EXP REALTY LLC #O5817353 Report a problem | ||
| 10/24/2019 | Price change | $455,000-4.2%$99/sqft |
Source: EXP REALTY LLC #O5794445 Report a problem | ||
| 8/7/2019 | Price change | $475,000-4%$104/sqft |
Source: EXP REALTY LLC #O5794445 Report a problem | ||
| 6/26/2019 | Listed for sale | $495,000+147.5%$108/sqft |
Source: EXP REALTY LLC #O5794445 Report a problem | ||
| 5/17/2016 | Sold | $200,000+1%$44/sqft |
Source: Public Record Report a problem | ||
| 5/8/2016 | Pending sale | $198,000$43/sqft |
Source: GLORY INTL. REAL ESTATE CO #V4709244 Report a problem | ||
| 5/8/2016 | Listed for sale | $198,000-10%$43/sqft |
Source: GLORY INTL. REAL ESTATE CO #V4709244 Report a problem | ||
| 2/18/2016 | Listing removed | $220,000$48/sqft |
Source: GLORY INTL. REAL ESTATE CO #V4709244 Report a problem | ||
| 1/6/2016 | Price change | $220,000-10%$48/sqft |
Source: GLORY INTL. REAL ESTATE CO #V4709244 Report a problem | ||
| 11/18/2015 | Listed for sale | $244,400-30.2%$53/sqft |
Source: GLORY INTL. REAL ESTATE CO #V4709244 Report a problem | ||
| 6/24/2014 | Listing removed | $350,000$76/sqft |
Source: Total Realty Corp #V4642746 Report a problem | ||
| 12/13/2013 | Price change | $350,000+40%$76/sqft |
Source: Total Realty Corp #544719 Report a problem | ||
| 11/27/2013 | Price change | $250,000-37.5%$55/sqft |
Source: Total Realty Corp #544719 Report a problem | ||
| 10/8/2013 | Listed for sale | $399,900$87/sqft |
Source: Total Realty Corp #V4642746 Report a problem | ||
| 9/4/2013 | Listing removed | $399,900$87/sqft |
Source: Total Realty Corp #V4642746 Report a problem | ||
| 5/24/2013 | Listed for sale | $399,900$87/sqft |
Source: Listhub #V4642746 Report a problem | ||
Public tax history
| Year | Property taxes | Tax assessment |
|---|---|---|
| 2025 | $10,693 +115.3% | $636,110 +107.3% |
| 2024 | $4,967 +3.1% | $306,923 +3% |
| 2023 | $4,819 +1.6% | $297,984 +3% |
| 2022 | $4,742 | $289,305 +3% |
| 2021 | -- | $280,879 +1.4% |
| 2020 | $4,864 | $277,001 -45.1% |
| 2019 | $4,864 -55.7% | $504,739 +117.7% |
| 2018 | $10,990 +149% | $231,802 +2.1% |
| 2017 | $4,414 -0.6% | $227,034 +17.5% |
| 2016 | $4,440 -2.2% | $193,296 -19.1% |
| 2015 | $4,540 +4.7% | $238,978 +33.5% |
| 2014 | $4,335 | $178,998 +0.8% |
| 2013 | -- | $177,524 -15% |
| 2012 | -- | $208,832 -1.4% |
| 2011 | -- | $211,819 -19.8% |
| 2010 | -- | $264,204 -16.3% |
| 2009 | -- | $315,719 +3.1% |
| 2007 | -- | $306,217 -0.5% |
| 2006 | -- | $307,710 +6.1% |
| 2005 | -- | $290,047 +3% |
| 2004 | -- | $281,599 +1.9% |
| 2003 | -- | $276,348 +1056.1% |
| 2002 | -- | $23,904 |
| 2001 | -- | $23,904 |
| 2000 | -- | $23,904 |
Find assessor info on the county website
Monthly payment
Est. payment
Payment breakdown
Explore the cost of this home by adjusting the details. Changes won't be saved.Climate risks
Neighborhood: 32130
Nearby schools
GreatSchools rating
- 5/10Louise S. Mcinnis Elementary SchoolGrades: PK-5Distance: 0.6 mi
- 4/10T. Dewitt Taylor Middle-High SchoolGrades: 6-12Distance: 10.2 mi
- $775,0005 bd6 ba4.5k sqft5444 Us Highway 17, De Leon Springs, FL 32130Sold

- $---- sqft5450 N Us Highway 17, De Leon Springs, FL 32130Off Market
- $708,725-- bd-- ba6.7k sqft5460 N Us Highway 17, De Leon Springs, FL 32130Off Market
- $522,8003 bd2 ba2.3k sqft5459 N Us Highway 17, De Leon Springs, FL 32130Off Market
- $435,0003 bd2 ba1.8k sqft5453 N Us Highway 17, De Leon Springs, FL 32130Pending
- $1,101,500-- bd-- ba9k sqft5455 N Us Highway 17, De Leon Springs, FL 32130Off Market
- $--5 acresEast Avenue, DeLeon Springs, FL 32130Off Market
- $523,6003 bd2 ba1.7k sqft5433 N Us Highway 17, De Leon Springs, FL 32130Off Market
A local agent can set up tours, give advice and negotiate with sellers.
Similar homes
- $1,300,0005 bd3 ba3.5k sqft1933 S FARM ROAD, DELAND, FL 32720For Sale
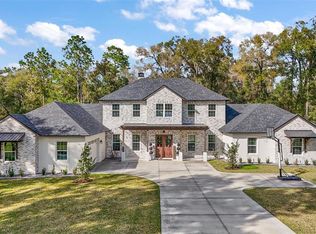
 MLS ID #V4948443, Merissa Hill, FAMILY REALTY OF CENTRAL FLA. Stellar MLS
 - $1,149,0006 bd5 ba4.8k sqft2660 WINNEMISSETT OAKS DRIVE, DELAND, FL 32724For Sale
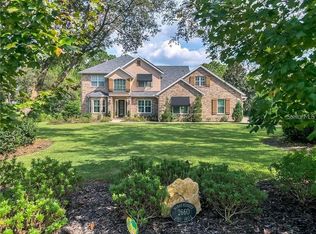 MLS ID #V4949235, "West" Costa, COSTA REALTY PARTNERS LLC. Stellar MLS
 - $1,185,0005 bd5 ba3.6k sqft1 CUNNINGHAM LANE, DEBARY, FL 32713For Sale
 MLS ID #O6430110, Leydy Salazar PA, LPT REALTY, LLC. Stellar MLS
 - $1,215,0005 bd5 ba3.8k sqft2 Broadwater Dr, Ormond Beach, FL 32174For Sale

 MLS ID #1227980, Jen Haines, Realty Pros Assured. DBAMLS
 - $999,9995 bd7 ba3.7k sqft443 Juniper Ln, Ormond Beach, FL 32174For SaleMLS ID #1226310, Deborah Dunn, Town and Country Realty. DBAMLS
- $949,0004 bd4 ba3.2k sqft1515 RAMBLING OAKS LANE, DELAND, FL 32720For SaleMLS ID #NS1088851, Paul O'Brien, LOCAL LIVING REALTY GROUP. Stellar MLS
- $1,149,0004 bd3 ba3k sqft1908 Poppy Ln, Port Orange, FL 32128For SaleMLS ID #1224705, Rachel Hanley, LPT Realty, LLC. DBAMLS
- $1,765,0004 bd6 ba5.4k sqft2110 HIGHLAND PARK ROAD, DELAND, FL 32720For SaleMLS ID #G5112498, Alaina Dimare, COAST TO COAST REAL ESTATE PRO. Stellar MLS
- $1,340,0006 bd5 ba5.6k sqft2195 W POINSETTIA DRIVE, PORT ORANGE, FL 32128For SaleMLS ID #NS1088491, Hayley Vezza, LOCAL LIVING REALTY GROUP. Stellar MLS
- $975,0004 bd3 ba2.5k sqft975 ROLLING ACRES DRIVE, DELAND, FL 32720For SaleMLS ID #V4944432, Chris Sampson, EAZ REALTY LLC. Stellar MLS
- $925,0004 bd4 ba3.3k sqft530 N BLUE LAKE AVENUE, DELAND, FL 32724For SaleMLS ID #V4949136, Deborah Rood, TOWN AND COUNTRY REALTY. Stellar MLS
- $1,395,0004 bd4 ba4.7k sqft18 LOST CREEK LANE, ORMOND BEACH, FL 32174For SaleMLS ID #NS1088650, Candace Cecil, LOCAL LIVING REALTY GROUP. Stellar MLS
- $1,095,0004 bd3 ba2.9k sqft590 Lake Winnemissett Dr, Deland, FL 32724For SaleMLS ID #1228374, Stacey Mathews Johnson, Keller Williams Realty Florida Partners. DBAMLS
- $1,399,0004 bd4 ba3.2k sqft530 Clifton Rd, Crescent City, FL 32112For SaleMLS ID #261520, Natalie Canon, Keller Williams Realty Atlantic Partners St Augustine. St Augustine St Johns County BOR
- $1,100,0004 bd4 ba3.3k sqft1624 GREENS DAIRY ROAD, DELAND, FL 32720New ConstructionMLS ID #NS1086636, Courtney Pupa, LOCAL LIVING REALTY GROUP. Stellar MLS
- $1,114,9005 bd3 ba2.8k sqft1370 Buckles Rd, Pierson, FL 32180For SaleMLS ID #1225634, Ron Wysocarski, LPT Realty, LLC. DBAMLS
- $799,9004 bd4 ba3.8k sqft105 PINE SIDE DRIVE, DEBARY, FL 32713For SaleMLS ID #V4950542, Tristina Hill, SOUTHERN EXCLUSIVE REALTY CORP. Stellar MLS
- $1,175,0005 bd5 ba3.2k sqft2454 Hyatt Creek Ln, Port Orange, FL 32128For SaleMLS ID #1226136, Tasha Sollowen, Adams, Cameron & Co., Realtors. DBAMLS
- $990,0004 bd4 ba3.1k sqft236 EAGLE ESTATES DRIVE, DEBARY, FL 32713For SaleMLS ID #V4949602, Gernelle Bokuniewicz, LIVELY REAL ESTATE. Stellar MLS
- $624,9006 bd5 ba3.9k sqft120 LOS ARBOR DRIVE, DELAND, FL 32724For SaleMLS ID #V4949227, Shawna Lewis, COLDWELL BANKER COAST REALTY. Stellar MLS
