TOTAL OF 6535 SQ FT BEAUTIFUL HOME HAS IT ALL.. 4 BEDROOMS 3 BATHS 3 CAR ATTACHED GARAGE OVER SIZED SCREENED IN SOLAR HEATED POOL WITH JACUZZI AND CARETAKER SYSTEM. KITCHEN HAS UPGRADED CABINETS ALL NEW HIGH END APPLIANCES INSTALLED THIS YEAR 2 PANTRIES AND SKYLIGHT. ENGINEERED HARD WOOD AND TILE FLOORS THRU OUT. LARGE MASTER WITH 2 WALK IN CLOSETS DUAL VANITIES JACUZZI TUB SEPARATE SHOWER 2ND BEDROOM HAS WALK IN CLOSET AND SIDING GLASS DOOR LEADING TO THE SCREENED IN POOL AND A PRIVATE POOL BATH. KITCHEN AND FAMILY ROOM COMBO WITH GAS FIREPLACE LIVING ROOM AND DINING ROOM AREA AND OFFICE. LAUNDRY ROOM INSIDE HOME SITS ON ALMOST 5 ACRES OF PROPERTY WHICH IS FENCED AND CROSSED FENCED FOR HORSES. 5 STALL BARN 1200 SQ FEET WITH SELF WATERS AND FANS ALONG WITH A CHICKEN COOP. THERE IS A MASSIVE METAL SHOP 50 X 80 4000 SQ FEET PERFECT FOR THE CAR COLLECTOR OR TO JUST STORE YOUR FAVORITE TOYS. 12 X 30 WORKSHOP/STORAGE BUILDING WITH POWER 5 KW SOLAR SYSTEM INSTALLED ON ROOF OF METAL SHOP TO REDUCE THE ENERGY BILL ON YOUR HOME 2 WELL PUMPS ONE FOR IRRIGATION BARN AND SHOP ONE FOR HOME.BOTH WELL PUMPS WERE REPLACED IN 2023 ROOF WAS REPLACED IN 2021 AC IN 2016 . HOME ALSO OFFERS A SOLAR WATER HEATER PROPERTY IS BEAUTIFULLY LANDSCAPED AND GATED FOR PRIVACY THIS PROPERTY IS YOUR OWN PRIVATE OASIS WITH EVERYTHING SOME ONE COULD WANT BUT CLOSE TO ALL MAJOR SHOPPING 25 MINUTES TO BEACHES AND 45 MINUTES TO ATTRACTIONS. THIS PROPERTY IS ONE OF A KIND AND HARD TO FIND CALL NOW FOR YOUR PRIVATE SHOWING!!! SELLER IS A LICENSED REAL ESTATE AGENT
Active
Price cut: $24K (7/13)
$975,000
975 Rolling Acres Dr, Deland, FL 32720
4beds
2,535sqft
:
Get pre-qualified$6,453/mo
Single Family Residence, Residential
Built in 2001
4.87 Acres Lot
$-- Zestimate®
$385/sqft
$-- HOA
What's special
Chicken coopJacuzzi tubSeparate showerLaundry room inside homeDual vanitiesKitchen has upgraded cabinets
- 28 days |
- 509 |
- 30 |
Zillow last checked:
Listing updated:
Listed by:
Antonio Melendez Perez 386-864-0178,
EAZ Realty LLC
Source: DBAMLS,MLS#: 1228455
Facts & features
Interior
Bedrooms & bathrooms
- Bedrooms: 4
- Bathrooms: 3
- Full bathrooms: 3
Bedroom 1
- Level: First
- Area: 315 Square Feet
- Dimensions: 15.00 x 21.00
Bedroom 1
- Level: First
Bedroom 2
- Level: First
- Area: 110 Square Feet
- Dimensions: 11.00 x 10.00
Primary bathroom
- Level: First
- Area: 153 Square Feet
- Dimensions: 17.00 x 9.00
Bathroom 1
- Level: First
Family room
- Level: First
- Area: 288 Square Feet
- Dimensions: 16.00 x 18.00
Kitchen
- Level: First
- Area: 105 Square Feet
- Dimensions: 15.00 x 7.00
Living room
- Level: First
- Area: 368 Square Feet
- Dimensions: 16.00 x 23.00
Office
- Level: First
Heating
- Central
Cooling
- Central Air
Appliances
- Included: Water Softener Owned, Washer, Solar Hot Water, Refrigerator, Microwave, Electric Water Heater, Electric Range, Electric Cooktop, Dryer, Disposal, Dishwasher
Features
- Ceiling Fan(s), Eat-in Kitchen, Open Floorplan, Split Bedrooms, Vaulted Ceiling(s)
- Flooring: Tile, Wood
- Number of fireplaces: 1
- Fireplace features: Gas
Interior area
- Total structure area: 3,242
- Total interior livable area: 2,535 sqft
Property
Parking
- Total spaces: 3
- Parking features: Garage
- Garage spaces: 3
Features
- Levels: One
- Stories: 1
- Patio & porch: Deck, Screened
- Exterior features: Outdoor Shower
- Pool features: In Ground, Heated, Screen Enclosure, Solar Heat
Lot
- Size: 4.87 Acres
- Features: Agricultural, Cleared, Dead End Street
Details
- Additional structures: Barn(s), Shed(s), Workshop
- Parcel number: 603200000523
Construction
Type & style
- Home type: SingleFamily
- Property subtype: Single Family Residence, Residential
Materials
- Stucco
- Foundation: Block
- Roof: Shingle
Condition
- New construction: No
- Year built: 2001
Utilities & green energy
- Sewer: Septic Tank
- Water: Well
- Utilities for property: Electricity Available
Community & HOA
Community
- Subdivision: Not In Subdivision
HOA
- Has HOA: No
Location
- Region: Deland
Financial & listing details
- Price per square foot: $385/sqft
- Tax assessed value: $605,573
- Annual tax amount: $3,865
- Date on market: 7/10/2026
- Listing terms: Cash,Conventional,FHA,VA Loan
- Electric utility on property: Yes
- Road surface type: Dirt
Estimated market value
Not available
Estimated sales range
Not available
Not available
Price history
| Date | Event | Price |
|---|---|---|
| 7/13/2026 | Price change | $975,000-2.4%$385/sqft |
Source:  Stellar MLS #V4944432 Report a problem Stellar MLS #V4944432 Report a problem | ||
| 9/9/2025 | Price change | $999,000-23.1%$394/sqft |
Source: Stellar MLS #V4944432 Report a problem | ||
| 8/19/2025 | Listed for sale | $1,299,000+8.3%$512/sqft |
Source: Stellar MLS #V4944432 Report a problem | ||
| 1/7/2024 | Listing removed | -- |
Source: Stellar MLS #V4931614 Report a problem | ||
| 12/28/2023 | Listed for sale | $1,200,000+20.6%$473/sqft |
Source: Stellar MLS #V4931614 Report a problem | ||
| 12/10/2023 | Listing removed | -- |
Source: Stellar MLS #V4931614 Report a problem | ||
| 10/26/2023 | Price change | $995,000-23.5%$393/sqft |
Source: Stellar MLS #V4931614 Report a problem | ||
| 8/10/2023 | Listed for sale | $1,300,000+2788.9%$513/sqft |
Source: Stellar MLS #V4931614 Report a problem | ||
| 12/22/1998 | Sold | $45,000$18/sqft |
Source: Public Record Report a problem | ||
Public tax history
| Year | Property taxes | Tax assessment |
|---|---|---|
| 2025 | $3,866 +1.6% | $242,904 +2.9% |
| 2024 | $3,803 +3.3% | $236,059 +3% |
| 2023 | $3,683 +1.9% | $229,184 +3% |
| 2022 | $3,615 | $222,509 +3% |
| 2021 | -- | $216,028 +1.4% |
| 2020 | $3,698 | $213,045 -44.1% |
| 2019 | $3,698 -55.9% | $381,370 +76.1% |
| 2018 | $8,384 +104.9% | $216,599 +2.1% |
| 2017 | $4,091 -0.5% | $212,185 +2.1% |
| 2016 | $4,111 +4.5% | $207,862 +0.7% |
| 2015 | $3,934 -0.9% | $206,431 +0.8% |
| 2014 | $3,968 | $204,808 -20% |
| 2012 | -- | $256,022 +2.5% |
| 2011 | -- | $249,857 -16.4% |
| 2010 | -- | $299,017 -15.4% |
| 2009 | -- | $353,392 +3.1% |
| 2007 | -- | $342,756 -5.3% |
| 2006 | -- | $361,821 +27.9% |
| 2005 | -- | $282,959 +11.9% |
| 2004 | -- | $252,856 +1.9% |
| 2003 | -- | $248,141 +25.9% |
| 2002 | -- | $197,051 +370.1% |
| 2001 | -- | $41,916 |
| 2000 | -- | $41,916 |
Find assessor info on the county website
Monthly payment
Est. payment
Payment breakdown
Explore the cost of this home by adjusting the details. Changes won't be saved.Climate risks
Neighborhood: 32720
Nearby schools
GreatSchools rating
- 7/10Citrus Grove ElementaryGrades: K-5Distance: 2 mi
- 4/10Deland Middle SchoolGrades: 6-8Distance: 4.6 mi
- 6/10Deland High SchoolGrades: PK,9-12Distance: 3 mi
- $567,8003 bd3 ba2.5k sqft2215 N Spring Garden Ave, Deland, FL 32720Off Market
- $540,1004 bd3 ba3.5k sqft2225 N Spring Garden Ave, Deland, FL 32720Off Market

- $597,9003 bd2 ba1.8k sqft955 Rolling Acres Dr, Deland, FL 32720Off Market
- $685,8004 bd3 ba3.2k sqft2235 N Spring Garden Ave, Deland, FL 32720Off Market
- $326,5003 bd2 ba1.6k sqft2190 Pear Tree Ln, Deland, FL 32720Off Market
- $733,2004 bd3 ba2.5k sqft961 Mercers Fernery Rd, Deland, FL 32720Off Market
- $645,0003 bd3 ba2.3k sqft2287 N Spring Garden Ave, Deland, FL 32720For Sale
- $370,0003 bd3 ba1.6k sqft2195 Pear Tree Ln, Deland, FL 32720Sold
A local agent can set up tours, give advice and negotiate with sellers.
Similar homes
- $645,0003 bd3 ba2.3k sqft2287 N SPRING GARDEN AVENUE, DELAND, FL 32720For Sale

 MLS ID #V4950036, Shawna Lewis, COLDWELL BANKER COAST REALTY. Stellar MLS
 - $494,9004 bd4 ba2.6k sqft2285 WILMHURST ROAD, DELAND, FL 32720For Sale
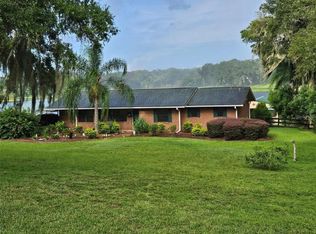 MLS ID #S5148538, Keith Pavlick, CHARLES RUTENBERG REALTY ORLANDO. Stellar MLS
 - $925,0004 bd4 ba3.3k sqft530 N BLUE LAKE AVENUE, DELAND, FL 32724For Sale
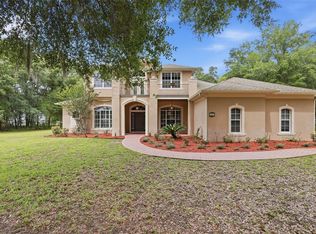 MLS ID #V4949136, Deborah Rood, TOWN AND COUNTRY REALTY. Stellar MLS
 - $729,0004 bd5 ba3.4k sqft1375 LOUIS COURT, DELAND, FL 32720For Sale
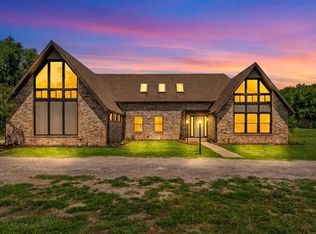 MLS ID #V4950076, Shawna Lewis, COLDWELL BANKER COAST REALTY. Stellar MLS
 - $974,9004 bd4 ba3.2k sqft1619 MAGNOLIA AVENUE, DELAND, FL 32724New ConstructionMLS ID #V4949976, Jim McFadzean, Jr, BUYING PARADISE LLC. Stellar MLS
- $649,9995 bd5 ba2.7k sqft721 MCGREGOR ROAD, DELAND, FL 32720For SaleMLS ID #V4948990, April Mycz, RISE REALTY OF FLORIDA LLC. Stellar MLS
- $528,9002 bd2 ba2k sqft1610 STRATHCONA AVENUE, DELAND, FL 32720For SaleMLS ID #V4949679, J. Todd Swann, SWANN REAL ESTATE INC. Stellar MLS
- $569,0005 bd3 ba2.8k sqft1570 GLENWOOD ROAD, DELAND, FL 32720For SaleMLS ID #V4949882, Shannon Peterson, GREENE REALTY OF FLORIDA LLC. Stellar MLS
- $1,099,9004 bd3 ba2.1k sqft1898 BLACKWELDER ROAD, DE LEON SPRINGS, FL 32130For SaleMLS ID #O6404259, Larry Ataide, FLORIDA HOMES REALTY & MORTGAGE. Stellar MLS
- $815,0003 bd3 ba3.2k sqft2305 HONTOON ROAD, DELAND, FL 32720For SaleMLS ID #OM711357, Jodi Molzof, ENGEL & VOLKERS OCALA. Stellar MLS
- $1,100,0003 bd2 ba1.5k sqft135 LINDA SUE DRIVE, LAKE HELEN, FL 32744For SaleMLS ID #V4949539, Lita Handy-Peters, RE/MAX CENTRAL REALTY. Stellar MLS
- $645,0004 bd3 ba2.6k sqft1621 TIMBER HILLS DRIVE, DELAND, FL 32724For SaleMLS ID #V4944853, Joe Napolitano, LPT REALTY LLC. Stellar MLS
- $595,0003 bd3 ba2.8k sqft750 ONYX PARKWAY, DELAND, FL 32724For SaleMLS ID #V4950357, Bee Powell, BEE REALTY CORP. Stellar MLS
- $639,9006 bd4 ba3.4k sqft1820 DAVIS AVENUE, DELAND, FL 32724For SaleMLS ID #V4950586, Susie Utt-Wallaker, REALITY REAL ESTATE COMPANY. Stellar MLS
- $649,9003 bd3 ba2.3k sqft2698 GOOD HOMES ROAD, DELAND, FL 32724For SaleMLS ID #V4949346, Sherri King, WATSON REALTY CORP. Stellar MLS
- $679,9003 bd2 ba2.7k sqft251 N BLUE LAKE AVENUE, DELAND, FL 32724For SaleMLS ID #R4910412, William Crow, CROW ENTERPRISES LLC. Stellar MLS
- $685,0004 bd3 ba2.1k sqft267 N ORANGE AVENUE, LAKE HELEN, FL 32744For SaleMLS ID #V4949415, Angel Crowson, DASH REAL ESTATE COMPANY. Stellar MLS
- $488,9003 bd3 ba2.2k sqft2950 N SHELL ROAD, DELAND, FL 32720For SaleMLS ID #V4948479, Dawn Lefevre, CHARLES RUTENBERG REALTY ORLANDO. Stellar MLS
- $779,9004 bd3 ba2.5k sqft922 VOLUSIA TIMBER COURT, LAKE HELEN, FL 32744For SaleMLS ID #V4949612, Bee Powell, BEE REALTY CORP. Stellar MLS
- $599,9004 bd3 ba2.3k sqft1990 LARCHMONT DRIVE, DELAND, FL 32724For SaleMLS ID #V4950033, Douglas Richards, MONARCH HOMES AND REALTY LLC. Stellar MLS
