Private Mother-in-Law Suite | Half-Acre Lot | No HOA | Country Club Corners Welcome to your private slice of Florida living in Country Club Corners, one of DeLand's most sought-after neighborhoods. Set on a spacious half-acre lot with no HOA, this 4-bedroom, 3-bath home offers 2,460 square feet of bright, open living space — with a rare bonus that sets it apart from anything else on the market. The standout feature: a beautifully built, one-bedroom mother-in-law suite (2023). Whether you need multi-generational living, a private guest retreat, or rental income, this newly constructed apartment delivers flexibility and value that's genuinely hard to find in DeLand. The main home blends solid construction with thoughtful updates, including a renovated kitchen, flooring, and bathrooms (2008), a fully remodeled primary bath (2024), a newer roof (2016), and a screened-in pool (2016) — perfect for relaxing or hosting year-round, Florida style. Outside, paver patios and mature landscaping frame ample entertaining space, while the expansive lot leaves plenty of room to garden, spread out, or store your toys. All of this just one mile from Publix and everyday shopping, with the charm and convenience of DeLand close at hand. Move-in ready, income potential, and room to breathe — schedule your private showing
For sale
$599,900
1990 LARCHMONT DRIVE, DELAND, FL 32724
4beds
2,389sqft
:
Get pre-qualified$4,015/mo
Single Family Residence
Built in 1983
0.55 Acres Lot
$577,800 Zestimate®
$251/sqft
$-- HOA
What's special
Screened-in poolPrivate mother-in-law suiteRenovated kitchenHalf-acre lotPaver patiosExpansive lotNewer roof
- 29 days |
- 1,728 |
- 151 |
Likely to sell faster than
Zillow last checked:
Listing updated:
Listed by:
Douglas Richards 386-804-8117,
MONARCH HOMES AND REALTY LLC 386-736-4226
Source: Stellar MLS,MLS#: V4950033 Originating MLS: West Volusia
Originating MLS: West Volusia
Facts & features
Interior
Bedrooms & bathrooms
- Bedrooms: 4
- Bathrooms: 3
- Full bathrooms: 3
Primary bedroom
- Features: Sunken Shower, Built-in Closet
- Level: First
- Area: 288 Square Feet
- Dimensions: 18x16
Dinette
- Features: Breakfast Bar, No Closet
- Level: First
- Area: 196 Square Feet
- Dimensions: 14x14
Kitchen
- Features: Kitchen Island, Storage Closet
- Level: First
- Area: 352 Square Feet
- Dimensions: 22x16
Laundry
- Features: Built-in Closet
- Level: First
- Area: 80 Square Feet
- Dimensions: 8x10
Living room
- Features: Bar, Storage Closet
- Level: First
- Area: 480 Square Feet
- Dimensions: 24x20
Other
- Features: Storage Closet
- Level: First
- Area: 682 Square Feet
- Dimensions: 22x31
Heating
- Central
Cooling
- Central Air
Appliances
- Included: Oven, Electric Water Heater, Microwave, Range, Range Hood, Refrigerator
- Laundry: Electric Dryer Hookup, Washer Hookup
Features
- Cathedral Ceiling(s), Ceiling Fan(s), Eating Space In Kitchen, Primary Bedroom Main Floor, Vaulted Ceiling(s)
- Flooring: Laminate, Tile
- Doors: French Doors
- Windows: Blinds, Skylight(s)
- Has fireplace: Yes
- Fireplace features: Wood Burning
Interior area
- Total structure area: 4,126
- Total interior livable area: 2,389 sqft
Video & virtual tour
Property
Parking
- Total spaces: 2
- Parking features: Garage Door Opener
- Attached garage spaces: 2
- Details: Garage Dimensions: 23x21
Features
- Levels: One
- Stories: 1
- Patio & porch: Covered, Rear Porch
- Exterior features: Garden, Lighting
- Has private pool: Yes
- Pool features: Gunite, In Ground
- Spa features: In Ground
- Fencing: Vinyl
- Has view: Yes
- View description: Garden, Pool
Lot
- Size: 0.55 Acres
- Dimensions: 100 x 147
- Features: Landscaped
- Residential vegetation: Mature Landscaping, Oak Trees, Trees/Landscaped
Details
- Additional structures: Residence
- Parcel number: 702801150240
- Zoning: 01R3
- Special conditions: None
Construction
Type & style
- Home type: SingleFamily
- Architectural style: Ranch
- Property subtype: Single Family Residence
Materials
- Brick
- Foundation: Slab
- Roof: Shingle
Condition
- Completed
- New construction: No
- Year built: 1983
Utilities & green energy
- Sewer: Septic Tank
- Water: None
- Utilities for property: Cable Connected, Electricity Available, Water Available, Water Connected
Community & HOA
Community
- Pet fee: $0 monthly
- Subdivision: COUNTRY CLUB ESTATES RESUB
HOA
- Has HOA: No
Location
- Region: Deland
Financial & listing details
- Price per square foot: $251/sqft
- Tax assessed value: $487,408
- Annual tax amount: $5,459
- Date on market: 7/4/2026
- Cumulative days on market: 30 days
- Listing terms: Cash,Conventional,FHA,VA Loan
- Ownership: Fee Simple
- Total actual rent: 0
- Electric utility on property: Yes
- Road surface type: Paved, Asphalt
Estimated market value
$577,800
$549,000 - $607,000
$2,947/mo
Price history
| Date | Event | Price |
|---|---|---|
| 7/4/2026 | Listed for sale | $599,900+185.7%$251/sqft |
Source:  Stellar MLS #V4950033 Report a problem Stellar MLS #V4950033 Report a problem | ||
| 4/17/2015 | Sold | $210,000-4.1%$88/sqft |
Source: Stellar MLS #V4704159 Report a problem | ||
| 3/26/2015 | Pending sale | $219,000$92/sqft |
Source: BEE REALTY CORP #V4704159 Report a problem | ||
| 2/19/2015 | Listed for sale | $219,000+64.7%$92/sqft |
Source: Bee Realty Corp #V4704159 Report a problem | ||
| 1/22/1999 | Sold | $133,000$56/sqft |
Source: Public Record Report a problem | ||
Public tax history
| Year | Property taxes | Tax assessment |
|---|---|---|
| 2025 | $5,460 +1.5% | $334,693 +2.9% |
| 2024 | $5,379 +21.2% | $325,261 +19.8% |
| 2023 | $4,438 +1.6% | $271,599 +3% |
| 2022 | $4,366 | $263,688 +3% |
| 2021 | -- | $256,008 +6.2% |
| 2020 | $4,254 | $241,156 +30.2% |
| 2019 | $4,254 +27.5% | $185,276 +1.9% |
| 2018 | $3,337 +0.2% | $181,821 +2.1% |
| 2017 | $3,329 -0.2% | $178,081 +21.3% |
| 2016 | $3,335 +29.5% | $146,799 +99.3% |
| 2015 | $2,576 +157.5% | $73,665 +0.8% |
| 2014 | $1,000 | $73,080 +10.8% |
| 2013 | -- | $65,951 +1.7% |
| 2012 | -- | $64,849 -15.9% |
| 2011 | -- | $77,093 -49.8% |
| 2010 | -- | $153,452 +2.7% |
| 2009 | -- | $149,418 +3.1% |
| 2007 | -- | $144,921 -0.5% |
| 2006 | -- | $145,628 +6.1% |
| 2005 | -- | $137,268 +3% |
| 2004 | -- | $133,270 +1.9% |
| 2003 | -- | $130,785 +2.4% |
| 2002 | -- | $127,720 +1.6% |
| 2001 | -- | $125,709 +2.1% |
| 2000 | -- | $123,157 |
Find assessor info on the county website
Monthly payment
Est. payment
Payment breakdown
Explore the cost of this home by adjusting the details. Changes won't be saved.Climate risks
Neighborhood: 32724
Nearby schools
GreatSchools rating
- 5/10Freedom Elementary SchoolGrades: PK-5Distance: 1 mi
- 4/10Deland Middle SchoolGrades: 6-8Distance: 1 mi
- 6/10Deland High SchoolGrades: PK,9-12Distance: 3.4 mi
Schools provided by the listing agent
- Elementary: Freedom Elem
- Middle: Deltona Middle
- High: Deland High
Source: Stellar MLS. This data may not be complete. We recommend contacting the local school district to confirm school assignments for this home.
- $311,9003 bd2 ba1.5k sqft1986 Larchmont Dr, Deland, FL 32724Off Market
- $366,5003 bd2 ba1.8k sqft2000 Larchmont Dr, Deland, FL 32724Off Market
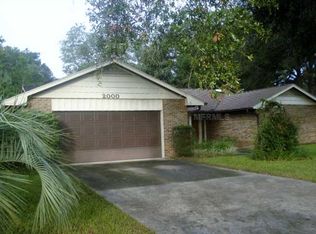
- $361,0003 bd3 ba1.8k sqft1977 Stratford Dr, Deland, FL 32724Off Market
- $450,0003 bd2 ba1.9k sqft2005 Stratford Dr, Deland, FL 32724Sold

- $378,0003 bd2 ba1.7k sqft810 Westchester Dr, Deland, FL 32724Off Market
- $555,2004 bd3 ba4.1k sqft2024 Larchmont Dr, Deland, FL 32724Off Market
- $432,5003 bd2 ba2.2k sqft1961 Stratford Dr, Deland, FL 32724Off Market
- $302,1003 bd2 ba1.4k sqft1995 Larchmont Dr, Deland, FL 32724Off Market
A local agent can set up tours, give advice and negotiate with sellers.
Similar homes
- $449,9003 bd2 ba1.8k sqft2417 S OAK PARK DRIVE, DELAND, FL 32724For Sale

 MLS ID #V4950497, Beth Dalton Justice, DISCOM REALTY INC. Stellar MLS
 - $535,0005 bd3 ba2.1k sqft1400 BENT OAKS BOULEVARD, DELAND, FL 32724For Sale
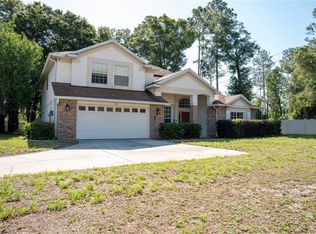 MLS ID #O6402631, Julice Miller, Jr, KELLER WILLIAMS WINTER PARK. Stellar MLS
 - $389,0003 bd3 ba2.8k sqft684 STRATFORD DRIVE, DELAND, FL 32724For Sale
 MLS ID #O6402825, Juan Ballesteros, FLORIDA HOMES REALTY & MORTGAG. Stellar MLS
 - $679,9003 bd2 ba2.7k sqft251 N BLUE LAKE AVENUE, DELAND, FL 32724For Sale
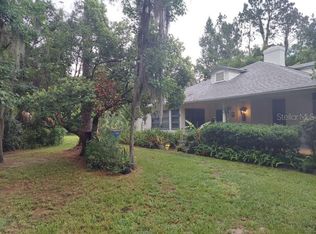 MLS ID #R4910412, William Crow, CROW ENTERPRISES LLC. Stellar MLS
 - $539,0004 bd2 ba2.2k sqft616 W Minnesota Ave, Deland, FL 32720For Sale
 MLS ID #1224236, Deborah Dunn, Town and Country Realty. DBAMLS
 - $425,0004 bd3 ba2k sqft1379 TAYLOR ROAD W, DELAND, FL 32720For SaleMLS ID #V4950310, Pam Dean, LANE REALTY SERVICES, LLC. Stellar MLS
- $328,4004 bd2 ba1.7k sqft415 E BERESFORD AVENUE, DELAND, FL 32724For SaleMLS ID #V4950160, Sylvia Thomas, PUPELLO REALTY COMPANY, LLC. Stellar MLS
- $685,0004 bd3 ba2.1k sqft267 N ORANGE AVENUE, LAKE HELEN, FL 32744For SaleMLS ID #V4949415, Angel Crowson, DASH REAL ESTATE COMPANY. Stellar MLS
- $494,9004 bd4 ba2.6k sqft2285 WILMHURST ROAD, DELAND, FL 32720For SaleMLS ID #S5148538, Keith Pavlick, CHARLES RUTENBERG REALTY ORLANDO. Stellar MLS
- $425,0004 bd3 ba2.2k sqft11 S UNIVERSITY CIRCLE, DELAND, FL 32724For SaleMLS ID #A4695939, Moe Mossa, SAVVY AVENUE, LLC. Stellar MLS
- $349,9003 bd2 ba1.6k sqft561 Astoria Dr, Deland, FL 32724For SaleMLS ID #1229057, Donna Rose, DR Properties of Volusia County LLC. DBAMLS
- $425,0002 bd2 ba2.3k sqft301 E KENTUCKY AVENUE, DELAND, FL 32724For SaleMLS ID #NS1088743, Rob Carelli, LOCAL LIVING REALTY GROUP. Stellar MLS
- $519,0005 bd3 ba2.5k sqft543 N THORPE AVENUE, ORANGE CITY, FL 32763For SaleMLS ID #V4949845, Kevin Crager, LPT REALTY, LLC. Stellar MLS
- $488,9003 bd3 ba2.2k sqft2950 N SHELL ROAD, DELAND, FL 32720For SaleMLS ID #V4948479, Dawn Lefevre, CHARLES RUTENBERG REALTY ORLANDO. Stellar MLS
- $349,9003 bd2 ba1.9k sqft790 S BOUNDARY AVENUE, DELAND, FL 32720For SaleMLS ID #V4950418, Bee Powell, BEE REALTY CORP. Stellar MLS
- $615,0003 bd2 ba2k sqft250 GARDEN STREET, LAKE HELEN, FL 32744For SaleMLS ID #V4948532, June Troy, CHARLES RUTENBERG REALTY ORLANDO. Stellar MLS
- $460,0003 bd3 ba2k sqft2260 HONTOON ROAD, DELAND, FL 32720For SaleMLS ID #OM726504, Jodi Molzof, ENGEL & VOLKERS OCALA. Stellar MLS
- $410,0003 bd2 ba2.2k sqft1322 W VOORHIS AVENUE, DELAND, FL 32720For SaleMLS ID #TB8526238, Shawna Schoenbeck PLLC, DREAM REALTY GROUP. Stellar MLS
- $750,0004 bd3 ba2.3k sqft330 BONNIE LANE, ORANGE CITY, FL 32763For SaleMLS ID #V4947137, Monica Emerson, DISCOM REALTY INC. Stellar MLS
- $659,9004 bd2 ba2.3k sqft72 SPRING LAKE DRIVE, DEBARY, FL 32713For SaleMLS ID #T3503428, Stephen Hachey, FLAT FEE MLS REALTY. Stellar MLS
