Spacious pool home in DeLand Country Club Estates offering nearly 2,900 sq ft on a large corner lot. This 3 bedroom, 3 bathroom home features a flexible layout with two primary suites, including one downstairs, multiple living areas, and a wood-burning fireplace. Additional office/bonus space offers potential to convert into a 4th bedroom with closet addition. The home needs some TLC but has strong potential for buyers looking to update and make it their own. The backyard includes a private pool and large patio space with plenty of room for outdoor living. Conveniently located near historic Downtown DeLand, shopping, dining, Stetson University, and easy access to Orlando and Daytona Beach. Sold as-is
For sale
$389,000
684 STRATFORD DRIVE, DELAND, FL 32724
3beds
2,882sqft
Single Family Residence
Built in 1985
0.31 Acres Lot
$379,500 Zestimate®
$135/sqft
$-- HOA
What's special
Private poolSpacious pool homeLarge corner lotWood-burning fireplace
- 117 days |
- 573 |
- 17 |
Zillow last checked:
Listing updated:
Listed by:
Juan Ballesteros 904-687-6235,
FLORIDA HOMES REALTY & MORTGAG 352-240-1133
Source: Stellar MLS,MLS#: O6402825 Originating MLS: Gainesville-Alachua
Originating MLS: Gainesville-Alachua
Facts & features
Interior
Bedrooms & bathrooms
- Bedrooms: 3
- Bathrooms: 3
- Full bathrooms: 3
Primary bedroom
- Features: Walk-In Closet(s)
- Level: Second
- Area: 285 Square Feet
- Dimensions: 19x15
Bedroom 2
- Features: Walk-In Closet(s)
- Level: First
- Area: 240 Square Feet
- Dimensions: 16x15
Bedroom 3
- Features: Built-in Closet
- Level: First
- Area: 156 Square Feet
- Dimensions: 13x12
Dining room
- Level: First
- Area: 143 Square Feet
- Dimensions: 13x11
Family room
- Level: First
- Area: 390 Square Feet
- Dimensions: 13x30
Kitchen
- Level: First
- Area: 224 Square Feet
- Dimensions: 16x14
Living room
- Level: First
- Area: 330 Square Feet
- Dimensions: 22x15
Office
- Level: First
- Area: 144 Square Feet
- Dimensions: 12x12
Heating
- Heat Pump
Cooling
- Central Air
Appliances
- Included: Dryer, Washer
- Laundry: Common Area, In Kitchen
Features
- Ceiling Fan(s), Crown Molding, High Ceilings, Kitchen/Family Room Combo, L Dining
- Flooring: Hardwood
- Doors: French Doors
- Has fireplace: Yes
- Fireplace features: Family Room
Interior area
- Total structure area: 3,407
- Total interior livable area: 2,882 sqft
Video & virtual tour
Property
Parking
- Total spaces: 2
- Parking features: Garage - Attached
- Attached garage spaces: 2
Features
- Levels: Two
- Stories: 2
- Patio & porch: Deck
- Exterior features: Awning(s)
- Has private pool: Yes
- Pool features: In Ground
- Has spa: Yes
- Spa features: In Ground
- Fencing: Fenced
- Has view: Yes
- View description: Pool
Lot
- Size: 0.31 Acres
- Dimensions: 37 x 98
Details
- Parcel number: 28173001240130
- Zoning: R-3
- Special conditions: None
Construction
Type & style
- Home type: SingleFamily
- Property subtype: Single Family Residence
Materials
- Wood Frame, Wood Siding
- Foundation: Slab
- Roof: Shingle
Condition
- Fixer
- New construction: No
- Year built: 1985
Utilities & green energy
- Sewer: Septic Tank
- Water: Public
- Utilities for property: Electricity Available, Electricity Connected
Community & HOA
Community
- Pet fee: $0 monthly
- Subdivision: COUNTRY CLUB ESTATES
HOA
- Has HOA: No
Location
- Region: Deland
Financial & listing details
- Price per square foot: $135/sqft
- Tax assessed value: $428,953
- Annual tax amount: $7,096
- Date on market: 4/28/2026
- Cumulative days on market: 23 days
- Listing terms: Cash,Conventional
- Ownership: Fee Simple
- Total actual rent: 0
- Electric utility on property: Yes
- Road surface type: Paved
Estimated market value
$379,500
$361,000 - $398,000
$3,230/mo
Price history
| Date | Event | Price |
|---|---|---|
| 4/28/2026 | Listed for sale | $389,000-18.1%$135/sqft |
Source:  Stellar MLS #O6402825 Report a problem Stellar MLS #O6402825 Report a problem | ||
| 8/12/2022 | Listing removed | -- |
Source: Stellar MLS #O6036991 Report a problem | ||
| 6/27/2022 | Price change | $475,000-5%$165/sqft |
Source: Stellar MLS #O6036991 Report a problem | ||
| 6/24/2022 | Listed for sale | $500,000+58.7%$173/sqft |
Source: Stellar MLS #O6036991 Report a problem | ||
| 7/1/2020 | Sold | $315,000-4.5%$109/sqft |
Source:  DBAMLS #1070746 Report a problem DBAMLS #1070746 Report a problem | ||
| 6/5/2020 | Pending sale | $330,000$115/sqft |
Source: BEE REALTY CORP #V4913380 Report a problem | ||
| 5/1/2020 | Listed for sale | $330,000+48%$115/sqft |
Source: BEE REALTY CORP #V4913380 Report a problem | ||
| 10/12/2016 | Sold | $223,000-3.5%$77/sqft |
Source: Stellar MLS #V4712269 Report a problem | ||
| 9/6/2016 | Pending sale | $231,000$80/sqft |
Source: SWANN AND ASSOCIATES #V4712269 Report a problem | ||
| 7/5/2016 | Price change | $231,000-3.5%$80/sqft |
Source: SWANN AND ASSOCIATES #V4712269 Report a problem | ||
| 6/6/2016 | Price change | $239,500-2.2%$83/sqft |
Source: SWANN AND ASSOCIATES #V4712269 Report a problem | ||
| 5/20/2016 | Price change | $244,900-2%$85/sqft |
Source: SWANN AND ASSOCIATES #V4712269 Report a problem | ||
| 5/13/2016 | Listed for sale | $249,900+92.2%$87/sqft |
Source: SWANN AND ASSOCIATES #V4712269 Report a problem | ||
| 10/4/2013 | Sold | $130,000$45/sqft |
Source: Public Record Report a problem | ||
Public tax history
| Year | Property taxes | Tax assessment |
|---|---|---|
| 2025 | $7,096 -1.8% | $428,953 -0.2% |
| 2024 | $7,226 -0.5% | $429,789 -0.1% |
| 2023 | $7,263 +9.4% | $430,244 +28.8% |
| 2022 | $6,636 | $333,933 +10% |
| 2021 | -- | $303,575 +49.1% |
| 2020 | $3,414 | $203,670 +2.3% |
| 2019 | $3,414 -3.1% | $199,091 +1.9% |
| 2018 | $3,523 +0.2% | $195,379 +2.1% |
| 2017 | $3,515 -0.2% | $191,360 +20.9% |
| 2016 | $3,522 +24.5% | $158,260 +0.7% |
| 2015 | $2,829 -1.9% | $157,160 +0.8% |
| 2014 | $2,884 | $155,913 +11.1% |
| 2013 | -- | $140,314 +94% |
| 2012 | -- | $72,325 -39.3% |
| 2011 | -- | $119,136 -29.4% |
| 2010 | -- | $168,695 -11.7% |
| 2009 | -- | $190,949 +46% |
| 2007 | -- | $130,819 -0.5% |
| 2006 | -- | $131,457 +6.1% |
| 2005 | -- | $123,911 +3% |
| 2004 | -- | $120,302 +1.9% |
| 2003 | -- | $118,059 +2.4% |
| 2002 | -- | $115,292 +1.6% |
| 2001 | -- | $113,477 +2.6% |
| 2000 | -- | $110,631 |
Find assessor info on the county website
Monthly payment
Est. payment
Payment breakdown
Explore the cost of this home by adjusting the details. Changes won't be saved.Climate risks
Neighborhood: 32724
Nearby schools
GreatSchools rating
- 5/10Freedom Elementary SchoolGrades: PK-5Distance: 1.1 mi
- 4/10Deland Middle SchoolGrades: 6-8Distance: 1.2 mi
- 6/10Deland High SchoolGrades: PK,9-12Distance: 3.6 mi
- $306,0003 bd2 ba1.7k sqft706 Yorkshire Dr, Deland, FL 32724Off Market
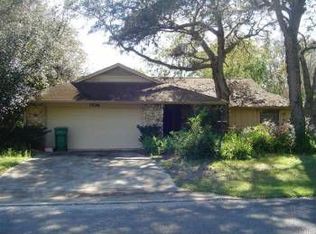
- $428,6003 bd2 ba2k sqft679 Yale Rd, Deland, FL 32724Off Market
- $323,9003 bd3 ba2k sqft681 Stratford Dr, Deland, FL 32724Off Market
- $275,5002 bd2 ba1.5k sqft2157 Stratford Dr, Deland, FL 32724Off Market
- $373,7003 bd2 ba1.6k sqft693 Yale Rd, Deland, FL 32724Off Market
- $320,3003 bd2 ba1.8k sqft709 Yorkshire Dr, Deland, FL 32724Off Market
- $306,4003 bd2 ba1.5k sqft718 E Yorkshire Dr, Deland, FL 32724Off Market
- $332,8003 bd3 ba1.9k sqft663 Stratford Dr, Deland, FL 32724Off Market
A local agent can set up tours, give advice and negotiate with sellers.
Similar homes
- $349,0003 bd2 ba1.8k sqft2117 Yorkshire Dr, Deland, FL 32724For Sale

 MLS ID #1229849, Paul Long, Xcellence. DBAMLS
 - $449,9003 bd2 ba1.8k sqft2417 S OAK PARK DRIVE, DELAND, FL 32724For Sale

 MLS ID #V4950497, Beth Dalton Justice, DISCOM REALTY INC. Stellar MLS
 - $349,9003 bd2 ba1.6k sqft561 Astoria Dr, Deland, FL 32724For Sale
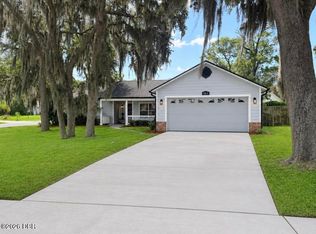 MLS ID #1229057, Donna Rose, DR Properties of Volusia County LLC. DBAMLS
 - $360,0004 bd3 ba2k sqft650 N Firwood Dr, Deltona, FL 32725For Sale
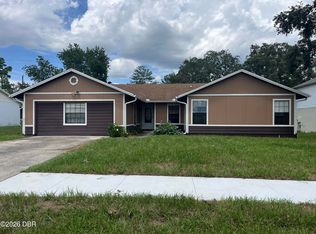 MLS ID #1229988, Carlos Martinez-Ceri, M Luxury Realty Corp. DBAMLS
 - $328,4004 bd2 ba1.7k sqft415 E BERESFORD AVENUE, DELAND, FL 32724For SaleMLS ID #V4950160, Sylvia Thomas, PUPELLO REALTY COMPANY, LLC. Stellar MLS
- $470,0005 bd3 ba2.5k sqft325 CHARLES DRIVE, DELAND, FL 32724For SaleMLS ID #O6409581, Emily Galucho, PETER DIETZEL PROPERTIES LLC. Stellar MLS
- $315,0003 bd2 ba1.5k sqft1730 EAST PKWY, DELAND, FL 32724For SaleMLS ID #G5116398, Martha Ridgway, COLDWELL BANKER VANGUARD EDGE REALTY. Stellar MLS
- $415,0002 bd2 ba1.8k sqft560 ADENMORE TERRACE, DELAND, FL 32724For SaleMLS ID #O6412483, Robert Arnold, Jr, SAND DOLLAR REALTY GROUP INC. Stellar MLS
- $460,0003 bd3 ba2k sqft2260 HONTOON ROAD, DELAND, FL 32720For SaleMLS ID #OM726504, Jodi Molzof, ENGEL & VOLKERS OCALA. Stellar MLS
- $529,0005 bd3 ba2.1k sqft1400 BENT OAKS BOULEVARD, DELAND, FL 32724For SaleMLS ID #O6402631, Julice Miller, Jr, KELLER WILLIAMS WINTER PARK. Stellar MLS
- $330,0004 bd2 ba1.8k sqft507 LADY IRELYN COURT, DELAND, FL 32724For SaleMLS ID #O6392464, Kavita Uttamchandani, CENTURY 21 CARIOTI. Stellar MLS
- $399,0002 bd2 ba1.4k sqft2028 OLD NEW YORK AVENUE, DELAND, FL 32720For SaleMLS ID #A4699946, Moe Mossa, SAVVY AVENUE, LLC. Stellar MLS
- $399,0002 bd1 ba1.5k sqft1004 TALTON AVENUE, DELAND, FL 32720For SaleMLS ID #V4949422, Mary Ann Brawner, ADAMS, CAMERON & CO., REALTORS. Stellar MLS
- $380,0003 bd2 ba1.9k sqft1409 Sutton Island Dr, Deland, FL 32724For SaleMLS ID #1227257, Michelle Ellis, Adams, Cameron & Co., Realtors. DBAMLS
- $349,9004 bd2 ba1.6k sqft1250 15TH STREET, ORANGE CITY, FL 32763For SaleMLS ID #V4949809, Jody Bird, UNITED REAL ESTATE PREFERRED. Stellar MLS
- $332,0003 bd2 ba1.6k sqft532 EMILY GLEN STREET, DELAND, FL 32724For SaleMLS ID #R4910828, Mercedes Charneco, LAWHUN ENTERPRISES IV, LLC DBA: FLORIDA REALTY INVESTMENTS IV. Stellar MLS
- $399,9003 bd3 ba1.9k sqft2831 ASCOT LANE, DELTONA, FL 32738For SaleMLS ID #V4950562, Felicia Rouse, COLDWELL BANKER REALTY. Stellar MLS
- $358,0003 bd2 ba1.7k sqft898 CRITTENDEN AVENUE, ORANGE CITY, FL 32763For SaleMLS ID #O6423208, Brian Wright, UNITED REALTY GROUP INC.. Stellar MLS
- $329,9993 bd2 ba1.6k sqft1040 W VILLAGE GREEN ROAD, DELAND, FL 32720For SaleMLS ID #V4950522, Jessica Thomas, LIVELY REAL ESTATE. Stellar MLS
- $384,9003 bd2 ba2.1k sqft1510 GAYNOR COURT, DELTONA, FL 32725For SaleMLS ID #V4948069, David Lopez, HOME WISE REALTY GROUP, INC.. Stellar MLS
