Welcome to 301 E. Kentucky Avenue, a character-filled home that offers flexible living space, thoughtful updates, and distinctive features you simply won't find elsewhere. Solid Concrete Block BOMB SHELTER in conditioned space. Inside, you'll find an inviting Living Area, Spacious Bedrooms, and an impressive Bonus Room with soaring 10-foot ceilings, making it the perfect Family Room, Home Office, Game Room, Gym, or Guest Suite. The spacious Primary Suite serves as a private retreat, featuring a beautiful Clawfoot Soaking Tub, an oversized dual-head walk-in shower, a private water closet, and a large walk-in closet with custom shelving for organization and storage. The home is equipped with desirable natural gas amenities, including a tankless water heater, cooktop, and dryer. Recent improvements include a new roof installed in September 2025 and fresh exterior paint. One of the property's most distinctive features is the 23x36-foot concrete block Garage / Workshop. With 11 foot high ceilings, multiple overhead doors, and a storage loft, it’s ideal for hobbyists, collectors, contractors, or anyone needing substantial workspace and storage. The property also contains an attached above-ground Bomb Shelter—a unique and intriguing space that offers possibilities for use as a storm shelter, dark room, cellar, or additional storage. Outside, the generous corner lot offers room to entertain, garden, or expand while enjoying the charm of this established neighborhood. Beyond the property itself, the location is hard to beat. Enjoy the boutiques, restaurants, and small-town charm of award-winning Downtown DeLand, with Stetson University, parks, and everyday conveniences just minutes away. You'll also appreciate convenient access to Orlando's world-famous attractions and the beautiful beaches of New Smyrna Beach, making it easy to enjoy the very best of Central Florida. Combining historic character, modern conveniences, major recent updates, and one-of-a-kind features, 301 E. Kentucky Avenue offers a lifestyle that's as distinctive as the home itself. If you've been searching for a property with personality, versatility, and an unbeatable Central Florida location, this is one you won't want to miss.
For sale
$425,000
301 E KENTUCKY AVENUE, DELAND, FL 32724
2beds
2,325sqft
:
Get pre-qualified$2,871/mo
Single Family Residence
Built in 1920
0.49 Acres Lot
$-- Zestimate®
$183/sqft
$-- HOA
What's special
Spacious bedroomsFlexible living spaceSpacious primary suiteCharacter-filled homeBeautiful clawfoot soaking tubFresh exterior paintGenerous corner lot
- 18 days |
- 667 |
- 30 |
Likely to sell faster than
Zillow last checked:
Listing updated:
Listed by:
Rob Carelli 386-801-2989,
LOCAL LIVING REALTY GROUP 386-314-5458
Source: Stellar MLS,MLS#: NS1088743 Originating MLS: New Smyrna Beach Board of Realtors
Originating MLS: New Smyrna Beach Board of Realtors
Facts & features
Interior
Bedrooms & bathrooms
- Bedrooms: 2
- Bathrooms: 2
- Full bathrooms: 2
Rooms
- Room types: Bonus Room, Florida Room, Dining Room, Great Room, Utility Room, Storage Rooms
Primary bedroom
- Features: Ceiling Fan(s), Walk-In Closet(s)
- Level: First
- Area: 192.1 Square Feet
- Dimensions: 17x11.3
Primary bathroom
- Features: Claw Foot Tub
- Level: First
- Area: 131.08 Square Feet
- Dimensions: 11.3x11.6
Bathroom 2
- Features: Ceiling Fan(s)
- Level: First
- Area: 105.78 Square Feet
- Dimensions: 12.3x8.6
Balcony porch lanai
- Level: First
- Area: 200.38 Square Feet
- Dimensions: 23.3x8.6
Bonus room
- Features: Exhaust Fan, No Closet
- Level: First
- Area: 286 Square Feet
- Dimensions: 22x13
Dining room
- Features: Ceiling Fan(s)
- Level: First
- Area: 182 Square Feet
- Dimensions: 14x13
Great room
- Features: Built-In Shelving
- Level: First
- Area: 363.49 Square Feet
- Dimensions: 22.3x16.3
Kitchen
- Features: Built-In Shelving
- Level: First
- Area: 165.98 Square Feet
- Dimensions: 19.3x8.6
Laundry
- Features: Granite Counters
- Level: First
- Area: 198 Square Feet
- Dimensions: 18x11
Media room
- Level: First
- Area: 468.6 Square Feet
- Dimensions: 22x21.3
Heating
- Central, Electric, Exhaust Fan, Heat Pump
Cooling
- Central Air, Ductless
Appliances
- Included: Dishwasher, Dryer, Exhaust Fan, Ice Maker, Range, Range Hood, Refrigerator, Tankless Water Heater, Washer
- Laundry: Gas Dryer Hookup, Laundry Room, Washer Hookup
Features
- Ceiling Fan(s), Open Floorplan, Primary Bedroom Main Floor, Solid Surface Counters, Solid Wood Cabinets, Split Bedroom, Stone Counters, Thermostat, Walk-In Closet(s)
- Flooring: Bamboo, Ceramic Tile, Luxury Vinyl
- Windows: Window Treatments
- Has fireplace: No
Interior area
- Total structure area: 3,190
- Total interior livable area: 2,325 sqft
Video & virtual tour
Property
Parking
- Total spaces: 4
- Parking features: Covered, Oversized
- Attached garage spaces: 2
- Carport spaces: 2
- Covered spaces: 4
- Details: Garage Dimensions: 37x24
Features
- Levels: One
- Stories: 1
- Patio & porch: Front Porch, Other, Side Porch
- Exterior features: Other
Lot
- Size: 0.49 Acres
- Dimensions: 142 x 150
- Features: Corner Lot, Oversized Lot
- Residential vegetation: Oak Trees
Details
- Parcel number: 700434000010
- Zoning: RESI
- Special conditions: None
Construction
Type & style
- Home type: SingleFamily
- Architectural style: Craftsman
- Property subtype: Single Family Residence
Materials
- Block, Stucco
- Foundation: Crawlspace, Slab
- Roof: Shingle
Condition
- Completed
- New construction: No
- Year built: 1920
Utilities & green energy
- Sewer: Septic Tank
- Water: Public
- Utilities for property: Cable Connected, Electricity Connected, Natural Gas Connected, Public
Community & HOA
Community
- Pet fee: $0 monthly
- Subdivision: EAST KENTUCKY OAKS
HOA
- Has HOA: No
Location
- Region: Deland
Financial & listing details
- Price per square foot: $183/sqft
- Tax assessed value: $211,341
- Annual tax amount: $3,797
- Date on market: 7/19/2026
- Cumulative days on market: 19 days
- Listing terms: Cash,Conventional,FHA,VA Loan
- Ownership: Fee Simple
- Total actual rent: 0
- Electric utility on property: Yes
- Road surface type: Asphalt
Estimated market value
Not available
Estimated sales range
Not available
Not available
Price history
| Date | Event | Price |
|---|---|---|
| 7/19/2026 | Listed for sale | $425,000+372.7%$183/sqft |
Source:  Stellar MLS #NS1088743 Report a problem Stellar MLS #NS1088743 Report a problem | ||
| 5/17/2021 | Listing removed | -- |
Source: Zillow Rental Network Premium Report a problem | ||
| 5/7/2021 | Listed for rent | $1,550$1/sqft |
Source: Zillow Rental Network Premium Report a problem | ||
| 9/23/2014 | Sold | $89,900$39/sqft |
Source: Stellar MLS #V4700490 Report a problem | ||
| 7/10/2014 | Listed for sale | $89,900$39/sqft |
Source: Total Realty Corp #V4700490 Report a problem | ||
Public tax history
| Year | Property taxes | Tax assessment |
|---|---|---|
| 2025 | $3,797 +3.2% | $208,319 +21% |
| 2024 | $3,681 +8.4% | $172,165 +10% |
| 2023 | $3,397 +7.6% | $156,514 +10% |
| 2022 | $3,156 | $142,285 +10% |
| 2021 | -- | $129,350 +10% |
| 2020 | $2,788 | $117,591 -17.3% |
| 2019 | $2,788 -0.4% | $142,154 +30.3% |
| 2018 | $2,800 +12.2% | $109,085 +23.5% |
| 2017 | $2,495 +9.6% | $88,348 +10.2% |
| 2016 | $2,275 +11.7% | $80,181 +1.2% |
| 2015 | $2,037 +11.5% | $79,242 +15.3% |
| 2014 | $1,826 | $68,726 +1.9% |
| 2013 | -- | $67,426 +26.4% |
| 2012 | -- | $53,327 -12.1% |
| 2011 | -- | $60,699 -14.5% |
| 2010 | -- | $71,003 -14.5% |
| 2009 | -- | $83,072 +3.1% |
| 2007 | -- | $80,572 -0.5% |
| 2006 | -- | $80,965 +6.1% |
| 2005 | -- | $76,317 +3% |
| 2004 | -- | $74,094 +1.9% |
| 2003 | -- | $72,712 +2.4% |
| 2002 | -- | $71,008 +1.6% |
| 2001 | -- | $69,890 +3% |
| 2000 | -- | $67,855 |
Find assessor info on the county website
Monthly payment
Est. payment
Payment breakdown
Explore the cost of this home by adjusting the details. Changes won't be saved.Climate risks
Neighborhood: 32724
Nearby schools
GreatSchools rating
- 5/10George W. Marks Elementary SchoolGrades: K-5Distance: 0.3 mi
- 4/10Deland Middle SchoolGrades: 6-8Distance: 3.2 mi
- 6/10Deland High SchoolGrades: PK,9-12Distance: 1.1 mi
Schools provided by the listing agent
- Elementary: George Marks Elem
- Middle: Deland Middle
- High: Deland High
Source: Stellar MLS. This data may not be complete. We recommend contacting the local school district to confirm school assignments for this home.
- $264,0004 bd2 ba1.3k sqft1301 N Amelia Ave, Deland, FL 32724Sold

- $304,0003 bd2 ba1.2k sqft303 E Kentucky Ave, Deland, FL 32724Sold

- $264,4003 bd2 ba1.1k sqft6 Violet Ct, Deland, FL 32724Off Market
- $251,3003 bd2 ba1.3k sqft1300 N Amelia Ave, Deland, FL 32724Off Market
- $253,9003 bd2 ba962 sqft1303 N Amelia Ave, Deland, FL 32724Off Market
- $320,0003 bd2 ba1.6k sqft1207 N Amelia Ave, Deland, FL 32724Sold
- $236,3003 bd1 ba1k sqft1302 N Amelia Ave, Deland, FL 32724Off Market
- $232,1003 bd2 ba1k sqft7 Violet Ct, Deland, FL 32724Off Market
A local agent can set up tours, give advice and negotiate with sellers.
Similar homes
- $425,0004 bd3 ba2.2k sqft11 S UNIVERSITY CIRCLE, DELAND, FL 32724For Sale

 MLS ID #A4695939, Moe Mossa, SAVVY AVENUE, LLC. Stellar MLS
 - $449,9003 bd2 ba1.8k sqft2417 S OAK PARK DRIVE, DELAND, FL 32724For Sale
 MLS ID #V4950497, Beth Dalton Justice, DISCOM REALTY INC. Stellar MLS
 - $425,0002 bd2 ba1.4k sqft2028 OLD NEW YORK AVENUE, DELAND, FL 32720For Sale
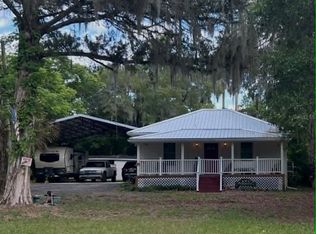 MLS ID #A4699946, Moe Mossa, SAVVY AVENUE, LLC. Stellar MLS
 - $339,9393 bd2 ba1.3k sqft1367 HENSLEY DRIVE, DELAND, FL 32724For Sale
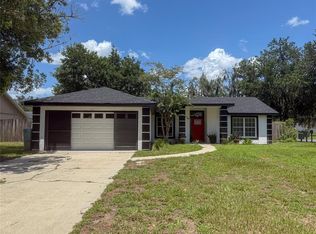 MLS ID #O6425357, Damaris Foon, AXEN REALTY, LLC. Stellar MLS
 - $349,9003 bd2 ba1.6k sqft561 Astoria Dr, Deland, FL 32724For Sale
 MLS ID #1229057, Donna Rose, DR Properties of Volusia County LLC. DBAMLS
 - $329,9003 bd2 ba1.4k sqft904 AZALEA WALK CIRCLE, DELAND, FL 32724For SaleMLS ID #O6415882, Kathy Steele, LA ROSA REALTY CW PROPERTIES L. Stellar MLS
- $415,0002 bd2 ba1.8k sqft560 ADENMORE TERRACE, DELAND, FL 32724For SaleMLS ID #O6412483, Robert Arnold, Jr, SAND DOLLAR REALTY GROUP INC. Stellar MLS
- $339,9004 bd3 ba1.9k sqft2094 PENN DRIVE, DELAND, FL 32724For SaleMLS ID #V4950401, Tammi Pollock, CHARLES RUTENBERG REALTY ORLANDO. Stellar MLS
- $389,0003 bd3 ba2.8k sqft684 STRATFORD DRIVE, DELAND, FL 32724For SaleMLS ID #O6402825, Juan Ballesteros, FLORIDA HOMES REALTY & MORTGAG. Stellar MLS
- $333,0002 bd3 ba1.4k sqft110 W WASHINGTON AVENUE, DELAND, FL 32720For SaleMLS ID #V4949522, Melissa Stalzer, LPT REALTY, LLC. Stellar MLS
- $469,9004 bd3 ba2.5k sqft280 W VIRGINIA AVENUE, DELAND, FL 32720For SaleMLS ID #V4949345, Deborah Rood, TOWN AND COUNTRY REALTY. Stellar MLS
- $375,0002 bd2 ba1.2k sqft134 N STONE STREET, DELAND, FL 32720For SaleMLS ID #TB8518163, Greg Sullivan, BY OWNER.COM. Stellar MLS
- $494,9004 bd4 ba2.6k sqft2285 WILMHURST ROAD, DELAND, FL 32720For SaleMLS ID #S5148538, Keith Pavlick, CHARLES RUTENBERG REALTY ORLANDO. Stellar MLS
- $260,0003 bd2 ba1.2k sqft354 PARK DRIVE, DELAND, FL 32724For SaleMLS ID #O6430177, Johnny Vazquez, PA, EXP REALTY LLC. Stellar MLS
- $470,0005 bd3 ba2.5k sqft325 CHARLES DRIVE, DELAND, FL 32724For SaleMLS ID #O6409581, Emily Galucho, PETER DIETZEL PROPERTIES LLC. Stellar MLS
- $328,4004 bd2 ba1.7k sqft415 E BERESFORD AVENUE, DELAND, FL 32724For SaleMLS ID #V4950160, Sylvia Thomas, PUPELLO REALTY COMPANY, LLC. Stellar MLS
- $499,9004 bd3 ba3k sqft122 RIDGEWAY BLVD, DELAND, FL 32724For SaleMLS ID #V4950470, Kathy Aparo-Griffin, APARO-GRIFFIN PROPERTIES INC. Stellar MLS
- $480,0003 bd2 ba1.7k sqft210 W UNIVERSITY AVENUE, DELAND, FL 32720For SaleMLS ID #V4945577, Mandy Evans, SOUTHERN EXCLUSIVE REALTY CORP. Stellar MLS
- $488,9003 bd3 ba2.2k sqft2950 N SHELL ROAD, DELAND, FL 32720For SaleMLS ID #V4948479, Dawn Lefevre, CHARLES RUTENBERG REALTY ORLANDO. Stellar MLS
- $599,9004 bd3 ba2.3k sqft1990 LARCHMONT DRIVE, DELAND, FL 32724For SaleMLS ID #V4950033, Douglas Richards, MONARCH HOMES AND REALTY LLC. Stellar MLS
