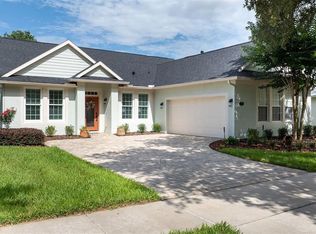
DeLand: Welcome to this impeccably maintained home in the highly sought-after Victoria Park community, where timeless Southern charm meets modern comfort. Perfectly situated overlooking the 2nd fairway of Victoria Hills Golf Course, this stunning two-story residence offers exceptional privacy with no rear neighbors and an inviting outdoor living space designed for both relaxing and entertaining. From the charming wraparound front porch to the beautifully landscaped grounds, this home makes an unforgettable first impression. Inside, you'll find an abundance of natural light, elegant crown molding, rich hardwood flooring throughout the main level, and high-end finishes that make the home truly show like a model. Offering 4 spacious bedrooms, 2 full bathrooms, 1 half bathroom and an oversized 2-car garage, the thoughtfully designed floor plan includes separate formal living and dining rooms, creating the perfect balance of elegance and functionality. The inviting family room is highlighted by a stunning custom-built wood entertainment center, offering abundant storage and display space while serving as a beautiful focal point for the home. The spectacular kitchen features custom cabinetry, a breakfast bar, and newer smudge-free stainless-steel appliances, all seamlessly opening to the warm and inviting family room. The luxurious primary suite offers a true retreat with custom walk-in closets and a spa-inspired ensuite bath complete with dual vanities, a soaking tub, and a separate walk-in shower. Upstairs features comfortable carpet in the living areas with tile flooring in the bathrooms, while the entire downstairs showcases beautiful hardwood floors. Additional recent updates include a newer air conditioning system and a roof that is only four years old, giving buyers added peace of mind. Located just one block from the Victoria Hills Golf Clubhouse and its popular on-site restaurant, you'll enjoy easy access to golf, dining, and community activities. The picturesque tree-lined streets, mature landscaping, and charming streetlights create a welcoming neighborhood atmosphere unlike any other. Victoria Park is an amenity-rich community offering exceptional value with fiber high-speed internet, HD cable television, and many streaming services included. Residents also enjoy two resort-style heated pools, two fitness centers, lighted tennis and pickleball courts, reclaimed irrigation water for lawns, and beautifully maintained common areas. Convenience is unmatched with Publix, Starbucks, shopping, and medical facilities just two miles away, only one mile to Interstate 4, and easy access to transportation. Beyond the neighborhood, you'll fall in love with historic DeLand, proudly recognized as "America's Best Main Street." Enjoy charming boutiques, award-winning dining, local arts and culture, and the renowned Stetson University. Plus, Florida's beautiful Atlantic beaches are just a short drive away. This exceptional home offers the perfect combination of luxury, location, lifestyle, and convenience, all in one of Central Florida's most desirable communities.
For sale
Price cut: $20K (8/12)
$479,900
122 RIDGEWAY BOULEVARD, DELAND, FL 32724
4beds
3,003sqft
Single Family Residence
Built in 2004
7,150 Square Feet Lot
$470,600 Zestimate®
$160/sqft
$215/mo HOA
What's special
Abundance of natural lightBreakfast barHigh-end finishesInviting family roomBeautifully landscaped groundsCharming wraparound front porchCustom cabinetry
- 52 days
- 415
- 45
Zillow last checked:
Listing updated:
Listed by:
Kathy Aparo-Griffin 386-748-0173,
APARO-GRIFFIN PROPERTIES INC 386-738-2845
Source: Stellar MLS,MLS#: V4950470 Originating MLS: West Volusia
Originating MLS: West Volusia
Facts & features
Interior
Bedrooms & bathrooms
- Bedrooms: 4
- Bathrooms: 3
- Full bathrooms: 2
- 1/2 bathrooms: 1
Rooms
- Room types: Den/Library/Office, Florida Room, Dining Room, Living Room, Great Room, Utility Room
Primary bedroom
- Description: Room7
- Features: Walk-In Closet(s)
- Level: Second
- Area: 266 Square Feet
- Dimensions: 19x14
Bedroom 2
- Description: Room8
- Features: Walk-In Closet(s)
- Level: Second
- Area: 228 Square Feet
- Dimensions: 19x12
Bedroom 3
- Description: Room9
- Features: Built-in Closet
- Level: Second
- Area: 132 Square Feet
- Dimensions: 12x11
Bedroom 4
- Description: Room10
- Features: Built-in Closet
- Level: Second
- Area: 144 Square Feet
- Dimensions: 12x12
Dinette
- Description: Room4
- Features: Pantry
- Level: First
- Area: 100 Square Feet
- Dimensions: 10x10
Dining room
- Description: Room3
- Level: First
- Area: 208 Square Feet
- Dimensions: 13x16
Family room
- Description: Room6
- Features: Ceiling Fan(s)
- Level: First
- Area: 306 Square Feet
- Dimensions: 18x17
Kitchen
- Description: Room2
- Features: Breakfast Bar
- Level: First
- Area: 156 Square Feet
- Dimensions: 13x12
Living room
- Description: Room1
- Level: First
- Area: 221 Square Feet
- Dimensions: 17x13
Office
- Description: Room5
- Level: First
- Area: 132 Square Feet
- Dimensions: 12x11
Heating
- Central, Electric, Natural Gas
Cooling
- Central Air
Appliances
- Included: Dishwasher, Disposal, Gas Water Heater, Microwave, Range, Refrigerator
- Laundry: Gas Dryer Hookup, Washer Hookup
Features
- Ceiling Fan(s), High Ceilings, Kitchen/Family Room Combo, L Dining, Living Room/Dining Room Combo, Open Floorplan, PrimaryBedroom Upstairs, Solid Surface Counters, Solid Wood Cabinets, Split Bedroom, Thermostat, Vaulted Ceiling(s), Walk-In Closet(s)
- Flooring: Carpet, Tile, Hardwood
- Doors: Sliding Doors
- Windows: Window Treatments
- Has fireplace: No
Interior area
- Total structure area: 4,243
- Total interior livable area: 3,003 sqft
Video & virtual tour
Property
Parking
- Total spaces: 2
- Parking features: Curb Parking, Driveway, Garage Door Opener, Oversized
- Attached garage spaces: 2
- Has uncovered spaces: Yes
- Details: Garage Dimensions: 22X20
Features
- Levels: Two
- Stories: 2
- Patio & porch: Covered, Enclosed, Front Porch, Patio, Porch, Rear Porch, Screened, Wrap Around
- Exterior features: Irrigation System, Private Yard, Rain Gutters, Sidewalk, Tennis Court(s)
- Has view: Yes
- View description: Park/Greenbelt
Lot
- Size: 7,150 Square Feet
- Dimensions: 130 x 55
- Features: City Lot
- Residential vegetation: Mature Landscaping, Oak Trees, Trees/Landscaped
Details
- Additional structures: Tennis Court(s)
- Parcel number: 703502010900
- Zoning: R1
- Special conditions: None
Construction
Type & style
- Home type: SingleFamily
- Architectural style: Craftsman
- Property subtype: Single Family Residence
Materials
- Block
- Foundation: Slab
- Roof: Shingle
Condition
- New construction: No
- Year built: 2004
Utilities & green energy
- Sewer: Public Sewer
- Water: Public
- Utilities for property: BB/HS Internet Available, Cable Available, Cable Connected, Electricity Available, Electricity Connected, Natural Gas Available, Natural Gas Connected, Sewer Connected, Sprinkler Recycled, Street Lights, Underground Utilities, Water Available
Community & HOA
Community
- Features: Clubhouse, Fitness Center, Golf, Irrigation-Reclaimed Water, Pool, Restaurant, Sidewalks, Tennis Court(s)
- Security: Fire Alarm, Security System, Security System Owned, Smoke Detector(s)
- Pet fee: $0 monthly
- Subdivision: VICTORIA PARK SOUTHWEST INCREMENT
HOA
- Has HOA: Yes
- Amenities included: Cable TV, Clubhouse, Fitness Center, Golf Course, Park, Pickleball Court(s), Playground, Pool, Tennis Court(s)
- Services included: Cable TV, Community Pool, Internet
- HOA fee: $215 monthly
- HOA name: Leland Management
- HOA phone: 407-447-9955
Location
- Region: Deland
Financial & listing details
- Price per square foot: $160/sqft
- Tax assessed value: $433,388
- Annual tax amount: $2,030
- Date on market: 7/31/2026
- Cumulative days on market: 53 days
- Ownership: Fee Simple
- Total actual rent: 0
- Electric utility on property: Yes
- Road surface type: Asphalt, Paved
Estimated market value
$470,600
$447,000 - $494,000
$2,836/mo
Price history
| Date | Event | Price |
|---|---|---|
| 8/12/2026 | Price change | $479,900-4%$160/sqft |
Source:  Stellar MLS #V4950470 Report a problem Stellar MLS #V4950470 Report a problem | ||
| 7/31/2026 | Listed for sale | $499,900+51.8%$166/sqft |
Source: Stellar MLS #V4950470 Report a problem | ||
| 4/30/2020 | Sold | $329,300-2.9%$110/sqft |
Source: Public Record Report a problem | ||
| 4/8/2020 | Pending sale | $339,000$113/sqft |
Source: NextHome All American #V4912266 Report a problem | ||
| 2/24/2020 | Listed for sale | $339,000+18%$113/sqft |
Source: NEXTHOME ALL AMERICAN #V4912266 Report a problem | ||
| 5/11/2004 | Sold | $287,400$96/sqft |
Source: Public Record Report a problem | ||
Public tax history
| Year | Property taxes | Tax assessment |
|---|---|---|
| 2025 | $2,030 +2.6% | $154,626 +2.9% |
| 2024 | $1,979 +2.3% | $150,269 +3% |
| 2023 | $1,933 +2.5% | $145,893 +3% |
| 2022 | $1,887 | $141,644 +3% |
| 2021 | -- | $137,518 -18.9% |
| 2020 | $2,610 | $169,503 +2.3% |
| 2019 | $2,610 -1.5% | $165,692 +1.9% |
| 2018 | $2,650 -1.6% | $162,603 +2.1% |
| 2017 | $2,692 -0.7% | $159,259 +2.1% |
| 2016 | $2,711 +4% | $155,983 +0.7% |
| 2015 | $2,605 -3.5% | $154,899 +0.8% |
| 2014 | $2,701 | $153,670 +1.5% |
| 2013 | -- | $151,399 +1.7% |
| 2012 | -- | $148,868 +3% |
| 2011 | -- | $144,532 -16.7% |
| 2010 | -- | $173,541 -27.4% |
| 2009 | -- | $239,124 -10.5% |
| 2007 | -- | $267,178 -0.5% |
| 2006 | -- | $268,481 +6.7% |
| 2005 | -- | $251,636 +249.5% |
| 2004 | -- | $72,000 +20% |
| 2003 | -- | $60,000 +20% |
| 2002 | -- | $50,000 +900% |
| 2001 | -- | $5,000 |
Find assessor info on the county website
Monthly payment
Est. payment
Payment breakdown
Explore the cost of this home by adjusting the details. Changes won't be saved.Climate risks
Neighborhood: 32724
Similar homes
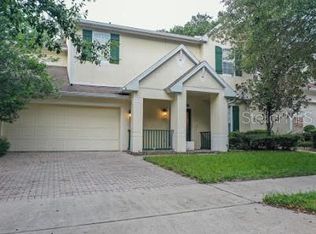
- $525,0004 bd4 ba2.7k sqft314 W LAKE VICTORIA CIRCLE, DELAND, FL 32724For Sale

 MLS ID #V4950466, Sheree Frazier, LPT REALTY LLC. Stellar MLS
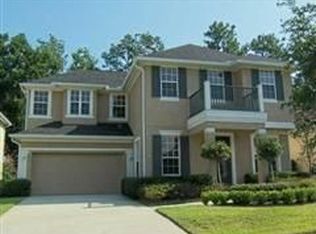
 - $499,0004 bd3 ba3k sqft337 ORCHARD HILL STREET, DELAND, FL 32724For Sale
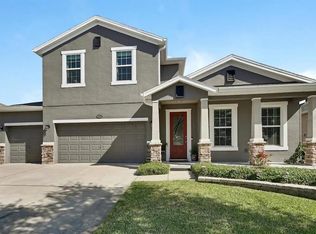 MLS ID #V4948911, Donna Pastore, COLDWELL BANKER REALTY. Stellar MLS
 - $435,0003 bd2 ba2.2k sqft114 OVERTON GARDENS LANE, DELAND, FL 32724For Sale
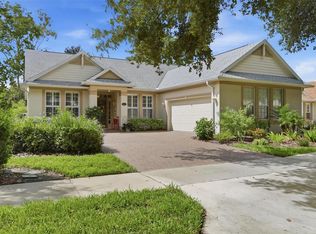 MLS ID #V4951154, Pam Dean, LANE REALTY SERVICES, LLC. Stellar MLS
 - $499,8003 bd2 ba2.2k sqft309 BELLINGRATH TERRACE, DELAND, FL 32724For Sale
 MLS ID #V4949550, Sheree Frazier, LPT REALTY LLC. Stellar MLS
 - $474,5003 bd2 ba1.8k sqft112 SUFFOLK COURT, DELAND, FL 32724For SaleMLS ID #TB8487197, Stephen Hachey, FLAT FEE MLS REALTY. Stellar MLS
- $439,9003 bd2 ba1.8k sqft2417 S OAK PARK DRIVE, DELAND, FL 32724For SaleMLS ID #V4950497, Beth Dalton Justice, DISCOM REALTY INC. Stellar MLS
- $560,0004 bd3 ba3.1k sqft103 ASTERBROOKE DRIVE, DELAND, FL 32724For SaleMLS ID #O6420524, Christie Gisondi, THE PROPERTY PROS REAL ESTATE, INC. Stellar MLS
- $525,0005 bd3 ba2.1k sqft1400 BENT OAKS BOULEVARD, DELAND, FL 32724For SaleMLS ID #O6402631, Julice Miller, Jr, KELLER WILLIAMS WINTER PARK. Stellar MLS
- $465,0003 bd4 ba2.5k sqft106 OAK HAVEN CIRCLE, DELAND, FL 32720For SaleMLS ID #S5156665, Donna Layton, CENTURY 21 EDGE. Stellar MLS
- $545,0003 bd2 ba2.6k sqft2269 COUNTRY CLUB DRIVE, DELAND, FL 32724For SaleMLS ID #V4950656, Danielle Hagstrom, CHARLES RUTENBERG REALTY ORLANDO. Stellar MLS
- $539,0003 bd2 ba2k sqft1085 TAYLOR ROAD E, DELAND, FL 32724For SaleMLS ID #V4950035, Shawna Lewis, COLDWELL BANKER COAST REALTY. Stellar MLS
- $419,9003 bd2 ba2.2k sqft2368 OXMOOR DRIVE, DELAND, FL 32724For SaleMLS ID #O6435920, Shirley Welch, BHHS FLORIDA REALTY. Stellar MLS
- $555,0003 bd3 ba2.7k sqft215 AVENHAM DRIVE, DELAND, FL 32724For SaleMLS ID #O6388928, Cindy Eckert, PA, CHARLES RUTENBERG REALTY ORLANDO. Stellar MLS
- $369,9004 bd2 ba1.8k sqft683 CHAMPIONS GATE BOULEVARD, DELAND, FL 32724For SaleMLS ID #O6437861, Rosana Colon Lopez, EXP REALTY LLC. Stellar MLS
- $560,0005 bd4 ba3.3k sqft1661 BLUE GRASS BOULEVARD, DELAND, FL 32724For SaleMLS ID #O6410116, Robert Arnold, Jr, SAND DOLLAR REALTY GROUP INC. Stellar MLS
- $624,9003 bd3 ba2.3k sqft2698 GOOD HOMES ROAD, DELAND, FL 32724For SaleMLS ID #V4949346, Sherri King, WATSON REALTY CORP. Stellar MLS
- $484,0004 bd4 ba2.6k sqft2285 WILMHURST ROAD, DELAND, FL 32720For SaleMLS ID #S5148538, Keith Pavlick, CHARLES RUTENBERG REALTY ORLANDO. Stellar MLS
- $319,9004 bd3 ba1.9k sqft2094 PENN DRIVE, DELAND, FL 32724For SaleMLS ID #V4950401, Tammi Pollock, CHARLES RUTENBERG REALTY ORLANDO. Stellar MLS
- $379,0002 bd2 ba1.6k sqft173 Old Moss Cir, Deland, FL 32724For Sale
 MLS ID #1228776, Janet Bugala, Florida Properties & Management Services. DBAMLS
 - $475,0003 bd3 ba2.2k sqft2950 N SHELL ROAD, DELAND, FL 32720For SaleMLS ID #V4948479, Dawn Lefevre, CHARLES RUTENBERG REALTY ORLANDO. Stellar MLS
