Welcome to 330 Bonnie Ln in Orange City — a versatile property offering both immediate income and long-term potential. This spacious 4-bedroom, 3-bathroom home features over 2,300 square feet of living space and is currently tenant-occupied, generating $2,100 per month in rental income. Situated on an expansive 1.63-acre parcel zoned mixed use, this property presents a rare opportunity for investors, developers, or owner-occupants seeking flexibility. The generous lot size allows for a variety of future possibilities, and the surrounding area is experiencing steady growth and development. Whether you’re looking to add a strong income-producing asset to your portfolio or secure land with upside potential, this property offers space, zoning versatility, and a prime location poised for continued appreciation. All information is deemed reliable but not guaranteed and should be independently verified by buyer and buyer’s agent.
For sale
$750,000
330 BONNIE LANE, ORANGE CITY, FL 32763
4beds
2,366sqft
:
Get pre-qualified$4,963/mo
Single Family Residence
Built in 1990
1.63 Acres Lot
$716,100 Zestimate®
$317/sqft
$-- HOA
What's special
Generous lot size
- 184 days |
- 110 |
- 2 |
Zillow last checked:
Listing updated:
Listed by:
Monica Emerson 407-739-2833,
DISCOM REALTY INC 386-668-9128
Source: Stellar MLS,MLS#: V4947137 Originating MLS: West Volusia
Originating MLS: West Volusia
Facts & features
Interior
Bedrooms & bathrooms
- Bedrooms: 4
- Bathrooms: 3
- Full bathrooms: 3
Rooms
- Room types: Attic, Bonus Room, Den/Library/Office, Family Room, Dining Room, Living Room
Primary bedroom
- Features: Walk-In Closet(s)
- Level: First
- Area: 204 Square Feet
- Dimensions: 17x12
Bedroom 2
- Features: Built-in Closet
- Level: First
- Area: 110 Square Feet
- Dimensions: 11x10
Bedroom 3
- Features: Built-in Closet
- Level: First
- Area: 120 Square Feet
- Dimensions: 12x10
Primary bathroom
- Features: Bidet, Tub with Separate Shower Stall
- Level: First
Bathroom 4
- Level: First
- Area: 144 Square Feet
- Dimensions: 12x12
Bonus room
- Features: No Closet
- Level: First
- Area: 312 Square Feet
- Dimensions: 26x12
Dining room
- Level: First
- Area: 144 Square Feet
- Dimensions: 12x12
Family room
- Level: First
- Area: 210 Square Feet
- Dimensions: 15x14
Kitchen
- Features: Breakfast Bar, Pantry
- Level: First
- Area: 204 Square Feet
- Dimensions: 17x12
Living room
- Level: First
- Area: 238 Square Feet
- Dimensions: 17x14
Office
- Level: First
- Area: 156 Square Feet
- Dimensions: 13x12
Heating
- Central, Electric
Cooling
- Central Air
Appliances
- Included: Dishwasher, Microwave, Refrigerator
- Laundry: Inside
Features
- Cathedral Ceiling(s), Ceiling Fan(s), Kitchen/Family Room Combo, Living Room/Dining Room Combo
- Flooring: Carpet, Ceramic Tile
- Doors: French Doors
- Windows: Blinds
- Has fireplace: No
- Fireplace features: Family Room, Wood Burning
Interior area
- Total structure area: 2,896
- Total interior livable area: 2,366 sqft
Video & virtual tour
Property
Parking
- Total spaces: 2
- Parking features: Garage - Attached
- Attached garage spaces: 2
Features
- Levels: One
- Stories: 1
- Patio & porch: Enclosed
- Exterior features: Dog Run
- Fencing: Barbed Wire,Chain Link
Lot
- Size: 1.63 Acres
- Residential vegetation: Trees/Landscaped
Details
- Additional structures: Storage
- Parcel number: 5186237
- Zoning: RRC
- Special conditions: None
Construction
Type & style
- Home type: SingleFamily
- Architectural style: Contemporary
- Property subtype: Single Family Residence
Materials
- Stucco
- Foundation: Slab
- Roof: Shingle
Condition
- New construction: No
- Year built: 1990
Utilities & green energy
- Sewer: Septic Tank
- Water: Well
- Utilities for property: Cable Connected, Electricity Available
Community & HOA
Community
- Pet fee: $0 monthly
- Subdivision: NONE
HOA
- Has HOA: No
Location
- Region: Orange City
Financial & listing details
- Price per square foot: $317/sqft
- Tax assessed value: $381,616
- Annual tax amount: $4,417
- Date on market: 2/4/2026
- Cumulative days on market: 184 days
- Listing terms: Cash,Conventional
- Ownership: Fee Simple
- Total actual rent: 25200
- Electric utility on property: Yes
- Road surface type: Dirt
Estimated market value
$716,100
$680,000 - $752,000
$3,085/mo
Price history
| Date | Event | Price |
|---|---|---|
| 2/5/2026 | Listed for sale | $750,000+215.1%$317/sqft |
Source:  Stellar MLS #V4947137 Report a problem Stellar MLS #V4947137 Report a problem | ||
| 10/27/2023 | Listing removed | -- |
Source: Zillow Rentals Report a problem | ||
| 10/6/2023 | Listed for rent | $2,400$1/sqft |
Source: Zillow Rentals Report a problem | ||
| 6/19/2018 | Sold | $238,000-1.9%$101/sqft |
Source: Public Record Report a problem | ||
| 3/8/2018 | Listed for sale | $242,600$103/sqft |
Source: FLORIDA REALTY INVESTMENTS #O5565342 Report a problem | ||
Public tax history
| Year | Property taxes | Tax assessment |
|---|---|---|
| 2025 | $4,297 +5.9% | $248,959 +2.9% |
| 2024 | $4,060 +1.8% | $241,943 +3% |
| 2023 | $3,989 -0.1% | $234,897 +3% |
| 2022 | $3,992 | $228,055 +3% |
| 2021 | -- | $221,413 +1.4% |
| 2020 | $4,032 | $218,356 +3.4% |
| 2019 | $4,032 -19.6% | $211,170 +73.3% |
| 2018 | $5,016 +141.9% | $121,861 +2.1% |
| 2017 | $2,073 -0.3% | $119,355 +2.1% |
| 2016 | $2,079 +6.3% | $116,900 +0.7% |
| 2015 | $1,955 -0.3% | $116,087 +0.8% |
| 2014 | $1,962 | $115,166 +1.5% |
| 2013 | -- | $113,464 +1.7% |
| 2012 | -- | $111,567 -3.1% |
| 2011 | -- | $115,165 +1.5% |
| 2010 | -- | $113,463 +2.7% |
| 2009 | -- | $110,480 +3.1% |
| 2007 | -- | $107,155 -0.5% |
| 2006 | -- | $107,677 +6.1% |
| 2005 | -- | $101,496 +3% |
| 2004 | -- | $98,540 +1.9% |
| 2003 | -- | $96,703 +2.4% |
| 2002 | -- | $94,437 +1.6% |
| 2001 | -- | $92,950 +3% |
| 2000 | -- | $90,243 |
Find assessor info on the county website
Monthly payment
Est. payment
Payment breakdown
Explore the cost of this home by adjusting the details. Changes won't be saved.Climate risks
Neighborhood: 32763
Nearby schools
GreatSchools rating
- 4/10Orange City Elementary SchoolGrades: PK-5Distance: 1.3 mi
- 4/10River Springs Middle SchoolGrades: 6-8Distance: 2.5 mi
- 6/10University High SchoolGrades: 9-12Distance: 2.8 mi
- $75,2003 bd2 ba1.2k sqft1800 E Graves Ave #159, Orange City, FL 32763Off Market
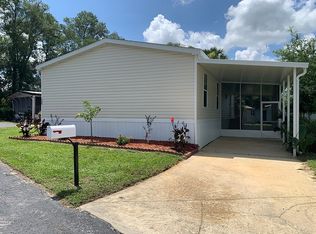
- $---- bd-- ba-- sqft1800 E Graves Ave LOT 12, Orange City, FL 32763Off Market
- $---- bd-- ba-- sqft1800 E Graves Ave LOT 12, Orange City, FL 32763Off Market
- $--3 bd2 ba1.2k sqft1800 E Graves Ave #76, Orange City, FL 32763Off Market

- $29,2002 bd1 ba672 sqft1800 E Graves Ave #90, Orange City, FL 32763Off Market
- $51,3003 bd2 ba1.2k sqft1800 E Graves Ave #49, Orange City, FL 32763Off Market
- $33,7002 bd1 ba672 sqft1800 E Graves Ave #5, Orange City, FL 32763Off Market
- $34,9002 bd2 ba840 sqft1800 E Graves Ave #131, Orange City, FL 32763Off Market
A local agent can set up tours, give advice and negotiate with sellers.
Similar homes
- $685,0004 bd3 ba2.1k sqft267 N ORANGE AVENUE, LAKE HELEN, FL 32744For Sale

 MLS ID #V4949415, Angel Crowson, DASH REAL ESTATE COMPANY. Stellar MLS
 - $724,9004 bd3 ba2.6k sqft30115 W THYME AVE, EUSTIS, FL 32736For Sale
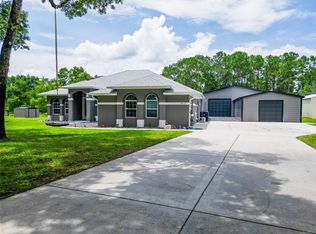 MLS ID #TB8517958, Ryan Sauer, ORANGE GROVE PROPERTY SOLUTIONS. Stellar MLS
 - $659,9004 bd2 ba2.3k sqft72 SPRING LAKE DRIVE, DEBARY, FL 32713For Sale
 MLS ID #T3503428, Stephen Hachey, FLAT FEE MLS REALTY. Stellar MLS
 - $779,9004 bd3 ba2.1k sqft1811 MISSOURI AVENUE, SANFORD, FL 32771For Sale
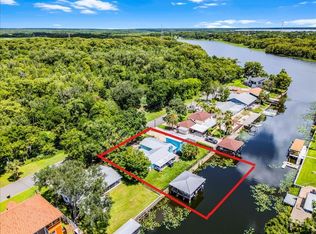 MLS ID #O6320509, Andy Tolbert, HD REALTY LLC. Stellar MLS
 - $768,0004 bd5 ba2.3k sqft434 SILVER DEW STREET, LAKE MARY, FL 32746For SaleMLS ID #O6408145, David Mills, CHARLES RUTENBERG REALTY ORLANDO. Stellar MLS
- $785,0004 bd2 ba2.1k sqft349 SEMINOLE WOODS BLVD, GENEVA, FL 32732For SaleMLS ID #O6394362, Michele Gordon, S & B REALTY. Stellar MLS
- $449,9003 bd2 ba1.8k sqft2417 S OAK PARK DRIVE, DELAND, FL 32724For SaleMLS ID #V4950497, Beth Dalton Justice, DISCOM REALTY INC. Stellar MLS
- $398,0004 bd2 ba1.9k sqft2859 STAGS LEAP DRIVE, ORANGE CITY, FL 32763For SaleMLS ID #O6412399, Noor Nassar, FLORIDA REALTY INVESTMENTS. Stellar MLS
- $599,0004 bd2 ba2.2k sqft3040 BUTLER RIDGE ROAD, DELTONA, FL 32738For SaleMLS ID #V4949793, Lance McKinnon, RE/MAX SIGNATURE. Stellar MLS
- $499,9004 bd3 ba3k sqft122 RIDGEWAY BLVD, DELAND, FL 32724For SaleMLS ID #V4950470, Kathy Aparo-Griffin, APARO-GRIFFIN PROPERTIES INC. Stellar MLS
- $459,9004 bd3 ba1.6k sqft4205 Quail Ranch Rd, New Smyrna Beach, FL 32168For Sale
 MLS ID #1228618, Lara Boe, Coldwell Banker Coast Realty. DBAMLS
 - $748,9004 bd4 ba3.1k sqft552 TETON STREET, LAKE MARY, FL 32746For SaleMLS ID #O6363645, Ronald Mesplay, BLUE CHIP REALTY PREFERRED INC. Stellar MLS
- $695,0004 bd3 ba2.8k sqft204 BRYNWOOD LANE, SANFORD, FL 32771For SaleMLS ID #O6395191, Nate Trombetti, FLORIDIAN REAL ESTATE GROUP. Stellar MLS
- $599,9004 bd3 ba2.7k sqft112 HALLSTROM COURT, DEBARY, FL 32713For SaleMLS ID #O6403424, Michelle Sanderson, CHARLES RUTENBERG REALTY ORLANDO. Stellar MLS
- $570,0004 bd3 ba2.8k sqft142 BRIGHTVIEW DRIVE, LAKE MARY, FL 32746For SaleMLS ID #O6430185, Jonathan Izaziga, REAL ESTATE MODELS. Stellar MLS
- $535,0005 bd3 ba2.1k sqft1400 BENT OAKS BOULEVARD, DELAND, FL 32724For SaleMLS ID #O6402631, Julice Miller, Jr, KELLER WILLIAMS WINTER PARK. Stellar MLS
- $376,0003 bd2 ba2.3k sqft2366 BELEN DRIVE, DELTONA, FL 32738For SaleMLS ID #O6431124, Karen Albright, OPENDOOR BROKERAGE LLC. Stellar MLS
- $494,9004 bd4 ba2.6k sqft2285 WILMHURST ROAD, DELAND, FL 32720For SaleMLS ID #S5148538, Keith Pavlick, CHARLES RUTENBERG REALTY ORLANDO. Stellar MLS
- $799,9004 bd4 ba2.9k sqft889 EAGLE CLAW COURT, LAKE MARY, FL 32746For SaleMLS ID #O6399756, Robin Muzeka, COLDWELL BANKER REALTY. Stellar MLS
- $399,9994 bd3 ba2.8k sqft1166 BALFOUR DRIVE, DELTONA, FL 32725For SaleMLS ID #V4947410, Danielle Diana, WATSON REALTY CORP. Stellar MLS
