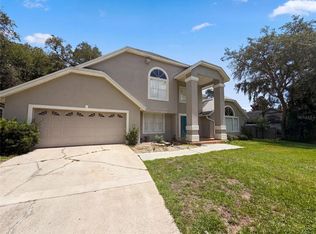
PRICED ADJUSTMENT IN Time for new School Year. Very Best Buy in all Lake Mary per sq ft. Location Location in Lake Mary upscale Golf Community with Driving Range, Carts and Club House, close to all major roads. Water Lakes and Pond views through out Sub Division. Florida is calling with 1/4 acre lot on Cul-De-Sac Dead End Road plus 4000 sq. ft. + that features large rooms of opened space 4 Bedrooms, 4 Baths, Exceptional Kitchen, fabulous Down Stairs Large Master Bedroom with exceptional large Bathroom. Bedroom 24 X 13 plus 19 X 13 Bath Room with Walk In Closet and Office. Separate Dining Room WITH UPGRADES, LIVING ROOM WITH FIREPLACE, PLUS LARGE FAMILY ROOM. Other 3 Bedrooms are Upstairs with Bonus Room. 3 Car Garage oversized 672 sq. ft. with door to outside plus one 21 x 8 Screen Room plus 16 x 8 2nd Opened Porch with roof covering. Inside features large rooms for living comfort. Some furniture items may be available. Put on list to see if you are moving to sought after Lake Mary with excellent schools and close to all attractions, Orlando and the Ocean. Snow all gone up North, Move in Time for start of New School Year, Sun Shine is waiting to welcomes you to Great State of Florida. Contact us for any details or questions.
For sale
Price cut: $1K (7/10)
$748,900
552 TETON STREET, LAKE MARY, FL 32746
4beds
3,141sqft
Single Family Residence
Built in 2000
10,425 Square Feet Lot
$728,600 Zestimate®
$238/sqft
$105/mo HOA
What's special
Large family roomExceptional kitchen
- 273 days
- 300
- 6
Zillow last checked:
Listing updated:
Listed by:
Ronald Mesplay 407-302-0919,
BLUE CHIP REALTY PREFERRED INC 407-302-0919,
Georgiann Hrabia 407-756-0748,
BLUE CHIP REALTY PREFERRED INC
Source: Stellar MLS,MLS#: O6363645 Originating MLS: Orlando Regional
Originating MLS: Orlando Regional
Facts & features
Interior
Bedrooms & bathrooms
- Bedrooms: 4
- Bathrooms: 4
- Full bathrooms: 4
Rooms
- Room types: Family Room, Dining Room, Living Room
Primary bedroom
- Features: Walk-In Closet(s)
- Level: First
- Area: 312 Square Feet
- Dimensions: 24x13
Bedroom 1
- Features: Built-in Closet
- Level: Second
- Area: 180 Square Feet
- Dimensions: 15x12
Bedroom 2
- Features: Built-in Closet
- Level: Second
- Area: 168 Square Feet
- Dimensions: 14x12
Bedroom 3
- Features: Built-in Closet
- Level: Second
- Area: 144 Square Feet
- Dimensions: 12x12
Primary bathroom
- Features: Bath With Whirlpool, Walk-In Closet(s)
- Level: First
- Area: 228 Square Feet
- Dimensions: 19x12
Dining room
- Level: First
- Area: 144 Square Feet
- Dimensions: 12x12
Family room
- Level: First
- Area: 352 Square Feet
- Dimensions: 22x16
Foyer
- Level: First
- Area: 78 Square Feet
- Dimensions: 13x6
Kitchen
- Level: First
- Area: 260 Square Feet
- Dimensions: 20x13
Laundry
- Level: First
- Area: 56 Square Feet
- Dimensions: 8x7
Living room
- Level: First
- Area: 323 Square Feet
- Dimensions: 19x17
Heating
- Central, Electric
Cooling
- Central Air
Appliances
- Included: Dishwasher, Disposal, Exhaust Fan, Ice Maker, Microwave, Range, Range Hood, Refrigerator
- Laundry: Inside, Laundry Room, Washer Hookup
Features
- Ceiling Fan(s), Chair Rail, Thermostat, Vaulted Ceiling(s), Walk-In Closet(s)
- Flooring: Carpet, Ceramic Tile, Laminate
- Windows: Window Treatments
- Has fireplace: Yes
- Fireplace features: Living Room, Wood Burning
Interior area
- Total structure area: 4,037
- Total interior livable area: 3,141 sqft
Video & virtual tour
Property
Parking
- Total spaces: 3
- Parking features: Garage - Attached
- Attached garage spaces: 3
Features
- Levels: Two
- Stories: 2
- Patio & porch: Other, Patio, Porch, Screened
- Exterior features: Rain Gutters, Sidewalk
- Has view: Yes
- View description: City, Golf Course
Lot
- Size: 10,425 Square Feet
- Residential vegetation: Mature Landscaping, Trees/Landscaped
Details
- Parcel number: 08203051100000190
- Zoning: PUD
- Special conditions: None
Construction
Type & style
- Home type: SingleFamily
- Property subtype: Single Family Residence
Materials
- Block
- Foundation: Block, Slab
- Roof: Shingle
Condition
- Completed
- New construction: No
- Year built: 2000
Utilities & green energy
- Sewer: Public Sewer
- Water: None
- Utilities for property: BB/HS Internet Available, Cable Available, Electricity Connected, Fire Hydrant, Sewer Connected, Water Connected
Community & HOA
Community
- Features: Golf Carts OK, Golf
- Pet fee: $0 monthly
- Subdivision: TIMACUAN UNIT 16 PH 2
HOA
- Has HOA: Yes
- HOA fee: $105 monthly
- HOA name: Premier Assoc Managemect
- HOA phone: 407-333-7787
Location
- Region: Lake Mary
Financial & listing details
- Price per square foot: $238/sqft
- Tax assessed value: $612,118
- Annual tax amount: $4,401
- Date on market: 12/8/2025
- Cumulative days on market: 274 days
- Listing terms: Cash,Conventional
- Ownership: Fee Simple
- Total actual rent: 0
- Electric utility on property: Yes
- Road surface type: Paved
Estimated market value
$728,600
$692,000 - $765,000
$3,883/mo
Price history
| Date | Event | Price |
|---|---|---|
| 7/10/2026 | Price change | $748,900-0.1%$238/sqft |
Source:  Stellar MLS #O6363645 Report a problem Stellar MLS #O6363645 Report a problem | ||
| 5/20/2026 | Price change | $749,900-2.6%$239/sqft |
Source: Stellar MLS #O6363645 Report a problem | ||
| 3/28/2026 | Price change | $769,900-0.7%$245/sqft |
Source: Stellar MLS #O6363645 Report a problem | ||
| 2/19/2026 | Price change | $775,000-1.3%$247/sqft |
Source: Stellar MLS #O6363645 Report a problem | ||
| 2/3/2026 | Price change | $785,000-1.3%$250/sqft |
Source: Stellar MLS #O6363645 Report a problem | ||
| 1/11/2026 | Price change | $795,000-1.2%$253/sqft |
Source: Stellar MLS #O6363645 Report a problem | ||
| 12/8/2025 | Listed for sale | $805,000+60.4%$256/sqft |
Source: Stellar MLS #O6363645 Report a problem | ||
| 3/24/2006 | Sold | $502,000+73.1%$160/sqft |
Source: Stellar MLS #O4658485 Report a problem | ||
| 9/29/2000 | Sold | $290,000$92/sqft |
Source: Public Record Report a problem | ||
Public tax history
| Year | Property taxes | Tax assessment |
|---|---|---|
| 2025 | $8,810 +100.2% | $612,118 +61.5% |
| 2024 | $4,401 +2.8% | $379,130 +3% |
| 2023 | $4,281 +1.3% | $368,087 +3% |
| 2022 | $4,226 +0.6% | $357,366 +3% |
| 2021 | $4,203 +0.8% | $346,957 +1.4% |
| 2020 | $4,171 +1.2% | $342,167 +2.3% |
| 2019 | $4,123 | $334,474 +1.9% |
| 2018 | $4,123 +0.8% | $328,237 +2.1% |
| 2017 | $4,090 +0.5% | $321,486 +1.4% |
| 2016 | $4,068 -4.4% | $317,078 +1.4% |
| 2015 | $4,257 | $312,685 +0.8% |
| 2014 | $4,257 -1.9% | $310,203 +1.5% |
| 2013 | $4,342 +6% | $305,619 +1.7% |
| 2012 | $4,095 +2.5% | $300,510 +3% |
| 2011 | $3,995 -4.7% | $291,757 -3% |
| 2010 | $4,190 -7.1% | $300,833 -6.4% |
| 2009 | $4,510 -23.3% | $321,250 -19.7% |
| 2008 | $5,877 -12.1% | $399,976 -10.1% |
| 2007 | $6,684 +55.9% | $445,100 +63.7% |
| 2006 | $4,287 +1.7% | $271,970 +3% |
| 2005 | $4,214 +0.4% | $264,049 +3% |
| 2004 | $4,198 +0.8% | $256,358 +1.9% |
| 2003 | $4,166 +2.4% | $251,578 +2.4% |
| 2002 | $4,068 +444.2% | $245,682 +514.2% |
| 2000 | $748 | $40,000 |
Find assessor info on the county website
Monthly payment
Est. payment
Payment breakdown
Explore the cost of this home by adjusting the details. Changes won't be saved.Climate risks
Neighborhood: Timacuan
Nearby schools
Schools provided by the listing agent
- Elementary: Crystal Lake Elementary
- Middle: Millennium Middle
- High: Seminole High
Source: Stellar MLS. This data may not be complete. We recommend contacting the local school district to confirm school assignments for this home.
Similar homes
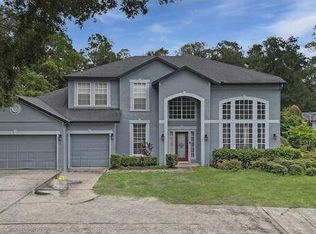
- $768,0004 bd5 ba2.3k sqft434 SILVER DEW STREET, LAKE MARY, FL 32746For Sale
 MLS ID #O6408145, David Mills, CHARLES RUTENBERG REALTY ORLANDO. Stellar MLS
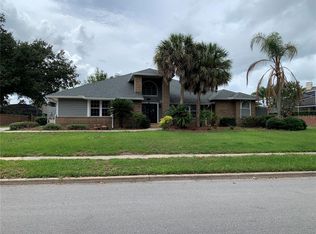
 - $799,0004 bd3 ba3.1k sqft128 W GREENTREE LANE, LAKE MARY, FL 32746For Sale
 MLS ID #V4948722, Pam Dean, LANE REALTY SERVICES, LLC. Stellar MLS
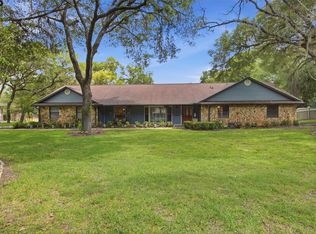
 - $749,9004 bd4 ba3k sqft1954 ELKHORN COURT, LONGWOOD, FL 32750For Sale
 MLS ID #O6419859, Robert Foutz, ASSIST 2 SELL FOUTZ REALTY. Stellar MLS
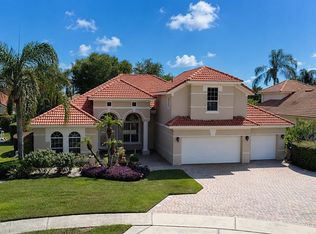
 - $620,0003 bd3 ba2.8k sqft300 SPRUCEWOOD ROAD, LAKE MARY, FL 32746For Sale
 MLS ID #O6418607, Karen Albright, OPENDOOR BROKERAGE LLC. Stellar MLS
 - $570,0004 bd3 ba2.8k sqft142 BRIGHTVIEW DRIVE, LAKE MARY, FL 32746For SaleMLS ID #O6430185, Jonathan Izaziga, REAL ESTATE MODELS. Stellar MLS
- $739,7504 bd3 ba2.9k sqft920 SAZA RUN, CASSELBERRY, FL 32707For SaleMLS ID #O6437118, Greg Harrison, CHARLES RUTENBERG REALTY ORLANDO. Stellar MLS
- $779,9004 bd3 ba2.1k sqft1811 MISSOURI AVENUE, SANFORD, FL 32771For SaleMLS ID #O6320509, Andy Tolbert, HD REALTY LLC. Stellar MLS
- $750,0004 bd3 ba2.3k sqft330 BONNIE LANE, ORANGE CITY, FL 32763For SaleMLS ID #V4947137, Monica Emerson, DISCOM REALTY INC. Stellar MLS
- $390,0004 bd4 ba2k sqft1220 LOBELIA DRIVE, LAKE MARY, FL 32746For SaleMLS ID #O6417131, Gisele Sood, EXP REALTY LLC. Stellar MLS
- $949,9004 bd3 ba2.3k sqft1889 RANCHLAND TRAIL, LONGWOOD, FL 32750For SaleMLS ID #V4948599, Yanet Garcia, PLLC, HOME WISE REALTY GROUP, INC.. Stellar MLS
- $675,0004 bd3 ba2.1k sqft267 N ORANGE AVENUE, LAKE HELEN, FL 32744For SaleMLS ID #V4949415, Angel Crowson, DASH REAL ESTATE COMPANY. Stellar MLS
- $684,7005 bd4 ba3k sqft508 LANARKSHIRE PLACE, APOPKA, FL 32712For SaleMLS ID #O6419754, Teresa Bloom, PARK PLACE REAL ESTATE. Stellar MLS
- $630,0004 bd3 ba3k sqft1016 LAKESIDE DR. DRIVE, APOPKA, FL 32712For SaleMLS ID #O6418091, Dave Vobornik, ABSOLUTE REALTY GROUP, LLC. Stellar MLS
- $679,9005 bd3 ba2.9k sqft414 TIMBERCOVE CIRCLE, LONGWOOD, FL 32779For SaleMLS ID #S5135823, Eylin Barrios, MY REALTY GROUP, LLC.. Stellar MLS
- $799,0005 bd3 ba3.5k sqft212 PLEASANT STREET, LAKE HELEN, FL 32744For SaleMLS ID #O6427099, Krista Simmons, COLDWELL BANKER COAST REALTY. Stellar MLS
- $860,0005 bd4 ba3.2k sqft120 LONGBRANCH ROAD, WINTER PARK, FL 32792For SaleMLS ID #O6434232, Karen Albright, OPENDOOR BROKERAGE LLC. Stellar MLS
- $799,8903 bd2 ba1.9k sqft2624 TUSCARORA TRAIL, MAITLAND, FL 32751For SaleMLS ID #O6424397, Lori Wall, EXP REALTY LLC. Stellar MLS
- $557,9004 bd3 ba2.4k sqft268 TAVESTOCK LOOP, WINTER SPRINGS, FL 32708For SaleMLS ID #O6407307, Zep Bholai-Lawrence, FUSILIER REALTY GROUP. Stellar MLS
- $599,9004 bd3 ba2.7k sqft112 HALLSTROM COURT, DEBARY, FL 32713For SaleMLS ID #O6403424, Michelle Sanderson, CHARLES RUTENBERG REALTY ORLANDO. Stellar MLS
