Virtually Staged. Experience the ultimate Florida lifestyle at this stunning 4-bedroom 2 bathroom retreat nestled in the exclusive gated community of Parkstone. Come home to soaring, high ceilings and a bright, open floorplan that’s an entertainer's dream. The Chef’s kitchen features stainless steel appliances, and a breakfast bar as well as a stunning view of the lake. You will love the primary suite that features stunning lake views, and connects to a private, flexible room perfect for an office or nursery, or even a fourth bedroom. Wake up to breathtaking sunrises and spend your evenings watching wildlife. This exceptional property features a private boardwalk that winds through Florida Hammock vegetation and leads to your own personal boat lift. This incredible, boat dock features both electric and water access, plus a boat lift for effortless access to the scenic, expansive Lake Jesup. Enjoy relaxing on the screened lanai or the open deck while enjoying the sounds of nature. Relish your time at the private community fishing pier, tennis court, take a dip in the gorgeous community pool or enjoy the splash pad. Lawn Maintenance is even included in your HOA (Lawncare includes mowing of lawn, trimming of bushes and fertilizer). Parkstone is a gated community with walking trails, scenic ponds, tennis court, community dock, two playgrounds, a splash pad and community pool to enjoy. The Cross Seminole Trail borders Parkstone and you are just a short walk from Central Winds Park, the Dog park and the Newly opened Pickleball Facility! Minutes from grocery stores, The Town Center, shopping and dining, this home has it all! Welcome home!
For sale
$650,000
1247 STONE HARBOUR ROAD, WINTER SPRINGS, FL 32708
4beds
2,103sqft
Single Family Residence
Built in 2002
0.36 Acres Lot
$626,100 Zestimate®
$309/sqft
$150/mo HOA
What's special
Scenic pondsTennis courtPersonal boat liftScreened lanaiPrivate community fishing pierCommunity dockTwo playgrounds
- 12 days
- 996
- 67
Likely to sell faster than
Zillow last checked:
Listing updated:
Listed by:
Tania Crandall 407-452-9818,
SHORESTONE PROPERTY GROUP 407-452-9818
Source: Stellar MLS,MLS#: O6453137 Originating MLS: Orlando Regional
Facts & features
Interior
Bedrooms & bathrooms
- Bedrooms: 4
- Bathrooms: 2
- Full bathrooms: 2
Rooms
- Room types: Dining Room
Primary bedroom
- Features: Ceiling Fan(s), Walk-In Closet(s)
- Level: First
- Area: 189.6 Square Feet
- Dimensions: 15.8x12
Family room
- Features: No Closet
- Level: First
- Area: 211.2 Square Feet
- Dimensions: 16.5x12.8
Great room
- Features: No Closet
- Level: First
- Area: 604.9 Square Feet
- Dimensions: 23x26.3
Kitchen
- Features: Storage Closet
- Level: First
Heating
- Central
Cooling
- Central Air
Appliances
- Included: Dishwasher, Dryer, Microwave, Range, Refrigerator, Washer
- Laundry: Inside
Features
- Vaulted Ceiling(s)
- Flooring: Engineered Hardwood, Tile
- Doors: French Doors, French Doors
- Has fireplace: Yes
- Fireplace features: Family Room, Wood Burning
Interior area
- Total structure area: 2,818
- Total interior livable area: 2,103 sqft
Video & virtual tour
Property
Parking
- Total spaces: 2
- Parking features: Driveway
- Attached garage spaces: 2
- Has uncovered spaces: Yes
Features
- Levels: One
- Stories: 1
- Patio & porch: Covered, Porch, Screened
- Exterior features: Private Mailbox, Private Yard
- Has view: Yes
- View description: Water, Lake
- Has water view: Yes
- Water view: Water,Lake
- Waterfront features: Lake Front, Lake Privileges, River Access, Lift
- Body of water: LAKE JESUP
Lot
- Size: 0.36 Acres
- Features: Cul-De-Sac, Greenbelt
- Residential vegetation: Mature Landscaping, Wooded
Details
- Parcel number: 3520305QB00002490
- Zoning: PUD
- Special conditions: None
Construction
Type & style
- Home type: SingleFamily
- Property subtype: Single Family Residence
Materials
- Block, Stucco
- Foundation: Slab
- Roof: Shingle
Condition
- Completed
- New construction: No
- Year built: 2002
Utilities & green energy
- Sewer: Public Sewer
- Water: Public
- Utilities for property: Electricity Connected
Community & HOA
Community
- Pet fee: $0 monthly
- Subdivision: PARKSTONE UNIT 3
HOA
- Has HOA: Yes
- HOA fee: $150 monthly
- HOA name: Stacey Loureiro
- HOA phone: 407-333-7787
Location
- Region: Winter Springs
Financial & listing details
- Price per square foot: $309/sqft
- Tax assessed value: $568,600
- Annual tax amount: $8,109
- Date on market: 10/30/2026
- Cumulative days on market: 12 days
- Listing terms: Cash,Conventional,FHA,VA Loan
- Ownership: Fee Simple
- Total actual rent: 0
- Electric utility on property: Yes
- Road surface type: Asphalt
Estimated market value
$626,100
$595,000 - $657,000
$2,799/mo
Price history
| Date | Event | Price |
|---|---|---|
| 10/30/2026 | Listed for sale | $650,000+181.8%$309/sqft |
Source:  Stellar MLS #O6453137 Report a problem | ||
| 12/6/2002 | Sold | $230,700$110/sqft |
Source: Public Record Report a problem | ||
Public tax history
| Year | Property taxes | Tax assessment |
|---|---|---|
| 2025 | $8,109 +10.2% | $468,403 +10% |
| 2024 | $7,361 +17.1% | $425,821 +10% |
| 2023 | $6,286 +9.6% | $387,110 +10% |
| 2022 | $5,736 +11.4% | $351,918 +10% |
| 2021 | $5,149 +2% | $319,925 +2.8% |
| 2020 | $5,046 +53.9% | $311,233 +29.7% |
| 2019 | $3,279 | $240,049 +1.9% |
| 2018 | $3,279 +0.7% | $235,573 +7.3% |
| 2017 | $3,255 +7.1% | $219,445 +1.4% |
| 2016 | $3,040 -1.4% | $216,436 +1.4% |
| 2015 | $3,084 | $213,437 +0.8% |
| 2014 | $3,084 -1.6% | $211,743 +1.5% |
| 2013 | $3,133 +3.2% | $208,614 -0.7% |
| 2012 | $3,037 -16.4% | $210,006 -12.9% |
| 2011 | $3,632 +0.8% | $241,150 +1.5% |
| 2010 | $3,604 +3.7% | $237,586 +2.7% |
| 2009 | $3,474 +3.3% | $231,340 +0.1% |
| 2008 | $3,364 +7.6% | $231,109 +3% |
| 2007 | $3,127 -9.2% | $224,378 +2.5% |
| 2006 | $3,444 -0.1% | $218,905 +3% |
| 2005 | $3,447 +1.7% | $212,529 +3% |
| 2004 | $3,390 -1.9% | $206,339 -0.6% |
| 2003 | $3,458 +579.9% | $207,571 +668.8% |
| 2002 | $509 | $27,000 |
Find assessor info on the county website
Monthly payment
Est. payment
Payment breakdown
Explore the cost of this home by adjusting the details. Changes won't be saved.Climate risks
Neighborhood: 32708
- $773,1004 bd5 ba2.9k sqft1245 Stone Harbour Rd, Winter Springs, FL 32708Off Market

- $674,0004 bd3 ba2.6k sqft1243 Stone Harbour Rd, Winter Springs, FL 32708Off Market
- $520,0004 bd2 ba2.1k sqft1250 Stone Harbour Rd, Winter Springs, FL 32708Sold

- $650,0005 bd4 ba2.9k sqft1246 Stone Harbour Rd, Winter Springs, FL 32708Sold
Similar homes
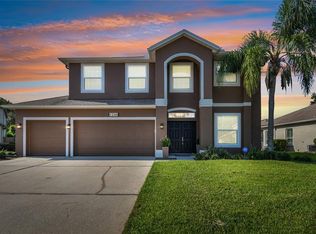
- $699,9004 bd3 ba2.5k sqft475 VERANDAH COURT, WINTER SPRINGS, FL 32708For Sale

 MLS ID #O6448046, Kendra Haywood, COLDWELL BANKER REALTY. Stellar MLS
- $625,0004 bd2 ba2.2k sqft1105 TWIN OAKS CIRCLE, OVIEDO, FL 32765For Sale
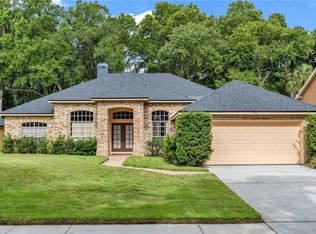 MLS ID #O6410933, James Clark, CENTURY 21 ALTON CLARK. Stellar MLS
- $665,0004 bd3 ba2.7k sqft223 BLUE CREEK DRIVE, WINTER SPRINGS, FL 32708For Sale
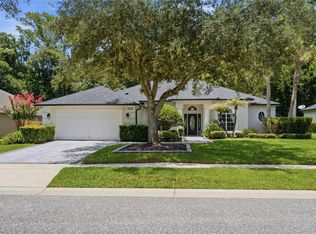 MLS ID #O6427702, Gwyn Picerne, PREMIER SOTHEBYS INT'L REALTY. Stellar MLS
- $515,0004 bd2 ba2.3k sqft3755 SAINT LUCIE COURT, WINTER SPRINGS, FL 32708For Sale
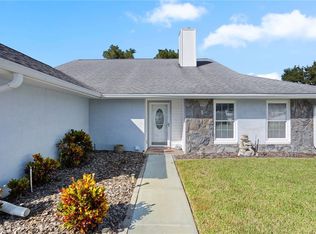 MLS ID #O6453480, Jennifer Suarez, KELLER WILLIAMS ADVANTAGE REALTY. Stellar MLS
- $639,9994 bd2 ba2k sqft684 YORKSHIRE DRIVE, OVIEDO, FL 32765For SaleMLS ID #O6398212, Antonio Salinger, CALL IT CLOSED INTL REALTY. Stellar MLS
- $675,0004 bd3 ba2.3k sqft341 WALTON HEATH DRIVE, ORLANDO, FL 32828For SaleMLS ID #R4912187, Rosendo Abreu, LAWHUN ENTERPRISES IV, LLC DBA: FLORIDA REALTY INVESTMENTS IV. Stellar MLS
- $680,0003 bd2 ba2.2k sqft1179 KERSFIELD CIRCLE, LAKE MARY, FL 32746For SaleMLS ID #O6453303, Partha Vustepalli, CHARLES RUTENBERG REALTY ORLANDO. Stellar MLS
- $640,0004 bd3 ba2.1k sqft1040 KERSFIELD CIRCLE, LAKE MARY, FL 32746For SaleMLS ID #O6432056, Evelyn Malave, LPT REALTY, LLC. Stellar MLS
- $599,9904 bd3 ba2.5k sqft2763 UNIVERSITY ACRES DRIVE, ORLANDO, FL 32817For SaleMLS ID #O6453882, Chris Soucy, REALTY ONE GROUP MVP. Stellar MLS
- $499,0004 bd2 ba2k sqft556 CARRIGAN AVENUE, OVIEDO, FL 32765For SaleMLS ID #O6455560, Ivette Crespo Colon, ACTION REAL ESTATE OF CENTRAL FLORIDA LLC. Stellar MLS
- $339,0003 bd2 ba1.2k sqft108 SUGAR MAPLE COURT, SANFORD, FL 32773For SaleMLS ID #O6441729, Ian Trumbach, FLORIDA PRESTIGIOUS HOMES INC. Stellar MLS
- $699,9994 bd3 ba2.5k sqft2357 CHANTILLY TERRACE, OVIEDO, FL 32765For SaleMLS ID #O6426016, Stacie Brown Kelly, KELLER WILLIAMS ADVANTAGE REALTY. Stellar MLS
- $350,0002 bd2 ba1.5k sqft321 KIRKCALDY DRIVE, WINTER SPRINGS, FL 32708For SaleMLS ID #O6427178, Emily Halpern, COLDWELL BANKER REALTY. Stellar MLS
- $709,9004 bd4 ba3.1k sqft552 TETON STREET, LAKE MARY, FL 32746For SaleMLS ID #O6363645, Ronald Mesplay, BLUE CHIP REALTY PREFERRED INC. Stellar MLS
- $559,9004 bd4 ba2.8k sqft3341 LAKE JEAN DRIVE, ORLANDO, FL 32817For SaleMLS ID #O6450771, Zhen Tang, ENGINE REALTY INC. Stellar MLS
- $600,0004 bd2 ba2.7k sqft3551 WADING HERON TERRACE, OVIEDO, FL 32766For SaleMLS ID #O6440208, Tania Crandall, SHORESTONE PROPERTY GROUP. Stellar MLS
- $770,0004 bd3 ba2.8k sqft747 MUSAGO RUN, LAKE MARY, FL 32746For SaleMLS ID #O6439899, Stefanie Wollam, REALTY WORLD PREFERRED. Stellar MLS
- $419,5004 bd2 ba1.9k sqft304 SHADOW OAK DRIVE, CASSELBERRY, FL 32707For SaleMLS ID #O6431201, Shakyra Cortes Mendez, PA, LA ROSA REALTY CW PROPERTIES L. Stellar MLS
- $599,9003 bd3 ba2.3k sqft2698 GOOD HOMES ROAD, DELAND, FL 32724For SaleMLS ID #V4949346, Sherri King, WATSON REALTY CORP. Stellar MLS
- $559,9004 bd4 ba2.4k sqft3886 KINGSTON OAKS COVE, OVIEDO, FL 32765For SaleMLS ID #O6420411, Wally Gilmour, UNITED REAL ESTATE PREFERRED. Stellar MLS
