Welcome to this beautifully maintained 3-bedroom, 2-bathroom home in the highly sought-after Heathrow community of Lake Mary! Located within a 24-hour guard-gated community, this home offers comfortable living, fresh interior paint, No Carpet and a versatile upstairs bonus area ideal for a home office, media room, playroom, or additional multipurpose space. Enjoy peace of mind with several important updates, including a roof replaced in 2020, an A/C system from 2017, and a Rheem Eco water heater installed in 2021. The kitchen features modern LG Smart appliances, including a range and microwave (2023) and an LG Smart InstaView French-door refrigerator (2023). The LG Smart washer and dryer were installed in 2020. Both bathrooms feature updated walk-in showers, with the primary bathroom updated in 2020 and the guest bathroom in 2021. Residents can enjoy the community playground and the appealing lifestyle of Heathrow, with convenient access to shopping, dining, major roadways, and other Lake Mary-area conveniences. Fresh paint, functional living space, and valuable updates make this home a wonderful opportunity in one of the area's desirable communities.
For sale
$680,000
1179 KERSFIELD CIRCLE, LAKE MARY, FL 32746
3beds
2,206sqft
Single Family Residence
Built in 1999
6,000 Square Feet Lot
$-- Zestimate®
$308/sqft
$229/mo HOA
What's special
Fresh interior paintFunctional living spaceCommunity playground
- 3 days
- 209
- 4
Likely to sell faster than
Zillow last checked:
Listing updated:
Listed by:
Partha Vustepalli 407-547-9077,
CHARLES RUTENBERG REALTY ORLANDO 407-622-2122
Source: Stellar MLS,MLS#: O6453303 Originating MLS: Orlando Regional
Facts & features
Interior
Bedrooms & bathrooms
- Bedrooms: 3
- Bathrooms: 2
- Full bathrooms: 2
Rooms
- Room types: Den/Library/Office
Primary bedroom
- Features: Walk-In Closet(s)
- Level: First
Bedroom 2
- Features: Built-in Closet
- Level: First
Bedroom 3
- Features: Built-in Closet
- Level: First
Primary bathroom
- Features: Walk-In Closet(s)
- Level: First
Bathroom 2
- Features: Built-in Closet
- Level: First
Bonus room
- Features: No Closet
- Level: Second
Game room
- Level: First
Kitchen
- Level: First
Living room
- Level: First
Heating
- Central
Cooling
- Central Air
Appliances
- Included: Dishwasher, Disposal, Dryer, Microwave, Range, Refrigerator, Washer
- Laundry: Laundry Room
Features
- Primary Bedroom Main Floor
- Flooring: Laminate, Tile
- Has fireplace: No
Interior area
- Total structure area: 2,845
- Total interior livable area: 2,206 sqft
Video & virtual tour
Property
Parking
- Total spaces: 2
- Parking features: Garage - Attached
- Attached garage spaces: 2
Features
- Levels: Two
- Stories: 2
- Exterior features: Private Mailbox
Lot
- Size: 6,000 Square Feet
Details
- Parcel number: 01202951100000470
- Zoning: PUD
- Special conditions: None
Construction
Type & style
- Home type: SingleFamily
- Property subtype: Single Family Residence
Materials
- Block, Stucco
- Foundation: Slab
- Roof: Shingle
Condition
- New construction: No
- Year built: 1999
Utilities & green energy
- Sewer: Public Sewer
- Water: Public
- Utilities for property: Fiber Optics, Water Connected
Community & HOA
Community
- Features: Clubhouse, Deed Restrictions, Gated Community - Guard, Playground
- Security: Gated Community
- Pet fee: $0 monthly
- Subdivision: KEENWICKE PH 3
HOA
- Has HOA: Yes
- Amenities included: Basketball Court
- Services included: 24-Hour Guard, Common Area Taxes, Maintenance Grounds
- HOA fee: $229 monthly
- HOA name: Sentry Management
- HOA phone: 407-333-0884
- Second HOA name: Heathrow Master Association
- Second HOA phone: 407-333-0884
Location
- Region: Heathrow
Financial & listing details
- Price per square foot: $308/sqft
- Tax assessed value: $480,976
- Annual tax amount: $3,219
- Date on market: 11/5/2026
- Cumulative days on market: 4 days
- Listing terms: Cash,Conventional,FHA,VA Loan
- Ownership: Fee Simple
- Total actual rent: 0
- Road surface type: Asphalt
Estimated market value
Not available
Estimated sales range
Not available
Not available
Price history
| Date | Event | Price |
|---|---|---|
| 11/5/2026 | Listed for sale | $680,000+296%$308/sqft |
Source:  Stellar MLS #O6453303 Report a problem | ||
| 5/4/1999 | Sold | $171,700$78/sqft |
Source: Public Record Report a problem | ||
Public tax history
| Year | Property taxes | Tax assessment |
|---|---|---|
| 2025 | $3,524 +16.8% | $276,186 +2.9% |
| 2024 | $3,017 +2.7% | $268,402 +3% |
| 2023 | $2,937 +2.8% | $260,584 +3% |
| 2022 | $2,858 -7.3% | $252,994 +3% |
| 2021 | $3,084 +0.9% | $245,625 +1.4% |
| 2020 | $3,058 +1% | $242,234 +2.3% |
| 2019 | $3,027 | $236,788 +1.9% |
| 2018 | $3,027 +1.1% | $232,373 +2.1% |
| 2017 | $2,994 +0.6% | $227,594 +1.4% |
| 2016 | $2,976 -1.8% | $224,473 +1.4% |
| 2015 | $3,031 | $221,363 +0.8% |
| 2014 | $3,031 +5.5% | $219,606 +1.5% |
| 2013 | $2,872 +6.7% | $216,361 +1.7% |
| 2012 | $2,690 +2.5% | $212,744 +3% |
| 2011 | $2,626 -16.5% | $206,548 -13.2% |
| 2010 | $3,146 -6% | $237,940 -5.5% |
| 2009 | $3,347 +2.2% | $251,836 -1.2% |
| 2008 | $3,275 +0.2% | $254,962 +3.5% |
| 2007 | $3,270 -5.8% | $246,401 +2.5% |
| 2006 | $3,471 +1.7% | $240,391 +3% |
| 2005 | $3,415 +0.6% | $233,389 +16.2% |
| 2004 | $3,394 +37.5% | $200,835 +18.8% |
| 2003 | $2,469 +1.2% | $169,043 +2.4% |
| 2002 | $2,441 +4% | $165,081 +4.6% |
| 2000 | $2,347 | $157,749 |
Find assessor info on the county website
Monthly payment
Est. payment
Payment breakdown
Explore the cost of this home by adjusting the details. Changes won't be saved.Climate risks
Neighborhood: 32746
Nearby schools
Schools provided by the listing agent
- Elementary: Heathrow Elementary
- Middle: Markham Woods Middle
- High: Seminole High
Source: Stellar MLS. This data may not be complete. We recommend contacting the local school district to confirm school assignments for this home.


Similar homes
- $484,9003 bd2 ba1.7k sqft1154 KERSFIELD CIRCLE, LAKE MARY, FL 32746For Sale
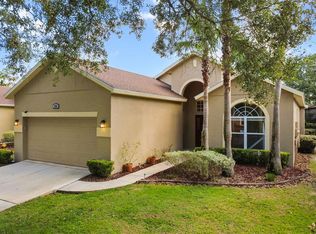
 MLS ID #O6420220, Angela Mccloskey, PA, KELLER WILLIAMS REALTY AT THE PARKS. Stellar MLS
- $685,0004 bd4 ba3k sqft6190 HEDGESPARROWS LANE, SANFORD, FL 32771For Sale
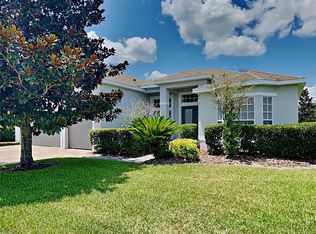 MLS ID #O6426478, Nancy Guadagnino, SPECIALIZED PROPERTY MANAGEMENT. Stellar MLS
- $569,0002 bd3 ba2k sqft1250 E LANGLEY COURT, LAKE MARY, FL 32746For Sale
 MLS ID #O6400591, JAN Mairn, ONE OAK REALTY CORP. Stellar MLS
- $789,9995 bd3 ba3k sqft464 ELMWOOD CIRCLE, LAKE MARY, FL 32746For Sale
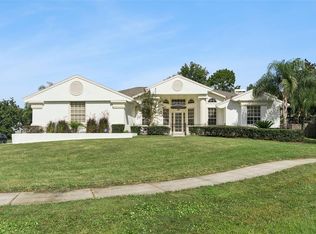 MLS ID #O6454035, Ashley Fulford, CHARLES RUTENBERG REALTY ORLANDO. Stellar MLS
- $469,7773 bd3 ba2k sqft617 RANDON TERRACE, LAKE MARY, FL 32746For SaleMLS ID #O6446235, Karen Arbutine, RE/MAX CENTRAL REALTY. Stellar MLS
- $579,5004 bd3 ba2.4k sqft239 N MOUNTS BAY COURT, LONGWOOD, FL 32779For SaleMLS ID #O6454629, Cleve Loveland, LOVELAND PROPERTIES. Stellar MLS
- $685,0004 bd3 ba2.3k sqft14802 LYMINGTON CIRCLE, ORLANDO, FL 32826For SaleMLS ID #O6454108, Tony Nicolas, COLDWELL BANKER REALTY. Stellar MLS
- $639,0004 bd2 ba2.5k sqft260 E HORNBEAM DRIVE, LONGWOOD, FL 32779For SaleMLS ID #O6446772, Jill Drafts, PREMIER SOTHEBYS INT'L REALTY. Stellar MLS
- $495,0004 bd3 ba2.6k sqft9059 LAUREL RIDGE DRIVE, MOUNT DORA, FL 32757For SaleMLS ID #O6454548, Beth Stoothoff, WATSON REALTY CORP. Stellar MLS
- $689,0004 bd4 ba2.9k sqft204 BLUE LAKE DRIVE, LONGWOOD, FL 32779For SaleMLS ID #S5140226, Simone Wickham, KELLER WILLIAMS LEGACY REALTY. Stellar MLS
- $650,0004 bd3 ba2.5k sqft37130 COUNTY ROAD 439, EUSTIS, FL 32736For SaleMLS ID #G5116790, Chelsey Davis, EXIT REALTY TRI-COUNTY. Stellar MLS
- $659,9004 bd3 ba3.1k sqft1496 WESCOTT LOOP, WINTER SPRINGS, FL 32708For SaleMLS ID #TB8558088, Joshua Nogowski, TAH FLORIDA LLC. Stellar MLS
- $430,0004 bd3 ba2.2k sqft87 WENTWOOD DRIVE, DEBARY, FL 32713For SaleMLS ID #V4951995, Colleen Kurczi, CARDINAL ROW REAL ESTATE. Stellar MLS
- $465,0004 bd2 ba1.9k sqft5483 GLEN OAK PLACE, SANFORD, FL 32771For SaleMLS ID #O6430157, Veronica Figueroa, EXP REALTY LLC. Stellar MLS
- $418,6803 bd2 ba1.6k sqft2308 PINEBROOK COURT, OVIEDO, FL 32766For SaleMLS ID #O6454743, Jennifer Nadwornik, KELLER WILLIAMS ADVANTAGE REALTY. Stellar MLS
- $475,0003 bd2 ba2.3k sqft684 BLACK IRONWOOD DRIVE, DELAND, FL 32724For SaleMLS ID #V4950876, Rebecca Verrastro, CHARLES RUTENBERG REALTY ORLANDO. Stellar MLS
- $509,0003 bd3 ba2.3k sqft211 LUGANO WAY, DEBARY, FL 32713For SaleMLS ID #O6439271, Taylor Benfield, DESIGN OR LIST IT INC. Stellar MLS
- $725,0003 bd3 ba2.4k sqft1005 MARE WAY, OVIEDO, FL 32765For SaleMLS ID #O6439533, Brad Merrell, COLDWELL BANKER REALTY. Stellar MLS
- $649,0005 bd4 ba3.2k sqft483 WEKIVA PRESERVE DRIVE, APOPKA, FL 32712For SaleMLS ID #O6411547, Leila Hemphill, FOLIO REALTY LLC. Stellar MLS
- $799,0004 bd2 ba2.3k sqft2031 CAPRI LANE, MOUNT DORA, FL 32757For SaleMLS ID #G5118275, John Welch, MOUNT DORA GOLF AND LAKE RLTY. Stellar MLS
