Welcome to 211 Lugano Way, located in the gated, riverfront community of Riviera Bella in DeBary. This spacious home offers a bright, open layout with neutral finishes, tile throughout the main living areas, recessed lighting, and plantation shutters throughout. Just off the entry, a versatile flex space provides the perfect setting for a home office, sitting room, playroom, or additional living area, while a guest bedroom and nearby full bath create a convenient and private arrangement for visitors. The kitchen serves as the heart of the home and features granite countertops, abundant cabinetry, stainless steel appliances, a gas range, tiled backsplash, and a large center island with generous prep space, storage, and room for seating. The kitchen flows seamlessly into the dining and living areas, where multiple windows bring in natural light and sliding glass doors open to the covered, screened paver lanai overlooking the fenced backyard. The spacious primary suite is highlighted by a tray ceiling, ceiling fan, plantation shutters, and a custom walk-in closet system with built-in shelving, drawers, and hanging space. The en-suite bath features dual vanities with granite countertops, a garden soaking tub, separate glass-enclosed shower, and private water closet. Additional bedrooms offer flexibility for guests, family, or additional workspace, and one of the secondary bedrooms also features a custom closet organization system for added storage and functionality. Additional highlights include an interior laundry room with cabinetry and an oversized three-car garage featuring Pebble Tec flooring, overhead storage racks, and extensive storage cabinetry, providing an organized and highly functional space for vehicles, tools, recreational gear, and everyday storage. Residents of Riviera Bella enjoy a gated community setting along the St. Johns River, with amenities that include a resort-style pool, clubhouse, fitness center, playground, splash park, walking and exercise trails, riverfront recreational areas, and community access to the St. Johns River. The community also offers convenient access to I-4, SunRail, shopping, dining, and surrounding Central Florida destinations. With its flexible living spaces, custom closet systems, spacious primary suite, screened outdoor living area, upgraded three-car garage, and access to Riviera Bella’s extensive amenities, 211 Lugano Way offers a comfortable and well-appointed DeBary lifestyle. Schedule your showing today! Use our preferred lender and receive $2,000 toward closing costs. First responders and military members, ask about our appreciation discount. Exclusive offer: purchase this home with VA 0% down financing available for those who qualify. Rate buydown options are also available. For more information on these exclusive offers, call the listing agent directly using the information below.
For sale
Price cut: $5K (9/18)
$514,000
211 LUGANO WAY, DEBARY, FL 32713
3beds
2,356sqft
Single Family Residence
Built in 2018
8,400 Square Feet Lot
$506,600 Zestimate®
$218/sqft
$150/mo HOA
What's special
Granite countertopsGas rangeCeiling fanNeutral finishesVersatile flex spaceFenced backyardSpacious primary suite
- 34 days
- 460
- 14
Zillow last checked:
Listing updated:
Listed by:
Taylor Benfield 407-749-4426,
DESIGN OR LIST IT INC 407-242-3933,
Paul Benfield 407-242-3933,
DESIGN OR LIST IT INC
Source: Stellar MLS,MLS#: O6439271 Originating MLS: Orlando Regional
Originating MLS: Orlando Regional
Facts & features
Interior
Bedrooms & bathrooms
- Bedrooms: 3
- Bathrooms: 3
- Full bathrooms: 3
Rooms
- Room types: Bonus Room
Primary bedroom
- Features: Walk-In Closet(s)
- Level: First
- Area: 221 Square Feet
- Dimensions: 13x17
Bedroom 2
- Features: Built-in Closet
- Level: Second
- Area: 143 Square Feet
- Dimensions: 13x11
Bedroom 3
- Features: Built-in Closet
- Level: First
- Area: 121 Square Feet
- Dimensions: 11x11
Primary bathroom
- Level: First
- Area: 130 Square Feet
- Dimensions: 10x13
Bathroom 2
- Level: First
- Area: 45 Square Feet
- Dimensions: 5x9
Bathroom 3
- Level: First
- Area: 40 Square Feet
- Dimensions: 8x5
Bonus room
- Features: No Closet
- Level: First
- Area: 143 Square Feet
- Dimensions: 13x11
Dining room
- Level: First
- Area: 154 Square Feet
- Dimensions: 14x11
Kitchen
- Level: First
- Area: 165 Square Feet
- Dimensions: 11x15
Laundry
- Level: First
- Area: 72 Square Feet
- Dimensions: 8x9
Living room
- Level: First
- Area: 234 Square Feet
- Dimensions: 18x13
Heating
- Electric
Cooling
- Central Air
Appliances
- Included: Dishwasher, Disposal, Dryer, Microwave, Range, Refrigerator, Washer
- Laundry: Laundry Room
Features
- Built-in Features, Eating Space In Kitchen, Open Floorplan, Thermostat, Tray Ceiling(s), Walk-In Closet(s)
- Flooring: Carpet, Ceramic Tile
- Doors: Sliding Doors
- Windows: Window Treatments
- Has fireplace: No
Interior area
- Total structure area: 3,137
- Total interior livable area: 2,356 sqft
Video & virtual tour
Property
Parking
- Total spaces: 3
- Parking features: Garage - Attached
- Attached garage spaces: 3
- Details: Garage Dimensions: 31x20
Features
- Levels: One
- Stories: 1
- Patio & porch: Enclosed, Patio, Screened
- Exterior features: Lighting, Private Mailbox, Private Yard
- Fencing: Fenced
- On waterfront: Yes
- Waterfront features: Waterfront
Lot
- Size: 8,400 Square Feet
- Dimensions: 70 x 120
Details
- Parcel number: 803114003370
- Zoning: R1
- Special conditions: None
Construction
Type & style
- Home type: SingleFamily
- Architectural style: Mediterranean
- Property subtype: Single Family Residence
Materials
- Block, Concrete, Stucco
- Foundation: Concrete Perimeter, Slab
- Roof: Concrete,Tile
Condition
- New construction: No
- Year built: 2018
Utilities & green energy
- Sewer: Public Sewer
- Water: Public
- Utilities for property: BB/HS Internet Available, Cable Available, Cable Connected, Electricity Available, Electricity Connected, Fiber Optics, Natural Gas Available, Natural Gas Connected, Phone Available, Public, Sewer Available, Sewer Connected, Water Available, Water Connected
Community & HOA
Community
- Features: Community Boat Ramp, Dock, Fishing, River, Water Access, Waterfront, Clubhouse, Fitness Center, Gated Community - Guard, Golf Carts OK, Park, Playground, Pool, Sidewalks
- Security: Gated Community, Security Fencing/Lighting/Alarms
- Pet fee: $0 monthly
- Subdivision: RIVIERA BELLA UN 5
HOA
- Has HOA: Yes
- Amenities included: Clubhouse, Fitness Center, Gated, Park, Playground, Pool, Recreation Facilities, Security
- Services included: 24-Hour Guard, Community Pool, Maintenance Grounds, Pool Maintenance, Recreational Facilities, Security
- HOA fee: $150 monthly
- HOA name: Premier Association Management
Location
- Region: Debary
Financial & listing details
- Price per square foot: $218/sqft
- Tax assessed value: $469,232
- Annual tax amount: $7,234
- Date on market: 9/4/2026
- Cumulative days on market: 33 days
- Listing terms: Cash,Conventional,FHA,VA Loan
- Ownership: Fee Simple
- Total actual rent: 0
- Electric utility on property: Yes
- Road surface type: Paved
Estimated market value
$506,600
$481,000 - $532,000
$2,692/mo
Price history
| Date | Event | Price |
|---|---|---|
| 9/18/2026 | Price change | $514,000-1%$218/sqft |
Source:  Stellar MLS #O6439271 Report a problem Stellar MLS #O6439271 Report a problem | ||
| 9/4/2026 | Listed for sale | $519,000+52.3%$220/sqft |
Source: Stellar MLS #O6439271 Report a problem | ||
| 12/3/2018 | Sold | $340,740$145/sqft |
Source: Public Record Report a problem | ||
Public tax history
| Year | Property taxes | Tax assessment |
|---|---|---|
| 2025 | $7,234 +4.4% | $468,588 +2.9% |
| 2024 | $6,928 +3.3% | $455,382 +1.2% |
| 2023 | $6,707 +9.2% | $449,934 +26.2% |
| 2022 | $6,139 | $356,618 +10% |
| 2021 | -- | $324,198 +3.4% |
| 2020 | $5,734 | $313,642 +4.3% |
| 2019 | $5,734 -4.2% | $300,850 +556.2% |
| 2018 | $5,982 +450.1% | $45,850 +9.2% |
| 2017 | $1,087 | $42,000 |
Find assessor info on the county website
Monthly payment
Est. payment
Payment breakdown
Explore the cost of this home by adjusting the details. Changes won't be saved.Climate risks
Neighborhood: 32713
Nearby schools
Schools provided by the listing agent
- Elementary: Debary Elem
- Middle: River Springs Middle School
- High: University High School-VOL
Source: Stellar MLS. This data may not be complete. We recommend contacting the local school district to confirm school assignments for this home.
Similar homes
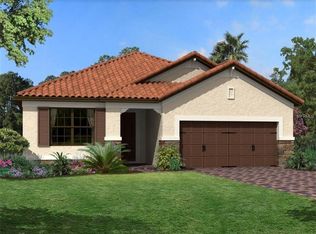
- $515,5005 bd4 ba2.8k sqft358 LAZIO CIRCLE, DEBARY, FL 32713For Sale

 MLS ID #O6412279, Taylor Benfield, DESIGN OR LIST IT INC. Stellar MLS
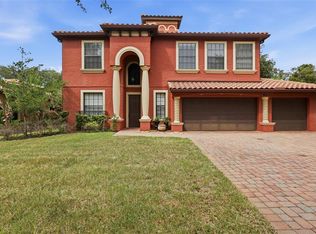
 - $560,0004 bd4 ba3.4k sqft109 ELISSAR DRIVE, DEBARY, FL 32713For Sale
 MLS ID #V4949923, Jennifer Alsbrooks-Gonzalez, LLC, LPT REALTY LLC. Stellar MLS
 - $565,0004 bd3 ba2.9k sqft135 HICKORY STICK COURT, DEBARY, FL 32713For Sale
 MLS ID #O6412888, Thomas McNamara, Jr, EXP REALTY LLC. Stellar MLS
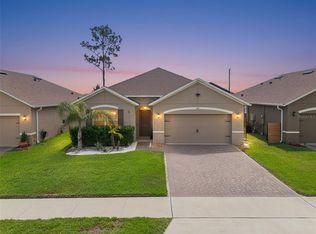
 - $414,9004 bd2 ba1.8k sqft623 LAZIO CIRCLE, DEBARY, FL 32713For Sale
 MLS ID #O6406891, Taylor Benfield, DESIGN OR LIST IT INC. Stellar MLS
 - $405,0005 bd3 ba2.3k sqft367 HICKORY SPRINGS PLACE, DEBARY, FL 32713For SaleMLS ID #O6383121, Adam Stone, COLDWELL BANKER REALTY. Stellar MLS
- $500,0003 bd2 ba2k sqft30116 APRICOT WAY, EUSTIS, FL 32736For SaleMLS ID #O6437070, Jessica Stone, CENTURY 21 CARIOTI. Stellar MLS
- $485,0003 bd4 ba2.1k sqft1724 PIEDMONT PLACE, LAKE MARY, FL 32746For SaleMLS ID #O6446166, Linda Rosen, CHARLES RUTENBERG REALTY ORLANDO. Stellar MLS
- $477,5004 bd2 ba1.9k sqft5483 GLEN OAK PLACE, SANFORD, FL 32771For SaleMLS ID #O6430157, Veronica Figueroa, EXP REALTY LLC. Stellar MLS
- $509,9004 bd4 ba2.2k sqft966 LONGWOOD CLUB PLACE, LONGWOOD, FL 32750For SaleMLS ID #O6440989, Heather Unger, PA, ACME REAL ESTATE FLORIDA LLC. Stellar MLS
- $494,9003 bd2 ba2.2k sqft2749 HILLTOP LOOP, APOPKA, FL 32712For SaleMLS ID #G5117157, Al Spry, BEACON REAL ESTATE & ASSOC. Stellar MLS
- $489,9004 bd3 ba2.8k sqft1341 JECENIA BLOSSOM DRIVE, APOPKA, FL 32712For SaleMLS ID #O6439315, Summer Brady, MAINSTAY BROKERAGE LLC. Stellar MLS
- $524,0004 bd3 ba2.4k sqft610 GAELIC COURT, APOPKA, FL 32712For SaleMLS ID #O6410304, Denise Richards, ADVANCED AGE REALTY, INC.. Stellar MLS
- $499,9003 bd2 ba2.5k sqft112 BELLINGRATH TERRACE, DELAND, FL 32724For SaleMLS ID #O6376772, Eric Hansen, BETTER HOMES AND GARDENS REAL ESTATE MANN GLOBAL P. Stellar MLS
- $510,0003 bd2 ba1.9k sqft1500 LUCKY PENNIE WAY, APOPKA, FL 32712For SaleMLS ID #O6415366, Kelly Price, KELLY PRICE & COMPANY LLC. Stellar MLS
- $489,9994 bd3 ba2.4k sqft4203 ROCK HILL LOOP, APOPKA, FL 32712For SaleMLS ID #G5113855, Jim Boyer, ARROWSMITH REALTY, INC. Stellar MLS
- $465,0004 bd3 ba2.4k sqft66 VIRGINIA AVENUE, DELAND, FL 32724New ConstructionMLS ID #V4951314, Tony Lewis, CENTURY 21 MCBRIDE REALTY GROUP. Stellar MLS
- $497,5004 bd3 ba2.2k sqft909 DEVON CREEK ROAD, WINTER SPRINGS, FL 32708For SaleMLS ID #O6440367, David DeCristo, MARK SPAIN REAL ESTATE. Stellar MLS
- $499,9004 bd3 ba2.6k sqft1699 MEADOWLARK DRIVE, DELTONA, FL 32725New ConstructionMLS ID #O6428834, Avani Shah, COLDWELL BANKER REALTY. Stellar MLS
- $525,0004 bd2 ba1.9k sqft2217 LONG DERBY WAY, CASSELBERRY, FL 32707For SaleMLS ID #O6441740, Rob Breese, III, RE/MAX TOWN & COUNTRY REALTY. Stellar MLS
- $424,9994 bd2 ba2.4k sqft1451 DAYSTAR LANE, DELTONA, FL 32725For SaleMLS ID #V4950691, Charles Shaver, PA, KELLER WILLIAMS HERITAGE REALTY. Stellar MLS
