Enjoy the space, privacy, and possibilities of country living with 2 full acres, including both a 1-acre parcel with home and the adjacent 1-acre wooded parcel, in the peaceful Royal Trails community where horses are allowed! Custom-built in 2004, this 3-bedroom, 2-bath home features paid-off solar panels, a desirable split floor plan, and a large enclosed Florida room overlooking the expansive backyard, pond, and plenty of room to play, roam, garden, or simply enjoy the outdoors. The private primary suite offers two walk-in closets and a spacious en-suite bath with separate vanities, soaking tub, walk-in shower, and private water closet. A formal living room provides flexible space for a future home office, sitting room, or whatever best fits your needs, while the kitchen features a breakfast bar and built-in ovens and opens to the family room with backyard views and French doors leading to the Florida room and beyond. On the opposite side of the home are two additional bedrooms, a full bathroom with extended vanity, laundry room, and access to the side-entry garage. Major updates include a new roof and A/C at the end of 2023, adding even more value to this special property. Tucked away in a quiet, spacious setting yet convenient to Central Florida destinations, the home is approximately 20 minutes from the 429 Toll Road or DeLand SunRail station and just 30 minutes from Stetson University. With acreage, a pond, room to spread out, and the freedom of the Royal Trails lifestyle, this property is ready for new owners to make it their own. Call today to schedule your private showing!
For sale
$500,000
30116 APRICOT WAY, EUSTIS, FL 32736
3beds
2,083sqft
Single Family Residence
Built in 2004
2.01 Acres Lot
$480,400 Zestimate®
$240/sqft
$8/mo HOA
What's special
- 26 days
- 1,163
- 79
Likely to sell faster than
Zillow last checked:
Listing updated:
Listed by:
Jessica Stone 407-484-2879,
CENTURY 21 CARIOTI 407-573-2121
Source: Stellar MLS,MLS#: O6437070 Originating MLS: Orlando Regional
Originating MLS: Orlando Regional
Facts & features
Interior
Bedrooms & bathrooms
- Bedrooms: 3
- Bathrooms: 2
- Full bathrooms: 2
Rooms
- Room types: Florida Room
Primary bedroom
- Features: Ceiling Fan(s), En Suite Bathroom, Walk-In Closet(s)
- Level: First
Bedroom 2
- Features: Ceiling Fan(s), Built-in Closet
- Level: First
Bedroom 3
- Features: Ceiling Fan(s), Built-in Closet
- Level: First
Primary bathroom
- Features: Garden Bath, Split Vanities, Tub with Separate Shower Stall, Water Closet/Priv Toilet
- Level: First
Dining room
- Level: First
Family room
- Features: Ceiling Fan(s)
- Level: First
Florida room
- Features: Ceiling Fan(s)
- Level: First
Kitchen
- Features: Breakfast Bar, Pantry
- Level: First
Living room
- Level: First
Heating
- Central, Electric
Cooling
- Central Air
Appliances
- Included: Oven, Cooktop, Dishwasher, Disposal, Dryer, Refrigerator, Washer
- Laundry: Corridor Access, Electric Dryer Hookup, Inside, Laundry Room
Features
- Ceiling Fan(s), Living Room/Dining Room Combo, Open Floorplan, Primary Bedroom Main Floor, Split Bedroom, Thermostat, Vaulted Ceiling(s), Walk-In Closet(s)
- Flooring: Carpet, Ceramic Tile
- Doors: French Doors
- Has fireplace: No
Interior area
- Total structure area: 3,095
- Total interior livable area: 2,083 sqft
Video & virtual tour
Property
Parking
- Total spaces: 2
- Parking features: Driveway, Garage Faces Rear
- Attached garage spaces: 2
- Has uncovered spaces: Yes
- Details: Garage Dimensions: 20x22
Features
- Levels: One
- Stories: 1
- Patio & porch: Covered, Enclosed, Front Porch, Rear Porch
- Has view: Yes
- View description: Trees/Woods, Pond
- Has water view: Yes
- Water view: Pond
- Waterfront features: Lake Privileges, Pond Access
- Body of water: LAKE NORRIS
Lot
- Size: 2.01 Acres
- Features: Corner Lot, Landscaped, Level, Street Dead-End, Zoned for Horses
Details
- Additional structures: Shed(s)
- Additional parcels included: 37-17-28-0100-170-01700
- Parcel number: 361728010017001600
- Zoning: R-1
- Special conditions: None
Construction
Type & style
- Home type: SingleFamily
- Property subtype: Single Family Residence
Materials
- Block, Stucco
- Foundation: Slab
- Roof: Shingle
Condition
- New construction: No
- Year built: 2004
Utilities & green energy
- Electric: Photovoltaics Seller Owned
- Sewer: Septic Tank
- Water: Well
- Utilities for property: Electricity Connected
Green energy
- Energy generation: Solar
Community & HOA
Community
- Features: Dock, Deed Restrictions, Horses Allowed
- Pet fee: $0 monthly
- Subdivision: ROYAL TRAILS
HOA
- Has HOA: Yes
- HOA fee: $8 monthly
- HOA name: Vista Community Association Management
- HOA phone: 407-682-3443
Location
- Region: Eustis
Financial & listing details
- Price per square foot: $240/sqft
- Tax assessed value: $378,013
- Annual tax amount: $3,128
- Date on market: 9/10/2026
- Cumulative days on market: 14 days
- Listing terms: Cash,Conventional,FHA,USDA Loan,VA Loan
- Ownership: Fee Simple
- Total actual rent: 0
- Electric utility on property: Yes
- Road surface type: Paved, Asphalt
Estimated market value
$480,400
$456,000 - $504,000
$2,155/mo
Price history
| Date | Event | Price |
|---|---|---|
| 9/10/2026 | Listed for sale | $500,000+3233.3%$240/sqft |
Source:  Stellar MLS #O6437070 Report a problem Stellar MLS #O6437070 Report a problem | ||
| 2/26/2004 | Sold | $15,000+100%$7/sqft |
Source: Public Record Report a problem | ||
| 2/27/2002 | Sold | $7,500$4/sqft |
Source: Public Record Report a problem | ||
Public tax history
| Year | Property taxes | Tax assessment |
|---|---|---|
| 2025 | $2,479 +2.8% | $170,180 +2.9% |
| 2024 | $2,411 +12.5% | $165,390 +3% |
| 2023 | $2,143 +9.5% | $160,580 +3% |
| 2022 | $1,957 +3.7% | $155,910 +3% |
| 2021 | $1,887 -4% | $151,369 +1.4% |
| 2020 | $1,965 +1.2% | $149,280 +2.3% |
| 2019 | $1,942 +5% | $145,924 +1.9% |
| 2018 | $1,850 | $143,204 +2.1% |
| 2017 | $1,850 +4% | $140,259 +2.1% |
| 2016 | $1,778 +0.6% | $137,375 +0.7% |
| 2015 | $1,768 -2.1% | $136,421 +0.8% |
| 2014 | $1,807 +34.3% | $135,339 +1.5% |
| 2013 | $1,345 -1.2% | $133,339 |
| 2012 | $1,361 -14.1% | $133,339 -10% |
| 2011 | $1,585 -14.3% | $148,232 -9.6% |
| 2010 | $1,848 -22.6% | $164,035 -17.8% |
| 2009 | $2,388 +0.2% | $199,648 +0.1% |
| 2008 | $2,382 -4.4% | $199,449 +3% |
| 2007 | $2,492 -4.6% | $193,640 +2.5% |
| 2006 | $2,612 +2.5% | $188,918 +3% |
| 2005 | $2,548 +1718.2% | $183,416 |
| 2004 | $140 -3.3% | -- |
| 2003 | $145 +38.4% | $8,400 +16.7% |
| 2002 | $105 | $7,200 +10.8% |
| 2001 | $105 -1.6% | $6,500 |
| 2000 | $106 | $6,500 |
Find assessor info on the county website
Monthly payment
Est. payment
Payment breakdown
Explore the cost of this home by adjusting the details. Changes won't be saved.Climate risks
Neighborhood: 32736
Nearby schools
Schools provided by the listing agent
- Elementary: Seminole Springs. Elem
- Middle: Eustis Middle
- High: Eustis High School
Source: Stellar MLS. This data may not be complete. We recommend contacting the local school district to confirm school assignments for this home.
Similar homes
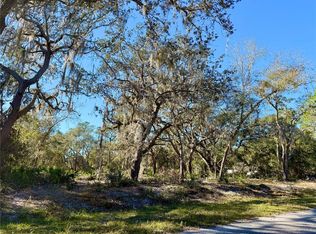
- $488,0003 bd2 ba1.8k sqft41220 ALDER WAY, EUSTIS, FL 32736For Sale

 MLS ID #G5115635, Dannie Ghazal, LPT REALTY, LLC. Stellar MLS
 - $439,0003 bd2 ba1.8k sqft42150 ROYAL TRAILS ROAD, EUSTIS, FL 32736For Sale
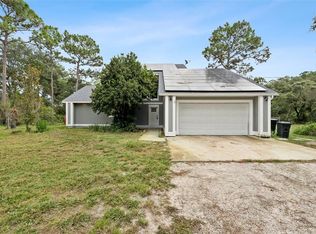 MLS ID #O6436925, Denise Pohlmann, PALMANO GROUP RE BROKERAGE LLC. Stellar MLS
 - $650,0004 bd3 ba2.5k sqft37130 COUNTY ROAD 439, EUSTIS, FL 32736For Sale
 MLS ID #G5116790, Chelsey Davis, EXIT REALTY TRI-COUNTY. Stellar MLS
 - $749,9003 bd2 ba1.8k sqft36841 RESERVE DRIVE, EUSTIS, FL 32736For Sale
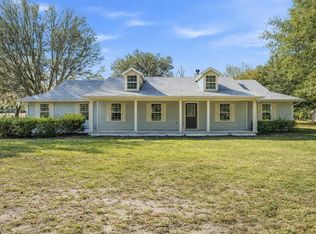 MLS ID #G5107993, Leslie Hanson Rotarius, HANSON REAL ESTATE GROUP, INC.. Stellar MLS
 - $529,0004 bd3 ba1.8k sqft535 E PLYMOUTH AVENUE, DELAND, FL 32724For SaleMLS ID #V4950380, Matthew Buckley, LPT REALTY, LLC. Stellar MLS
- $465,0005 bd3 ba2.3k sqft1300 ADELINE STREET, ORANGE CITY, FL 32763For SaleMLS ID #O6438090, Sydney White, DASH REAL ESTATE COMPANY. Stellar MLS
- $550,0003 bd2 ba2.2k sqft445 POLITE DRIVE, DELTONA, FL 32725For SaleMLS ID #G5116281, Melanie Holt, DOWN HOME REALTY, LLLP. Stellar MLS
- $484,9003 bd2 ba2.1k sqft7237 EDMUND COURT, MOUNT DORA, FL 32757For SaleMLS ID #O6393908, Steven Koleno, BEYCOME OF FLORIDA LLC. Stellar MLS
- $514,0003 bd3 ba2.3k sqft211 LUGANO WAY, DEBARY, FL 32713For SaleMLS ID #O6439271, Taylor Benfield, DESIGN OR LIST IT INC. Stellar MLS
- $525,0003 bd2 ba1.9k sqft2085 SUSSEX DRIVE, MOUNT DORA, FL 32757For SaleMLS ID #G5114450, Ryan Berry, VANGIE BERRY SIGNATURE REALTY. Stellar MLS
- $455,9005 bd3 ba2.9k sqft1490 BENT OAKS BOULEVARD, DELAND, FL 32724For SaleMLS ID #O6437820, Peggy Cullen, UNITED REAL ESTATE PREFERRED. Stellar MLS
- $365,0003 bd2 ba1.7k sqft1544 CENTER STREET, DELAND, FL 32720For SaleMLS ID #V4951169, Cote Barton, LPT REALTY LLC. Stellar MLS
- $495,0004 bd3 ba2.4k sqft4203 ROCK HILL LOOP, APOPKA, FL 32712For SaleMLS ID #G5113855, Jim Boyer, ARROWSMITH REALTY, INC. Stellar MLS
- $335,0003 bd2 ba1.5k sqft1725 14TH STREET, ORANGE CITY, FL 32763For SaleMLS ID #G5117421, Kimberly Cook, ELITE EVOLUTION PROPERTIES. Stellar MLS
- $559,0003 bd2 ba1.6k sqft56310 REDBUD ROAD, ASTOR, FL 32102For SaleMLS ID #R4912029, AnnMari Daley, RIVER REALTY GROUP. Stellar MLS
- $443,9004 bd3 ba2k sqft425 BLACK IRONWOOD DRIVE, DELAND, FL 32724For SaleMLS ID #V4946530, Rochelle Colangelo, COLDWELL BANKER COAST REALTY. Stellar MLS
- $524,0004 bd3 ba2.4k sqft610 GAELIC COURT, APOPKA, FL 32712For SaleMLS ID #O6410304, Denise Richards, ADVANCED AGE REALTY, INC.. Stellar MLS
- $364,5003 bd2 ba1.9k sqft1555 ROWE LANE, DELAND, FL 32720For SaleMLS ID #V4950821, Bee Powell, BEE REALTY CORP. Stellar MLS
- $669,0004 bd3 ba2.7k sqft1830 GLENWOOD OAKS LANE, DELAND, FL 32720For SaleMLS ID #V4950955, Bee Powell, BEE REALTY CORP. Stellar MLS
- $485,0004 bd2 ba2k sqft211 HICKORY DRIVE, LONGWOOD, FL 32779For SaleMLS ID #O6424518, Mark Adams, KELLER WILLIAMS REALTY AT THE PARKS. Stellar MLS
