Looking for a property with room for your hobbies, projects, trailers, or business equipment? This one-of-a-kind property offers an incredible combination of comfortable living space, oversized garages, workshops, and covered storage! Featuring 3 bedrooms, 2 bathrooms, and over 2,300 square feet of living area, this home is ideal for anyone who needs more than just a place to park their cars. Inside, you'll find fresh interior paint, new carpeting, a spacious enclosed bonus room, and an indoor laundry room complete with a utility sink. A large screened-in area offers additional space to relax or entertain. What truly sets this property apart is the impressive amount of garage and workshop space! A large carport provides covered access to the first detached garage, measuring approximately 21' x 29' and equipped with a mini-split air-conditioning system. In the backyard, a second oversized detached garage measures approximately 38.5' x 28.5' and also features a mini-split system, making it a great space for projects, equipment, or a workshop. An attached 32' x 20' shed, additional two-car shed, and lean-to provide even more room for tools, trailers, vehicles, and recreational toys. The property also features a wooded area with its own private driveway, creating additional space for parking and accessing larger vehicles or equipment. Whether you're a car enthusiast, enjoy woodworking or restoring vehicles, own trailers, or simply need extra space for business-related equipment, this property offers the flexibility that's hard to find in a traditional residential setting. With multiple outbuildings, generous covered storage, and a spacious home to enjoy, this is a truly unique opportunity. Schedule your private showing today!
For sale
Price cut: $10K (11/5)
$459,900
2662 PALM TERRACE, DELAND, FL 32720
3beds
2,356sqft
Single Family Residence
Built in 1972
0.86 Acres Lot
$-- Zestimate®
$195/sqft
$-- HOA
What's special
Additional two-car shedFresh interior paintGenerous covered storageMultiple outbuildingsOversized garagesSpacious enclosed bonus roomNew carpeting
- 13 days
- 231
- 15
Likely to sell faster than
Zillow last checked:
Listing updated:
Listed by:
Andrew Comeens 386-490-3632,
DASH REAL ESTATE COMPANY 386-490-3632
Source: Stellar MLS,MLS#: V4952003 Originating MLS: West Volusia
Facts & features
Interior
Bedrooms & bathrooms
- Bedrooms: 3
- Bathrooms: 2
- Full bathrooms: 2
Rooms
- Room types: Bonus Room
Primary bedroom
- Features: Built-in Closet
- Level: First
- Area: 216 Square Feet
- Dimensions: 16x13.5
Bedroom 2
- Features: Built-in Closet
- Level: First
- Area: 132 Square Feet
- Dimensions: 11x12
Bedroom 3
- Features: Built-in Closet
- Level: First
- Area: 166.75 Square Feet
- Dimensions: 14.5x11.5
Primary bathroom
- Features: Tub With Shower, Built-in Closet
- Level: First
- Area: 32.5 Square Feet
- Dimensions: 5x6.5
Bathroom 1
- Features: Tub With Shower
- Level: First
- Area: 35 Square Feet
- Dimensions: 7x5
Den
- Level: First
- Area: 143 Square Feet
- Dimensions: 11x13
Kitchen
- Level: First
- Area: 110.5 Square Feet
- Dimensions: 13x8.5
Living room
- Level: First
- Area: 256.5 Square Feet
- Dimensions: 13.5x19
Heating
- Central, Electric
Cooling
- Central Air
Appliances
- Included: Range
- Laundry: Inside
Features
- Built-in Features, Ceiling Fan(s)
- Flooring: Carpet, Ceramic Tile, Linoleum
- Doors: French Doors
- Has fireplace: No
Interior area
- Total structure area: 4,823
- Total interior livable area: 2,356 sqft
Video & virtual tour
Property
Parking
- Total spaces: 3
- Parking features: Covered, Oversized, Workshop in Garage
- Garage spaces: 2
- Carport spaces: 1
- Covered spaces: 3
- Details: Garage Dimensions: 21x29
Features
- Levels: One
- Stories: 1
- Patio & porch: Deck, Rear Porch
- Exterior features: Private Entrance, Private Yard, Storage
- Fencing: Wood
Lot
- Size: 0.86 Acres
- Features: In County
- Residential vegetation: Trees/Landscaped
Details
- Additional structures: Shed(s), Storage, Workshop
- Parcel number: 16303001000920
- Zoning: 01R3
- Special conditions: None
Construction
Type & style
- Home type: SingleFamily
- Architectural style: Ranch
- Property subtype: Single Family Residence
Materials
- Wood Frame
- Foundation: Slab
- Roof: Shingle
Condition
- New construction: No
- Year built: 1972
Utilities & green energy
- Sewer: Septic Tank
- Water: Well
- Utilities for property: BB/HS Internet Available, Electricity Connected
Community & HOA
Community
- Pet fee: $0 monthly
- Subdivision: DELEON MANOR GLENWOOD
HOA
- Has HOA: No
Location
- Region: Deland
Financial & listing details
- Price per square foot: $195/sqft
- Tax assessed value: $290,312
- Annual tax amount: $5,216
- Date on market: 10/29/2026
- Cumulative days on market: 14 days
- Listing terms: Cash,Conventional,FHA,VA Loan
- Ownership: Fee Simple
- Total actual rent: 0
- Electric utility on property: Yes
- Road surface type: Paved, Asphalt
Estimated market value
Not available
Estimated sales range
Not available
Not available
Price history
| Date | Event | Price |
|---|---|---|
| 11/5/2026 | Price change | $459,900-2.1%$195/sqft |
Source:  Stellar MLS #V4952003 Report a problem | ||
| 10/29/2026 | Listed for sale | $469,900+88%$199/sqft |
Source: Stellar MLS #V4952003 Report a problem | ||
| 9/1/2026 | Sold | $250,000$106/sqft |
Source: Public Record Report a problem | ||
Public tax history
| Year | Property taxes | Tax assessment |
|---|---|---|
| 2025 | $5,434 +183.5% | $290,312 +124.6% |
| 2024 | $1,917 +4.4% | $129,280 +3% |
| 2023 | $1,837 +3.1% | $125,515 +3% |
| 2022 | $1,781 | $121,859 +3% |
| 2021 | -- | $118,310 +1.4% |
| 2020 | $1,793 | $116,677 +2.3% |
| 2019 | $1,793 -2.1% | $114,054 +1.9% |
| 2018 | $1,832 +1.1% | $111,927 +2.1% |
| 2017 | $1,812 +1.2% | $109,625 +2.1% |
| 2016 | $1,790 +5.1% | $107,370 +0.7% |
| 2015 | $1,703 -0.7% | $106,624 +0.8% |
| 2014 | $1,715 | $105,778 +1.5% |
| 2013 | -- | $104,215 +1.7% |
| 2012 | -- | $102,473 +1.1% |
| 2011 | -- | $101,318 -2.4% |
| 2010 | -- | $103,775 +2.7% |
| 2009 | -- | $101,047 +3.1% |
| 2007 | -- | $98,006 -0.5% |
| 2006 | -- | $98,484 +6.1% |
| 2005 | -- | $92,831 +3% |
| 2004 | -- | $90,127 +1.9% |
| 2003 | -- | $88,447 +2.4% |
| 2002 | -- | $86,374 +1.6% |
| 2001 | -- | $85,014 +3% |
| 2000 | -- | $82,538 |
Find assessor info on the county website
Monthly payment
Est. payment
Payment breakdown
Explore the cost of this home by adjusting the details. Changes won't be saved.Climate risks
Neighborhood: 32720
Nearby schools
Schools provided by the listing agent
- Elementary: Citrus Grove Elementary
- Middle: Southwestern Middle
- High: Deland High
Source: Stellar MLS. This data may not be complete. We recommend contacting the local school district to confirm school assignments for this home.
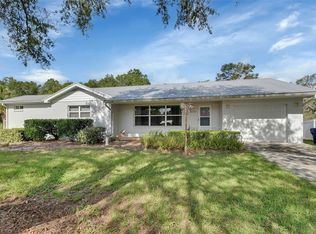

Similar homes
- $469,9904 bd2 ba2.2k sqft700 ELKHORN FERN LANE, DELAND, FL 32720For Sale
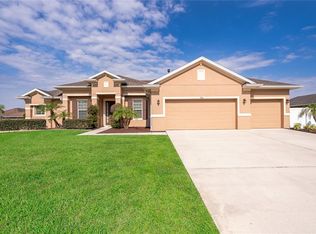
 MLS ID #O6422115, Anna Cheng Cheung, FLORIDA TOP REALTY. Stellar MLS
- $409,0004 bd3 ba2.4k sqft1272 BRAMLEY LANE, DELAND, FL 32720For Sale
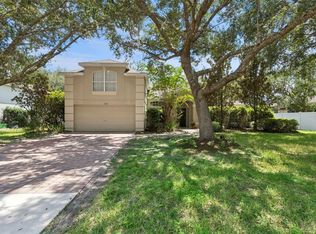 MLS ID #V4950655, Amanda Manning, LPT REALTY LLC. Stellar MLS
- $475,0003 bd2 ba2.3k sqft684 BLACK IRONWOOD DRIVE, DELAND, FL 32724For Sale
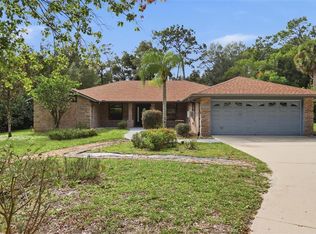 MLS ID #V4950876, Rebecca Verrastro, CHARLES RUTENBERG REALTY ORLANDO. Stellar MLS
- $430,0004 bd3 ba2.4k sqft66 VIRGINIA AVENUE, DELAND, FL 32724For Sale
 MLS ID #V4951314, Tony Lewis, CENTURY 21 MCBRIDE REALTY GROUP. Stellar MLS
- $475,0003 bd3 ba1.7k sqft4611 GRAND AVENUE, DE LEON SPRINGS, FL 32130For SaleMLS ID #V4947922, Becky Singleton, WATSON REALTY CORP. Stellar MLS
- $318,0003 bd2 ba1.6k sqft1040 W VILLAGE GREEN ROAD, DELAND, FL 32720For SaleMLS ID #V4950522, Jessica Thomas, ENRG INDIE 1 LLC. Stellar MLS
- $455,9005 bd3 ba2.9k sqft1490 BENT OAKS BOULEVARD, DELAND, FL 32724For SaleMLS ID #O6437820, Peggy Cullen, UNITED REAL ESTATE PREFERRED. Stellar MLS
- $529,0004 bd3 ba1.8k sqft535 E PLYMOUTH AVENUE, DELAND, FL 32724For SaleMLS ID #V4950380, Matthew Buckley, LPT REALTY, LLC. Stellar MLS
- $444,9004 bd3 ba2.4k sqft2465 ROYAL ROAD, DELAND, FL 32724For SaleMLS ID #V4949250, Linda Hannon, CHARLES RUTENBERG REALTY ORLANDO. Stellar MLS
- $375,0003 bd2 ba1.6k sqft3431 WILD OCELOT COURT, DELAND, FL 32724For SaleMLS ID #O6450218, Giselle Ramirez, REDFIN CORPORATION. Stellar MLS
- $499,9004 bd2 ba2k sqft375 RUTH JENNINGS DRIVE, DEBARY, FL 32713For SaleMLS ID #O6453222, Christopher Schiffermiller, LLC, UNITED REAL ESTATE PREFERRED. Stellar MLS
- $352,0003 bd2 ba1.6k sqft687 WINTERBERRY TRAIL, DELAND, FL 32724For SaleMLS ID #V4949823, Bee Powell, BEE REALTY CORP. Stellar MLS
- $365,9003 bd2 ba1.6k sqft535 LAND O LAKES COURT, DELAND, FL 32724For SaleMLS ID #V4949899, Terry Bailey, CHARLES RUTENBERG REALTY ORLANDO. Stellar MLS
- $555,0003 bd3 ba2.8k sqft750 ONYX PARKWAY, DELAND, FL 32724For SaleMLS ID #V4950357, Bee Powell, BEE REALTY CORP. Stellar MLS
- $295,9003 bd2 ba1.6k sqft949 CASCADES PARK TRAIL, DELAND, FL 32720For SaleMLS ID #O6412835, Blake Keathley, EVERYSTATE INC.. Stellar MLS
- $529,0005 bd3 ba2k sqft903 E NEW YORK AVENUE, DELAND, FL 32724For SaleMLS ID #V4951083, Becky Singleton, WATSON REALTY CORP. Stellar MLS
- $425,0004 bd2 ba1.7k sqft1670 N PAGE DRIVE, DELTONA, FL 32725For SaleMLS ID #O6445760, Ana Ruiz, EXP REALTY LLC. Stellar MLS
- $470,0005 bd4 ba3.3k sqft1604 BLUE GRASS BOULEVARD, DELAND, FL 32724For SaleMLS ID #V4947767, Terry Bailey, CHARLES RUTENBERG REALTY ORLANDO. Stellar MLS
- $430,0004 bd3 ba2.2k sqft87 WENTWOOD DRIVE, DEBARY, FL 32713For SaleMLS ID #V4951995, Colleen Kurczi, CARDINAL ROW REAL ESTATE. Stellar MLS
- $429,0003 bd2 ba1.8k sqft42150 ROYAL TRAILS ROAD, EUSTIS, FL 32736For SaleMLS ID #O6436925, Denise Pohlmann, PALMANO GROUP RE BROKERAGE LLC. Stellar MLS
