Price Reduced - Spacious Move-In-Ready POOL Home! Say hello to this beautifully upgraded home in sought-after Vista Reserve! Built by Pulte Homes, this energy-efficient residence offers more than 2,000 square feet of thoughtfully designed living space, including three bedrooms, two bathrooms, and a spacious office / flex room. Impressive curb appeal and manicured landscaping invite you inside, where soaring 9-foot ceilings, an open-concept layout, and a split-bedroom floor plan create a bright and welcoming atmosphere. The elegant kitchen is made for entertaining, featuring quartz countertops, a coordinating backsplash, stainless-steel appliances, and an oversized island with pendant lighting and generous seating. The kitchen flows seamlessly into the dining area and spacious living room, highlighted by a stylish tray ceiling. Step outside to your own private tropical retreat. The fully vinyl fenced backyard features a screen-enclosed, heated saltwater POOL with pebble finish that only needs to be resurfaced every 25 years—perfect for relaxing, entertaining, and enjoying Florida living year-round. The private primary suite includes an en-suite bathroom with a garden tub, separate glass-enclosed shower, and an expansive walk-in closet. Additional upgrades include whole-home water filtration and water softening, a reverse-osmosis drinking-water system, and an oversized interior laundry room complete with storage cabinets and folding countertop. Vista Reserve offers a neighborhood recreation area and a convenient Apopka location just minutes from the Northwest Recreation Complex, SR 429, Rock Springs, dining and shopping, and so much more. This exceptional pool home has everything you’ve been looking for. Schedule your private tour today!
For sale
Price cut: $5K (10/6)
$494,900
2749 HILLTOP LOOP, APOPKA, FL 32712
3beds
2,208sqft
Single Family Residence
Built in 2021
8,125 Square Feet Lot
$489,500 Zestimate®
$224/sqft
$258/mo HOA
What's special
Quartz countertopsElegant kitchenOpen-concept layoutImpressive curb appealSplit-bedroom floor planDining areaStylish tray ceiling
- 26 days
- 378
- 38
Zillow last checked:
Listing updated:
Listed by:
Al Spry 407-310-3064,
BEACON REAL ESTATE & ASSOC 352-253-9200
Source: Stellar MLS,MLS#: G5117157 Originating MLS: Lake and Sumter
Originating MLS: Lake and Sumter
Facts & features
Interior
Bedrooms & bathrooms
- Bedrooms: 3
- Bathrooms: 2
- Full bathrooms: 2
Primary bedroom
- Features: Ceiling Fan(s), En Suite Bathroom, Built-in Closet
- Level: First
- Area: 234 Square Feet
- Dimensions: 13x18
Bonus room
- Features: Built-in Closet
- Level: First
- Area: 168 Square Feet
- Dimensions: 14x12
Great room
- Level: First
- Area: 480 Square Feet
- Dimensions: 20x24
Kitchen
- Features: Kitchen Island, Pantry, Tall Countertops
- Level: First
- Area: 195 Square Feet
- Dimensions: 15x13
Heating
- Central, Electric
Cooling
- Central Air
Appliances
- Included: Dishwasher, Disposal, Electric Water Heater, Microwave, Range, Refrigerator, Washer
- Laundry: Inside, Laundry Room
Features
- High Ceilings, Living Room/Dining Room Combo, Open Floorplan, Primary Bedroom Main Floor, Solid Surface Counters, Solid Wood Cabinets, Stone Counters, Thermostat, Tray Ceiling(s)
- Flooring: Ceramic Tile
- Windows: Window Treatments
- Has fireplace: No
Interior area
- Total structure area: 2,628
- Total interior livable area: 2,208 sqft
Video & virtual tour
Property
Parking
- Total spaces: 2
- Parking features: Garage - Attached
- Attached garage spaces: 2
Features
- Levels: One
- Stories: 1
- Exterior features: Garden, Irrigation System, Sidewalk
- Has private pool: Yes
- Pool features: Deck, Gunite, Heated, In Ground, Salt Water, Screen Enclosure
Lot
- Size: 8,125 Square Feet
Details
- Parcel number: 292028889100670
- Zoning: PD
- Special conditions: None
Construction
Type & style
- Home type: SingleFamily
- Property subtype: Single Family Residence
Materials
- Block
- Foundation: Slab
- Roof: Shingle
Condition
- New construction: No
- Year built: 2021
Utilities & green energy
- Sewer: Public Sewer
- Water: Public
- Utilities for property: Cable Available, Cable Connected, Electricity Available, Public, Street Lights, Water Connected
Community & HOA
Community
- Features: Playground, Sidewalks
- Pet fee: $0 monthly
- Subdivision: VISTA RESERVE PHASE 2
HOA
- Has HOA: Yes
- Amenities included: Other, Playground, Pool
- Services included: Common Area Taxes, Community Pool
- HOA fee: $258 monthly
- HOA name: Sheryl Rodriguez
- HOA phone: 866-473-2573
Location
- Region: Apopka
Financial & listing details
- Price per square foot: $224/sqft
- Tax assessed value: $431,259
- Annual tax amount: $5,436
- Date on market: 9/17/2026
- Cumulative days on market: 26 days
- Listing terms: Cash,Conventional,FHA,VA Loan
- Ownership: Fee Simple
- Total actual rent: 0
- Electric utility on property: Yes
- Road surface type: Paved
Estimated market value
$489,500
$465,000 - $514,000
$2,697/mo
Price history
| Date | Event | Price |
|---|---|---|
| 10/6/2026 | Price change | $494,900-1%$224/sqft |
Source:  Stellar MLS #G5117157 Report a problem Stellar MLS #G5117157 Report a problem | ||
| 9/17/2026 | Listed for sale | $499,900-3%$226/sqft |
Source: Stellar MLS #G5117157 Report a problem | ||
| 5/7/2026 | Listing removed | $515,500$233/sqft |
Source: Stellar MLS #S5133710 Report a problem | ||
| 9/17/2025 | Price change | $515,500-1.3%$233/sqft |
Source: Stellar MLS #S5133710 Report a problem | ||
| 8/29/2025 | Listed for sale | $522,500+26.8%$237/sqft |
Source: Stellar MLS #S5133710 Report a problem | ||
| 6/8/2021 | Sold | $412,200$187/sqft |
Source: Public Record Report a problem | ||
Public tax history
| Year | Property taxes | Tax assessment |
|---|---|---|
| 2024 | $5,436 +6.9% | $372,782 +3% |
| 2023 | $5,086 +5.5% | $361,924 +4.4% |
| 2022 | $4,819 +395.7% | $346,528 +477.5% |
| 2021 | $972 +300.5% | $60,000 +300% |
| 2020 | $243 | $15,000 |
Find assessor info on the county website
Monthly payment
Est. payment
Payment breakdown
Explore the cost of this home by adjusting the details. Changes won't be saved.Climate risks
Neighborhood: 32712

Similar homes
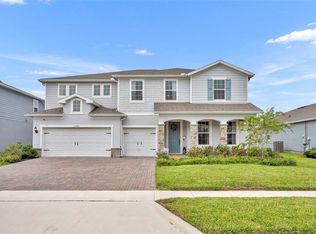
- $457,4004 bd3 ba2.8k sqft2241 EMERALD SPRINGS DRIVE, APOPKA, FL 32712For Sale

 MLS ID #G5118328, Jean Tolentino, EXP REALTY LLC. Stellar MLS
 - $485,0004 bd3 ba2.6k sqft3975 GREAT SMOKEY WAY, APOPKA, FL 32712For Sale
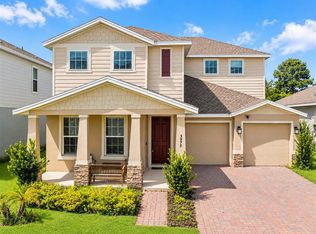 MLS ID #O6441592, Daniel Rodriguez, NEW HEIGHTS REALTY GROUP. Stellar MLS
 - $460,0004 bd3 ba2.3k sqft2265 EMERALD SPRINGS DRIVE, APOPKA, FL 32712For Sale
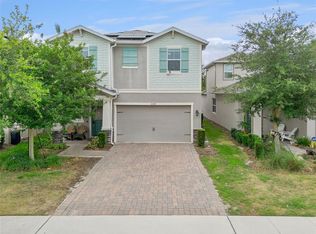 MLS ID #O6406918, Thomas Nickley, Jr, KELLER WILLIAMS REALTY AT THE PARKS. Stellar MLS
 - $620,0004 bd3 ba2.6k sqft2028 MISTY GLEN DRIVE, APOPKA, FL 32712For Sale
 MLS ID #O6397406, Hang Kendall, LPT REALTY, LLC. Stellar MLS
 - $449,0004 bd3 ba2.4k sqft5449 PALOMINO PLACE, APOPKA, FL 32712For SaleMLS ID #O6446243, Thomas Nickley, Jr, KELLER WILLIAMS REALTY AT THE PARKS. Stellar MLS
- $449,9904 bd3 ba2.4k sqft5551 PALOMINO PLACE, APOPKA, FL 32712For SaleMLS ID #O6437136, Viliane Bazile, KELLER WILLIAMS ELITE PARTNERS III REALTY. Stellar MLS
- $484,9904 bd3 ba2.2k sqft5295 SPADERDOCK LANE, APOPKA, FL 32712New ConstructionStellar MLS
- $587,5004 bd4 ba2.8k sqft468 HALTER DRIVE, APOPKA, FL 32712For SaleMLS ID #O6393527, Tiphany Weeks, DIAMOND REAL ESTATE GROUP. Stellar MLS
- $485,0004 bd3 ba2.4k sqft1151 LAKESIDE ESTATES DRIVE, APOPKA, FL 32703For SaleMLS ID #O6419037, Lee Bennett, EXP REALTY LLC. Stellar MLS
- $425,0004 bd2 ba1.9k sqft1945 DUNN COVE DRIVE, APOPKA, FL 32703For SaleMLS ID #O6439793, Benjamin Berry, III, EXP REALTY LLC. Stellar MLS
- $449,9994 bd4 ba2.3k sqft991 ALSTON BAY BOULEVARD, APOPKA, FL 32703For SaleMLS ID #TB8555106, Bryan Rhoads, LKV REALTY, LLC. Stellar MLS
- $495,0004 bd3 ba2.7k sqft4106 CONJUNCTION WAY, APOPKA, FL 32712For SaleMLS ID #S5144483, Carola Garcia De Montenegro, AGENT TRUST REALTY CORPORATION. Stellar MLS
- $430,0003 bd3 ba1.9k sqft4062 FEATHER TREE DRIVE, APOPKA, FL 32712For SaleMLS ID #O6408771, Barbara Liston, KELLER WILLIAMS CLASSIC. Stellar MLS
- $560,0004 bd3 ba2.5k sqft2393 PANORAMIC CIRCLE, APOPKA, FL 32703For SaleMLS ID #O6442321, Milton James, COLDWELL BANKER REALTY. Stellar MLS
- $450,0003 bd3 ba2.3k sqft3472 DOUGLAS FIR DRIVE, APOPKA, FL 32703For SaleMLS ID #O6436449, Christina Rordam, FLORIDA REALTY INVESTMENTS. Stellar MLS
- $455,0004 bd3 ba2.5k sqft5478 LIMESTONE STREET, MOUNT DORA, FL 32757For SaleMLS ID #O6441913, Bob Paulson, COLDWELL BANKER REALTY. Stellar MLS
- $534,9004 bd3 ba2.5k sqft1777 RIDER RAIN LANE, APOPKA, FL 32703For SaleMLS ID #G5114316, Anthony Sancho, KELLER WILLIAMS ELITE PARTNERS III REALTY. Stellar MLS
- $500,0004 bd4 ba2.5k sqft15223 EVERGREEN OAK LOOP, WINTER GARDEN, FL 34787For SaleMLS ID #G5118492, Brandie Mathison-Klein, KELLER WILLIAMS ELITE PARTNERS III REALTY. Stellar MLS
- $469,9004 bd3 ba2.5k sqft2391 SABASTIAN ST, MOUNT DORA, FL 32757For SaleMLS ID #G5115348, Ron Sato, PREFERRED RE BROKERS III. Stellar MLS
- $398,9003 bd3 ba2.3k sqft2427 LINER AVENUE, APOPKA, FL 32703For SaleMLS ID #O6436843, Cleve Loveland, LOVELAND PROPERTIES. Stellar MLS
