Welcome to this beautifully designed home featuring custom wood accent walls and abundant natural light throughout. As you enter, you’ll find a versatile bedroom ideal for guests or a private office, alongside a full bath with a single vanity and granite countertops, plus a shower-tub combo. The expansive living room seamlessly connects to a spacious dining area and a chef’s dream kitchen, complete with quartz countertops, stainless steel appliances, ample cabinetry, a stylish range hood, subway tile backsplash, and a massive walk-in pantry. The downstairs area also includes a well-appointed laundry room, a built-in nook for organizing essentials, abundant closet space, and a spacious 3-car garage. Enjoy outdoor living on the huge screened lanai with pavers, and make the most of the huge backyard with plenty of lush, green grass—perfect for relaxation and play. Additionally, the durable tile flooring downstairs adds both style and practicality. This home blends modern comforts with thoughtful design, offering a warm and inviting atmosphere in every corner. Upstairs, you’ll discover a spacious game room perfect for family fun and entertainment. This level also features four generously sized bedrooms, each with its own walk-in closet, providing ample space for personalization and storage. The two full bathrooms on this floor are well-appointed with dual granite vanities and shower-tub combos, offering both style and functionality. The luxurious primary retreat is an expansive suite designed for ultimate relaxation. The primary bedroom boasts a huge walk-in closet and an en-suite bathroom complete with dual granite vanities, a walk-in shower, a soothing soaking tub, and a convenient laundry chute. The thoughtful design of this home includes numerous extra closets throughout, ensuring that every storage need is met. The Vista Preserve community enhances your lifestyle with a pool, playground, and shared picnic area with outdoor grills. Conveniently located near highways, this neighborhood provides quick access to Apopka and the surrounding communities.
Sold for $650,000
$650,000
2743 HILLTOP LOOP, APOPKA, FL 32712
6beds
3,993sqft
Single Family Residence
Built in 2021
8,125 Square Feet Lot
$640,100 Zestimate®
$163/sqft
$4,108 Estimated rent
Home value
$640,100
$608,000 - $672,000
$4,108/mo
Zestimate® history
Owner options
List your home for rent
$4,108/mo
Rent Zestimate®
Find your next renter with Zillow Rental Manager. Plus, with online applications, you can quickly screen prospective tenants – for free.
$4,108/mo
Rent Zestimate®
Refinance and save
$5,051/mo
Est. payment
Refinancing to a lower rate could help reduce your monthly payments and save thousands over the life of the loan.
$5,051/mo
Est. payment
Explore your selling options
Work with a Zillow partner agent
Leverage their expertise and Zillow's premium Showcase listings to get your home seen by more buyers.
Get startedList with your own agent
Get your home in front of millions of buyers by listing it on Zillow.
Learn how to do itSell it yourself
Take full control of how buyers see your home on Zillow by listing For Sale by Owner (FSBO).
List your homeWhat's special
Zillow last checked:
Listing updated:
Listed by:
Jenny Lake 407-607-4878,
FANNIE HILLMAN & ASSOCIATES 407-644-1234
Bought with:
Edward Lian, 3423798
KELLER WILLIAMS ELITE PARTNERS III REALTY
Source: Stellar MLS,MLS#: O6241832 Originating MLS: Orlando Regional
Originating MLS: Orlando Regional
Facts & features
Interior
Bedrooms & bathrooms
- Bedrooms: 6
- Bathrooms: 4
- Full bathrooms: 4
Rooms
- Room types: Bonus Room
Primary bedroom
- Description: Room5
- Features: En Suite Bathroom, Walk-In Closet(s)
- Level: Second
- Area: 204 Square Feet
- Dimensions: 12x17
Other
- Description: Room3
- Features: Built-in Closet
- Level: First
- Area: 168 Square Feet
- Dimensions: 12x14
Bedroom 2
- Description: Room6
- Features: Walk-In Closet(s)
- Level: Second
- Area: 182 Square Feet
- Dimensions: 13x14
Bedroom 3
- Description: Room7
- Features: Walk-In Closet(s)
- Level: Second
- Area: 156 Square Feet
- Dimensions: 12x13
Bedroom 4
- Description: Room8
- Features: Walk-In Closet(s)
- Level: Second
- Area: 169 Square Feet
- Dimensions: 13x13
Bedroom 5
- Description: Room9
- Features: Walk-In Closet(s)
- Level: Second
- Area: 204 Square Feet
- Dimensions: 12x17
Game room
- Description: Room4
- Features: Walk-In Closet(s)
- Level: Second
- Area: 306 Square Feet
- Dimensions: 17x18
Kitchen
- Description: Room2
- Features: Pantry, Stone Counters
- Level: First
- Area: 220 Square Feet
- Dimensions: 11x20
Living room
- Description: Room1
- Level: First
- Area: 408 Square Feet
- Dimensions: 17x24
Heating
- Central, Electric
Cooling
- Central Air
Appliances
- Included: Oven, Cooktop, Dishwasher, Disposal, Electric Water Heater, Exhaust Fan, Freezer, Ice Maker, Microwave, Range, Range Hood, Refrigerator
- Laundry: Electric Dryer Hookup, Inside, Laundry Chute, Laundry Room, Washer Hookup
Features
- Living Room/Dining Room Combo, Open Floorplan, PrimaryBedroom Upstairs, Solid Surface Counters, Solid Wood Cabinets, Stone Counters, Thermostat, Walk-In Closet(s)
- Flooring: Carpet, Tile
- Doors: Sliding Doors
- Windows: Window Treatments
- Has fireplace: No
Interior area
- Total structure area: 5,203
- Total interior livable area: 3,993 sqft
Property
Parking
- Total spaces: 3
- Parking features: Driveway, Garage Door Opener, Garage Faces Rear
- Attached garage spaces: 3
- Has uncovered spaces: Yes
Features
- Levels: Two
- Stories: 2
- Patio & porch: Covered, Enclosed, Front Porch, Rear Porch, Screened
- Exterior features: Irrigation System, Rain Gutters, Sidewalk, Sprinkler Metered
- Fencing: Vinyl
Lot
- Size: 8,125 Square Feet
- Features: Landscaped, Sidewalk
- Residential vegetation: Trees/Landscaped
Details
- Parcel number: 282029889100680
- Zoning: PD
- Special conditions: None
Construction
Type & style
- Home type: SingleFamily
- Architectural style: Traditional
- Property subtype: Single Family Residence
Materials
- Block, Stucco
- Foundation: Slab
- Roof: Shingle
Condition
- Completed
- New construction: No
- Year built: 2021
Details
- Builder model: Mariner
- Builder name: Pulte Home Company LLC
Utilities & green energy
- Sewer: Public Sewer
- Water: Public
- Utilities for property: BB/HS Internet Available, Cable Available, Cable Connected, Electricity Connected, Phone Available, Public, Sewer Connected, Sprinkler Recycled, Street Lights, Underground Utilities, Water Connected
Green energy
- Energy efficient items: HVAC, Insulation, Thermostat, Windows
Community & HOA
Community
- Features: Playground, Pool, Sidewalks
- Security: Smoke Detector(s)
- Pet fee: $0 monthly
- Subdivision: VISTA RESERVE PH 2
HOA
- Has HOA: Yes
- Amenities included: Playground, Pool
- Services included: Community Pool, Maintenance Grounds
- HOA fee: $122 monthly
- HOA name: Vista Reserve Homeowners Associatio/Ryan Fernandez
- HOA phone: 866-473-2573
Location
- Region: Apopka
Financial & listing details
- Price per square foot: $163/sqft
- Tax assessed value: $521,731
- Annual tax amount: $7,925
- Date on market: 9/16/2024
- Cumulative days on market: 17 days
- Listing terms: Cash,Conventional,VA Loan
- Ownership: Fee Simple
- Total actual rent: 0
- Electric utility on property: Yes
- Road surface type: Paved, Asphalt
Price history
| Date | Event | Price |
|---|---|---|
| 11/1/2024 | Sold | $650,000-3.7%$163/sqft |
Source:  Stellar MLS #O6241832 Report a problem Stellar MLS #O6241832 Report a problem | ||
| 10/3/2024 | Pending sale | $675,000$169/sqft |
Source: Stellar MLS #O6241832 Report a problem | ||
| 9/16/2024 | Listed for sale | $675,000+30.7%$169/sqft |
Source: Stellar MLS #O6241832 Report a problem | ||
| 12/7/2021 | Sold | $516,500$129/sqft |
Source: Public Record Report a problem | ||
Public tax history
| Year | Property taxes | Tax assessment |
|---|---|---|
| 2024 | $7,854 -6.2% | $521,731 -8.7% |
| 2023 | $8,370 +9% | $571,700 +16.8% |
| 2022 | $7,678 +689.8% | $489,443 +715.7% |
| 2021 | $972 +300.5% | $60,000 +300% |
| 2020 | $243 | $15,000 |
Find assessor info on the county website
Neighborhood: 32712
Nearby homes
- $585,0005 bd4 ba2.8k sqft2737 Hilltop Loop, Apopka, FL 32712Sold

- $494,9003 bd2 ba2.2k sqft2749 Hilltop Loop, Apopka, FL 32712For Sale
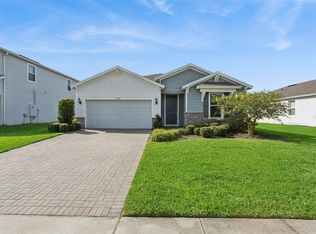
- $445,1003 bd2 ba2.4k sqft2755 Hilltop Loop, Apopka, FL 32712Off Market
- $577,2000.26 acres2731 Hilltop Loop, Apopka, FL 32712Off Market
- $573,800-- bd-- ba2.8k sqft2560 Carriage Pointe Loop, Apopka, FL 32712Off Market
- $559,7008,125 sqft2748 Hilltop Loop, Apopka, FL 32712Off Market
- $588,2005 bd3 ba3.8k sqft2742 Hilltop Loop, Apopka, FL 32712Off Market
- $519,1005 bd3 ba2.8k sqft2754 Hilltop Loop, Apopka, FL 32712Off Market
Nearby schools
GreatSchools rating
- 8/10Wolf Lake Elementary SchoolGrades: PK-5Distance: 0.8 mi
- 6/10Wolf Lake Middle SchoolGrades: 6-8Distance: 0.6 mi
- 4/10Apopka High SchoolGrades: 9-12Distance: 2.1 mi
Schools provided by the listing agent
- Elementary: Wolf Lake Elem
- Middle: Wolf Lake Middle
- High: Apopka High
Source: Stellar MLS. This data may not be complete. We recommend contacting the local school district to confirm school assignments for this home.
Get a cash offer in 3 minutes
Find out how much your home could sell for in as little as 3 minutes with a no-obligation cash offer.
Estimated market value
$640,100
Get a cash offer in 3 minutes
Find out how much your home could sell for in as little as 3 minutes with a no-obligation cash offer.
Estimated market value
$640,100
- Florida
- Orange County
- Apopka
- 32712
- 2743 HILLTOP LOOP
