Move-in ready! Pack your bags and welcome home to this thoughtfully updated 4-bedroom, 2.5-bath residence in Mount Dora's welcoming Summerbrooke community. Offering the perfect combination of comfort, style, and peace of mind, this home features numerous major improvements already completed, including a new roof (2023), renovated primary bathroom (2026), exterior repaint (2025), and a regularly serviced HVAC system, making it truly turnkey. The flexible two-story floor plan includes formal living and dining rooms that can easily adapt to your lifestyle, whether as entertaining spaces, a home office, or a playroom. At the heart of the home is the open-concept kitchen, featuring granite countertops, a gas cooktop, abundant cabinetry, and a bright eat-in dining area overlooking the spacious family room. Upstairs, the primary suite serves as a private retreat with a beautifully renovated contemporary bathroom and a generous walk-in closet. Connected to the primary bedroom is a versatile adjoining space that can function as a nursery, home office, sitting area, or flex space to fit your needs. The second floor also includes the third and fourth bedrooms, along with a full bath. Step outside to the covered lanai and enjoy a fully fenced backyard that backs to an expansive community green space, providing exceptional privacy with no rear neighbors. A large paver patio creates the perfect setting for outdoor entertaining, relaxing, or enjoying Florida's year-round sunshine. Located in one of Central Florida's most charming small towns, this home is just minutes from downtown Mount Dora, known for its historic lakefront district, boutique shopping, waterfront dining, art festivals, and scenic parks. Outdoor enthusiasts will appreciate easy access to nearby lakes for boating, fishing, and spectacular sunset views. Everyday conveniences, including shopping, restaurants, and services, are just minutes away along US-441 and SR-46. The location also offers excellent connectivity, with approximately 35 minutes to Orlando, 40-45 minutes to Orlando International Airport, and 40-45 minutes to Walt Disney World, Universal Orlando, and other major attractions. Convenient access to SR-46 and State Road 429 makes commuting throughout Central Florida simple. Residents of Summerbrooke have access to community amenities including a pool, fitness center, half basketball court, and dog park, offering a well-rounded selection of recreational options for this move-in ready home.
For sale
Price cut: $10K (9/9)
$469,900
2391 SABASTIAN ST, MOUNT DORA, FL 32757
4beds
2,585sqft
Single Family Residence
Built in 2006
6,000 Square Feet Lot
$462,800 Zestimate®
$182/sqft
$103/mo HOA
What's special
Covered lanaiFlexible two-story floor planGranite countertopsBeautifully renovated contemporary bathroomGas cooktopOpen-concept kitchenFully fenced backyard
- 83 days
- 144
- 12
Zillow last checked:
Listing updated:
Listed by:
Ron Sato 760-498-7668,
PREFERRED RE BROKERS III 407-440-4900
Source: Stellar MLS,MLS#: G5115348 Originating MLS: Lake and Sumter
Originating MLS: Lake and Sumter
Facts & features
Interior
Bedrooms & bathrooms
- Bedrooms: 4
- Bathrooms: 3
- Full bathrooms: 2
- 1/2 bathrooms: 1
Primary bedroom
- Description: Room5
- Features: Walk-In Closet(s)
- Level: Second
- Area: 234 Square Feet
- Dimensions: 13x18
Bedroom 2
- Description: Room6
- Features: Built-in Closet
- Level: Second
- Area: 132 Square Feet
- Dimensions: 12x11
Bedroom 3
- Description: Room7
- Features: Built-in Closet
- Level: Second
- Area: 132 Square Feet
- Dimensions: 11x12
Bedroom 4
- Description: Room8
- Features: Built-in Closet
- Level: Second
- Area: 169 Square Feet
- Dimensions: 13x13
Dining room
- Description: Room2
- Level: First
- Area: 120 Square Feet
- Dimensions: 10x12
Family room
- Description: Room4
- Level: First
- Area: 285 Square Feet
- Dimensions: 15x19
Kitchen
- Description: Room3
- Level: First
- Area: 288 Square Feet
- Dimensions: 18x16
Living room
- Description: Room1
- Level: First
- Area: 156 Square Feet
- Dimensions: 12x13
Heating
- Central, Electric
Cooling
- Central Air
Appliances
- Included: Dishwasher, Disposal, Dryer, Gas Water Heater, Microwave, Range, Refrigerator, Washer
- Laundry: Inside
Features
- Ceiling Fan(s), Eating Space In Kitchen, High Ceilings, Kitchen/Family Room Combo, Living Room/Dining Room Combo, Tray Ceiling(s), Walk-In Closet(s)
- Flooring: Carpet, Ceramic Tile
- Doors: Sliding Doors
- Has fireplace: No
Interior area
- Total structure area: 3,306
- Total interior livable area: 2,585 sqft
Video & virtual tour
Property
Parking
- Total spaces: 2
- Parking features: Driveway
- Attached garage spaces: 2
- Has uncovered spaces: Yes
Features
- Levels: One
- Stories: 1
- Patio & porch: Front Porch
- Exterior features: Irrigation System, Sidewalk
- Fencing: Fenced
Lot
- Size: 6,000 Square Feet
Details
- Parcel number: 281927040000008500
- Zoning: PUD
- Special conditions: None
Construction
Type & style
- Home type: SingleFamily
- Property subtype: Single Family Residence
Materials
- Block, Stucco, Wood Frame
- Foundation: Slab
- Roof: Shingle
Condition
- New construction: No
- Year built: 2006
Utilities & green energy
- Sewer: Public Sewer
- Water: Public
- Utilities for property: Cable Connected, Electricity Connected, Natural Gas Connected, Sewer Connected, Sprinkler Recycled, Underground Utilities, Water Connected
Community & HOA
Community
- Features: Clubhouse, Deed Restrictions, Dog Park, Fitness Center, Pool, Sidewalks
- Pet fee: $0 monthly
- Subdivision: SUMMERBROOKE PH 01
HOA
- Has HOA: Yes
- HOA fee: $103 monthly
- HOA name: Alex Daza/Triad Association Management
- HOA phone: 352-602-4803
Location
- Region: Mount Dora
Financial & listing details
- Price per square foot: $182/sqft
- Tax assessed value: $384,550
- Annual tax amount: $6,102
- Date on market: 7/23/2026
- Cumulative days on market: 84 days
- Listing terms: Cash,Conventional,FHA,VA Loan
- Ownership: Fee Simple
- Total actual rent: 0
- Electric utility on property: Yes
- Road surface type: Paved
Estimated market value
$462,800
$440,000 - $486,000
$2,721/mo
Price history
| Date | Event | Price |
|---|---|---|
| 9/9/2026 | Price change | $469,900-2.1%$182/sqft |
Source:  Stellar MLS #G5115348 Report a problem Stellar MLS #G5115348 Report a problem | ||
| 8/13/2026 | Price change | $479,900-1.9%$186/sqft |
Source: Stellar MLS #G5115348 Report a problem | ||
| 7/23/2026 | Listed for sale | $489,000+30.4%$189/sqft |
Source: Stellar MLS #G5115348 Report a problem | ||
| 8/27/2021 | Sold | $374,900+74.4%$145/sqft |
Source: Public Record Report a problem | ||
| 9/17/2015 | Sold | $215,000+0%$83/sqft |
Source: Stellar MLS #G4814623 Report a problem | ||
| 8/14/2015 | Pending sale | $214,900$83/sqft |
Source: Keller Williams Classic Vi Re #G4814623 Report a problem | ||
| 7/31/2015 | Price change | $214,900-2.3%$83/sqft |
Source: Keller Williams Classic Vi Re #G4814623 Report a problem | ||
| 6/19/2015 | Listed for sale | $219,900+54.8%$85/sqft |
Source: KELLER WILLIAMS CLASSIC III RE #G4814073 Report a problem | ||
| 5/19/2015 | Sold | $142,100-53.4%$55/sqft |
Source: Public Record Report a problem | ||
| 4/15/2015 | Listed for sale | -- |
Source: Auction.com Report a problem | ||
| 4/24/2007 | Sold | $305,000$118/sqft |
Source: Public Record Report a problem | ||
Public tax history
| Year | Property taxes | Tax assessment |
|---|---|---|
| 2025 | $6,357 +2.9% | $373,280 +2.9% |
| 2024 | $6,178 +6% | $362,760 +3% |
| 2023 | $5,827 +1.1% | $352,200 +3% |
| 2022 | $5,761 +68.4% | $341,942 +60.6% |
| 2021 | $3,420 -3.4% | $212,895 +1.4% |
| 2020 | $3,542 +0.1% | $209,956 +2.3% |
| 2019 | $3,539 +3.5% | $205,236 +1.9% |
| 2018 | $3,420 | $201,410 +2.1% |
| 2017 | $3,420 +7.4% | $197,268 +2.1% |
| 2016 | $3,185 +2.5% | $193,211 -3.4% |
| 2015 | $3,107 -24.1% | $200,031 +1.8% |
| 2014 | $4,093 +11.5% | $196,553 +5.7% |
| 2013 | $3,670 -0.8% | $186,033 |
| 2012 | $3,698 +25.9% | $186,033 -2.4% |
| 2011 | $2,937 -24.4% | $190,553 -20.7% |
| 2010 | $3,887 -3.3% | $240,432 -2.9% |
| 2009 | $4,022 -13% | $247,528 -11.2% |
| 2008 | $4,624 -22.5% | $278,785 -7.7% |
| 2007 | $5,967 | $302,092 |
| 2006 | -- | -- |
Find assessor info on the county website
Monthly payment
Est. payment
Payment breakdown
Explore the cost of this home by adjusting the details. Changes won't be saved.Climate risks
Neighborhood: 32757
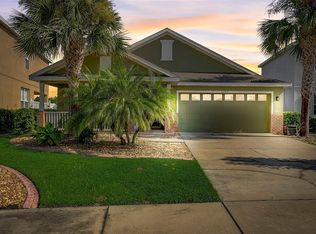
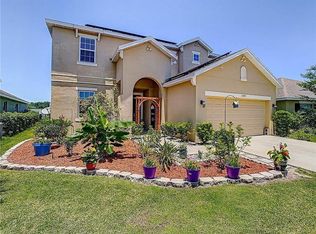
Similar homes
- $468,0004 bd3 ba2.4k sqft30115 KLADRUBY POINT, MOUNT DORA, FL 32757For Sale

 MLS ID #O6420574, Phillip Hales, WILSHIRE REALTY GROUP LLC. Stellar MLS
 - $467,0004 bd2 ba2.1k sqft2243 WOLF RIDGE LANE, MOUNT DORA, FL 32757For Sale
 MLS ID #G5113576, Ruth Back LLC, ERA GRIZZARD REAL ESTATE. Stellar MLS
 - $455,0004 bd3 ba2.5k sqft5478 LIMESTONE STREET, MOUNT DORA, FL 32757For Sale
 MLS ID #O6441913, Bob Paulson, COLDWELL BANKER REALTY. Stellar MLS
 - $425,0004 bd2 ba2.1k sqft21315 SORRAIA COVE, MOUNT DORA, FL 32757For Sale
 MLS ID #G5114847, Linda Bokland, HOMESTEAD REAL ESTATE LLC. Stellar MLS
 - $589,9004 bd4 ba2.6k sqft2296 NATOMA BOULEVARD, MOUNT DORA, FL 32757For SaleMLS ID #O6407730, Lindsay Kaye Voss, VOSS REALTY INC. Stellar MLS
- $535,0005 bd3 ba2.8k sqft5830 ANSLEY WAY, MOUNT DORA, FL 32757For SaleMLS ID #O6435481, Michele VanTuyl, REAL ESTATE HOUSE FL INC. Stellar MLS
- $450,0005 bd3 ba2.6k sqft1235 DORA PARC LANE, MOUNT DORA, FL 32757For SaleMLS ID #G5114277, Misty Noland, ERA GRIZZARD REAL ESTATE. Stellar MLS
- $385,0004 bd2 ba1.7k sqft4956 HAVILLAND DRIVE, MOUNT DORA, FL 32757For SaleMLS ID #G5118458, Shawn Benak Mason, ERA GRIZZARD REAL ESTATE. Stellar MLS
- $392,9004 bd3 ba1.8k sqft6220 BELDON DR, MOUNT DORA, FL 32757For SaleMLS ID #G5111094, Victor Libran, BEACON REAL ESTATE & ASSOC. Stellar MLS
- $399,9003 bd2 ba2.1k sqft20945 OLDENBURG LOOP, MOUNT DORA, FL 32757For SaleMLS ID #G5113644, Lisa DuRant, BHHS FLORIDA REALTY. Stellar MLS
- $385,0003 bd2 ba2.5k sqft8051 SAINT JAMES WAY, MOUNT DORA, FL 32757For SaleMLS ID #G5113360, Loretta C. Maimone, ERA GRIZZARD REAL ESTATE. Stellar MLS
- $349,0003 bd2 ba1.5k sqft9076 SAINT ANDREWS WAY, MOUNT DORA, FL 32757For SaleMLS ID #G5115388, Patti Pate, WATSON REALTY CORP. Stellar MLS
- $469,9003 bd3 ba2.9k sqft3254 LANDING VIEW, TAVARES, FL 32778For SaleMLS ID #O6426589, Dominick Florio, RE/MAX TOWN & COUNTRY REALTY. Stellar MLS
- $429,9004 bd3 ba2.7k sqft33411 TERRAGONA DRIVE, SORRENTO, FL 32776For SaleMLS ID #O6440407, Thomas Nickley, Jr, KELLER WILLIAMS REALTY AT THE PARKS. Stellar MLS
- $465,0003 bd2 ba2.1k sqft3729 CHANDLER ESTATES DRIVE, APOPKA, FL 32712For SaleMLS ID #O6447336, Troy Hensley, BHHS FLORIDA REALTY. Stellar MLS
- $470,0004 bd2 ba2.2k sqft4313 TIGRIS DRIVE, APOPKA, FL 32712For SaleMLS ID #O6415930, Neil Chetram, LA ROSA REALTY CW PROPERTIES L. Stellar MLS
- $489,9994 bd3 ba2.4k sqft4203 ROCK HILL LOOP, APOPKA, FL 32712For SaleMLS ID #G5113855, Jim Boyer, ARROWSMITH REALTY, INC. Stellar MLS
- $457,4004 bd3 ba2.8k sqft2241 EMERALD SPRINGS DRIVE, APOPKA, FL 32712For SaleMLS ID #G5118328, Jean Tolentino, EXP REALTY LLC. Stellar MLS
- $420,0003 bd2 ba2k sqft242 BLUE WATER STREET, EUSTIS, FL 32736For SaleMLS ID #O6410679, Brad Merrell, COLDWELL BANKER REALTY. Stellar MLS
- $334,0003 bd2 ba1.5k sqft5354 TRAVERTINE STREET, MOUNT DORA, FL 32757For SaleMLS ID #G5112108, Jaret Whitney, EXIT REALTY TRI-COUNTY. Stellar MLS
