Welcome to this spacious home in the gated Etowah community, offering nearly 3,000 square feet of living space on a 0.24-ACRE HOMESITE, LARGER THAN MANY HOMESITES IN THE COMMUNITY. Built in 2014, this 3-BEDROOM PLUS OFFICE, 2.5-BATH home features generous living and entertaining spaces, a dedicated office, a spacious primary suite, and a well-appointed kitchen with abundant cabinetry and counter space. From the front of the home, enjoy DISTANT VIEWS OF LAKE EUSTIS, adding to the peaceful setting of this established community. The private backyard provides plenty of space to relax, entertain, or enjoy Florida's outdoor lifestyle. Residents of Etowah enjoy access to a COMMUNITY POOL, CABANA, PLAYGROUND, TENNIS COURTS, BASKETBALL COURTS, AND A PRIVATE FISHING DOCK ON LAKE EUSTIS. Conveniently located just minutes from PINECREST ACADEMY TAVARES, PUBLIX, AND ADVENTHEALTH WATERMAN, this home also offers easy access to Downtown Tavares, historic Downtown Mount Dora, the Harris Chain of Lakes, nearby marinas and boat storage, shopping, dining, parks, and waterfront recreation. Recent improvements include a BRAND-NEW 5-TON HVAC SYSTEM (2026), WASHER (2026), DISHWASHER (2022), and LIVING ROOM FLOORING AND RANGE HOOD (2021). With NEARLY 3,000 SQUARE FEET OF LIVING SPACE, a LARGER-THAN-AVERAGE HOMESITE, DISTANT VIEWS OF LAKE EUSTIS, and the convenience of nearby shopping, dining, healthcare, recreation, and commuter routes, this property offers an outstanding opportunity to enjoy Central Florida living.
For sale
Price cut: $10K (8/19)
$469,900
3254 LANDING VIEW, TAVARES, FL 32778
3beds
2,973sqft
Single Family Residence
Built in 2014
10,528 Square Feet Lot
$458,100 Zestimate®
$158/sqft
$140/mo HOA
What's special
Dedicated officeSpacious homeSpacious primary suite
- 85 days
- 149
- 2
Zillow last checked:
Listing updated:
Listed by:
Dominick Florio 321-377-4045,
RE/MAX TOWN & COUNTRY REALTY 407-695-2066,
Quinn Tong 808-308-2362,
RE/MAX TOWN & COUNTRY REALTY
Source: Stellar MLS,MLS#: O6426589 Originating MLS: Orlando Regional
Originating MLS: Orlando Regional
Facts & features
Interior
Bedrooms & bathrooms
- Bedrooms: 3
- Bathrooms: 3
- Full bathrooms: 2
- 1/2 bathrooms: 1
Rooms
- Room types: Bonus Room, Great Room, Utility Room, Loft
Primary bedroom
- Features: Ceiling Fan(s), Dual Sinks, En Suite Bathroom, Tub With Shower, Walk-In Closet(s)
- Level: Second
- Area: 320 Square Feet
- Dimensions: 20x16
Bedroom 2
- Features: Ceiling Fan(s), Built-in Closet
- Level: Second
- Area: 140 Square Feet
- Dimensions: 10x14
Bedroom 3
- Features: Ceiling Fan(s), Built-in Closet
- Level: Second
- Area: 140 Square Feet
- Dimensions: 10x14
Bathroom 2
- Features: Tub With Shower
- Level: Second
- Area: 55 Square Feet
- Dimensions: 11x5
Dining room
- Level: First
- Area: 160 Square Feet
- Dimensions: 16x10
Florida room
- Features: Ceiling Fan(s)
- Level: First
- Area: 198 Square Feet
- Dimensions: 22x9
Kitchen
- Features: Granite Counters, Kitchen Island
- Level: First
- Area: 192 Square Feet
- Dimensions: 16x12
Laundry
- Features: Built-In Shelving
- Level: Second
- Area: 54 Square Feet
- Dimensions: 6x9
Living room
- Level: First
- Area: 352 Square Feet
- Dimensions: 22x16
Loft
- Level: Second
- Area: 252 Square Feet
- Dimensions: 18x14
Office
- Features: Ceiling Fan(s)
- Level: First
- Area: 132 Square Feet
- Dimensions: 11x12
Heating
- Central, Electric
Cooling
- Central Air
Appliances
- Included: Dishwasher, Disposal, Dryer, Exhaust Fan, Microwave, Range, Refrigerator, Washer
- Laundry: Inside, Laundry Room
Features
- Ceiling Fan(s), High Ceilings, Kitchen/Family Room Combo, Open Floorplan, PrimaryBedroom Upstairs, Solid Surface Counters, Split Bedroom, Stone Counters, Walk-In Closet(s)
- Flooring: Carpet, Tile
- Windows: Window Treatments
- Has fireplace: No
Interior area
- Total structure area: 3,649
- Total interior livable area: 2,973 sqft
Video & virtual tour
Property
Parking
- Total spaces: 2
- Parking features: Garage - Attached
- Attached garage spaces: 2
Features
- Levels: Two
- Stories: 2
- Patio & porch: Rear Porch, Screened
- Exterior features: Irrigation System, Sidewalk
- Has view: Yes
- View description: Lake
- Has water view: Yes
- Water view: Lake
Lot
- Size: 10,528 Square Feet
- Features: Sidewalk, Street Dead-End
- Residential vegetation: Mature Landscaping, Trees/Landscaped
Details
- Parcel number: 151926001000008000
- Zoning: PD
- Special conditions: None
Construction
Type & style
- Home type: SingleFamily
- Property subtype: Single Family Residence
Materials
- Stucco
- Foundation: Slab
- Roof: Shingle
Condition
- Completed
- New construction: No
- Year built: 2014
Utilities & green energy
- Sewer: Public Sewer
- Water: None
- Utilities for property: Cable Available, Cable Connected, Electricity Available, Electricity Connected, Phone Available, Sewer Available, Sewer Connected, Street Lights, Underground Utilities, Water Available, Water Connected
Community & HOA
Community
- Features: Deed Restrictions, Playground, Pool, Tennis Court(s)
- Pet fee: $0 monthly
- Subdivision: ETOWAH
HOA
- Has HOA: Yes
- Amenities included: Gated, Pool, Tennis Court(s)
- Services included: Community Pool, Maintenance Grounds, Pool Maintenance
- HOA fee: $140 monthly
- HOA name: Jessica Shearer
- HOA phone: 407-317-5252
Location
- Region: Tavares
Financial & listing details
- Price per square foot: $158/sqft
- Tax assessed value: $377,623
- Annual tax amount: $6,654
- Date on market: 7/22/2026
- Cumulative days on market: 85 days
- Listing terms: Cash,Conventional,FHA,VA Loan
- Ownership: Fee Simple
- Total actual rent: 0
- Electric utility on property: Yes
- Road surface type: Paved, Asphalt
Estimated market value
$458,100
$435,000 - $481,000
$2,611/mo
Price history
| Date | Event | Price |
|---|---|---|
| 8/19/2026 | Price change | $469,900-2.1%$158/sqft |
Source:  Stellar MLS #O6426589 Report a problem Stellar MLS #O6426589 Report a problem | ||
| 7/22/2026 | Listed for sale | $479,900+22.3%$161/sqft |
Source: Stellar MLS #O6426589 Report a problem | ||
| 10/29/2024 | Listing removed | $392,500+0.9%$132/sqft |
Source: Stellar MLS #G5044805 Report a problem | ||
| 10/29/2023 | Listing removed | -- |
Source: Stellar MLS #G5044805 Report a problem | ||
| 11/4/2021 | Sold | $388,888-0.9%$131/sqft |
Source: Public Record Report a problem | ||
| 8/28/2021 | Pending sale | $392,500$132/sqft |
Source: Stellar MLS #G5044805 Report a problem | ||
| 8/17/2021 | Listed for sale | $392,500$132/sqft |
Source: Stellar MLS #G5044805 Report a problem | ||
| 8/12/2021 | Pending sale | $392,500$132/sqft |
Source: Stellar MLS #G5044805 Report a problem | ||
| 8/6/2021 | Listed for sale | $392,500+57%$132/sqft |
Source: Stellar MLS #G5044805 Report a problem | ||
| 11/19/2014 | Sold | $250,000$84/sqft |
Source: Public Record Report a problem | ||
Public tax history
| Year | Property taxes | Tax assessment |
|---|---|---|
| 2025 | $6,467 +0.3% | $377,623 +1.4% |
| 2024 | $6,448 +5.1% | $372,270 +3% |
| 2023 | $6,134 +0.6% | $361,430 +3% |
| 2022 | $6,098 +79.7% | $350,909 +64.3% |
| 2021 | $3,395 -3.8% | $213,627 +1.4% |
| 2020 | $3,530 +1% | $210,678 +2.3% |
| 2019 | $3,497 +3.3% | $205,942 +1.9% |
| 2018 | $3,385 | $202,103 +2.1% |
| 2017 | $3,385 +2.5% | $197,947 +2.1% |
| 2016 | $3,302 +0.6% | $193,876 +0.7% |
| 2015 | $3,283 +1085% | $192,529 +1428% |
| 2014 | $277 +57.3% | $12,600 +50% |
| 2013 | $176 +1.5% | $8,400 |
| 2012 | $174 -53.9% | $8,400 -52.9% |
| 2011 | $376 -19.6% | $17,850 -18.6% |
| 2010 | $468 -19.1% | $21,930 -21.8% |
| 2009 | $579 +0.1% | $28,050 |
| 2008 | $578 -64.8% | $28,050 -65.6% |
| 2007 | $1,644 | $81,600 |
Find assessor info on the county website
Monthly payment
Est. payment
Payment breakdown
Explore the cost of this home by adjusting the details. Changes won't be saved.Climate risks
Neighborhood: 32778
Nearby schools
Schools provided by the listing agent
- Elementary: Tavares Elem
- Middle: Tavares Middle
- High: Tavares High
Source: Stellar MLS. This data may not be complete. We recommend contacting the local school district to confirm school assignments for this home.
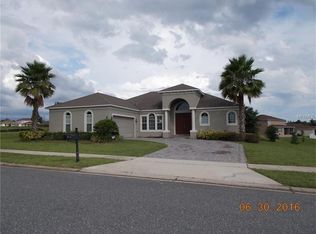
Similar homes
- $455,0004 bd3 ba2.8k sqft36452 GRAND ISLAND OAKS CIRCLE, GRAND ISLAND, FL 32735For Sale

 MLS ID #G5108995, Leslie Matthews, HANSON REAL ESTATE GROUP, INC.. Stellar MLS
 - $425,0004 bd3 ba2.8k sqft3637 BLACK DOG COURT, TAVARES, FL 32778For Sale
 MLS ID #O6440463, Carrington Grier, EXP REALTY LLC. Stellar MLS
 - $440,0005 bd3 ba2.6k sqft2586 PLUMADORE DRIVE, GRAND ISLAND, FL 32735For Sale
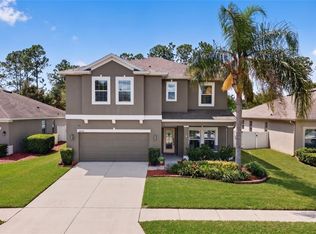 MLS ID #O6438172, Richard Gailey, GAILEY ENTERPRISES REAL ESTATE. Stellar MLS
 - $499,5003 bd2 ba2.4k sqft33440 LAKE BEND CIRCLE, LEESBURG, FL 34788For Sale
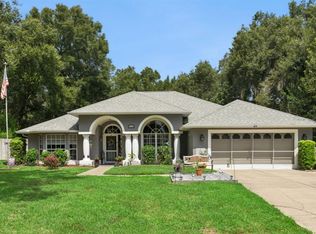 MLS ID #G5116619, Susan Moeller, FUTURE HOME REALTY INC. Stellar MLS
 - $457,0004 bd3 ba2k sqft3625 SUBLETT LOOP, TAVARES, FL 32778For SaleMLS ID #G5115377, Leslie Hanson Rotarius, HANSON REAL ESTATE GROUP, INC.. Stellar MLS
- $469,9004 bd3 ba2.5k sqft2391 SABASTIAN ST, MOUNT DORA, FL 32757For SaleMLS ID #G5115348, Ron Sato, PREFERRED RE BROKERS III. Stellar MLS
- $476,0004 bd3 ba2.4k sqft5269 ROYCE DRIVE, MOUNT DORA, FL 32757For SaleMLS ID #G5109316, Kimberly Largey, HANSON REAL ESTATE GROUP, INC.. Stellar MLS
- $395,0004 bd3 ba2.6k sqft2514 PLUMADORE DRIVE, GRAND ISLAND, FL 32735For SaleMLS ID #G5114060, Jessica Carlson, LPT REALTY, LLC. Stellar MLS
- $394,9003 bd2 ba1.9k sqft36723 SUNDANCE DRIVE, GRAND ISLAND, FL 32735For SaleMLS ID #G5113965, Cheryl Mullen PA, HANSON REAL ESTATE GROUP, INC.. Stellar MLS
- $496,0004 bd3 ba2.7k sqft2818 SHEILA DRIVE, APOPKA, FL 32712For SaleMLS ID #O6446791, Judith Enelus, EXP REALTY LLC. Stellar MLS
- $450,0005 bd3 ba2.6k sqft1235 DORA PARC LANE, MOUNT DORA, FL 32757For SaleMLS ID #G5114277, Misty Noland, ERA GRIZZARD REAL ESTATE. Stellar MLS
- $455,0004 bd3 ba2.5k sqft5478 LIMESTONE STREET, MOUNT DORA, FL 32757For SaleMLS ID #O6441913, Bob Paulson, COLDWELL BANKER REALTY. Stellar MLS
- $440,0005 bd3 ba2.4k sqft3301 BETHPAGE LOOP, MOUNT DORA, FL 32757For SaleMLS ID #G5104079, Laura Acevedo Nieves, CHARLES RUTENBERG REALTY ORLANDO. Stellar MLS
- $285,0004 bd3 ba2.5k sqft2463 MARTINS RUN, TAVARES, FL 32778For SaleMLS ID #G5106726, Patti O'Malley, OPTIMA ONE REALTY, INC.. Stellar MLS
- $699,9003 bd3 ba2.9k sqft9211 SILVER LAKE DRIVE, LEESBURG, FL 34788For SaleMLS ID #G5118773, Mary Baker, VISIONARY PROPERTIES INC. Stellar MLS
- $425,0004 bd2 ba2.1k sqft21315 SORRAIA COVE, MOUNT DORA, FL 32757For SaleMLS ID #G5114847, Linda Bokland, HOMESTEAD REAL ESTATE LLC. Stellar MLS
- $489,9994 bd3 ba2.4k sqft4203 ROCK HILL LOOP, APOPKA, FL 32712For SaleMLS ID #G5113855, Jim Boyer, ARROWSMITH REALTY, INC. Stellar MLS
- $474,9003 bd3 ba2k sqft17187 SE 116TH COURT ROAD, SUMMERFIELD, FL 34491For SaleMLS ID #GC544041, Anthony Brock, Jr., MILLER REAL ESTATE. Stellar MLS
- $535,0005 bd3 ba2.8k sqft5830 ANSLEY WAY, MOUNT DORA, FL 32757For SaleMLS ID #O6435481, Michele VanTuyl, REAL ESTATE HOUSE FL INC. Stellar MLS
- $460,0003 bd2 ba1.9k sqft3193 KRANZ AVENUE, THE VILLAGES, FL 32163For SaleMLS ID #G5117426, Marlin Bosch, REAL BROKER, LLC. Stellar MLS
