Virtually Staged. Live the Florida lifestyle in the beautiful gated community of Parkstone! This 4-bedroom, 3-bath pool home offers the perfect combination of comfort, convenience, and resort-style living. Spend sunny afternoons relaxing by your own private screened pool, enjoy morning walks or bike rides along the nearby Cross Seminole Trail, or take advantage of Parkstone’s community pool, tennis and volleyball courts, playgrounds, and lakefront dock on Lake Jesup. Even better, lawn care is included through the HOA, giving you more time to enjoy everything the community has to offer. Inside, the open and inviting layout is designed for both everyday living and entertaining, with spacious gathering areas and easy access to the covered outdoor living and pool area. A downstairs bedroom and full bath provide flexibility for guests, a home office, or multigenerational living, while the spacious primary suite upstairs creates a comfortable private retreat. The home has also been thoughtfully cared for with approximately $5,000 invested in new gutters and an extensive underground drainage system, including underground downspouts and dual French drains. Approximately two tons of river rock, a side-yard walkway, refreshed landscaping in 2026, and refreshed tile grout in all three bathrooms add to the home’s move-in-ready appeal. Whether it’s coffee by the pool, an evening walk through the neighborhood, a bike ride on the trail, or a day enjoying the community amenities, 909 Devon Creek offers more than a home—it offers an easy, active Florida lifestyle.
For sale
$499,900
909 DEVON CREEK ROAD, WINTER SPRINGS, FL 32708
4beds
2,256sqft
Single Family Residence
Built in 2003
5,500 Square Feet Lot
$-- Zestimate®
$222/sqft
$150/mo HOA
What's special
Private screened poolCommunity poolOpen and inviting layoutSide-yard walkwaySpacious primary suite upstairsTennis and volleyball courtsRefreshed landscaping
- 15 days
- 1,543
- 147
Likely to sell faster than
Zillow last checked:
Listing updated:
Listed by:
David DeCristo 401-265-7220,
MARK SPAIN REAL ESTATE 855-299-7653
Source: Stellar MLS,MLS#: O6440367 Originating MLS: Orlando Regional
Originating MLS: Orlando Regional
Facts & features
Interior
Bedrooms & bathrooms
- Bedrooms: 4
- Bathrooms: 3
- Full bathrooms: 3
Primary bedroom
- Features: Walk-In Closet(s)
- Level: Second
- Area: 240 Square Feet
- Dimensions: 16x15
Bedroom 2
- Features: Walk-In Closet(s)
- Level: Second
- Area: 120 Square Feet
- Dimensions: 12x10
Bedroom 3
- Features: Walk-In Closet(s)
- Level: Second
- Area: 120 Square Feet
- Dimensions: 12x10
Bedroom 4
- Features: Walk-In Closet(s)
- Level: First
- Area: 110 Square Feet
- Dimensions: 11x10
Dining room
- Level: First
- Area: 165 Square Feet
- Dimensions: 15x11
Family room
- Level: First
- Area: 240 Square Feet
- Dimensions: 16x15
Kitchen
- Level: First
- Area: 180 Square Feet
- Dimensions: 15x12
Living room
- Level: First
- Area: 270 Square Feet
- Dimensions: 18x15
Heating
- Central
Cooling
- Central Air
Appliances
- Included: Dishwasher, Microwave, Range, Range Hood, Refrigerator
- Laundry: Laundry Room
Features
- High Ceilings, Open Floorplan, Primary Bedroom Main Floor, Walk-In Closet(s)
- Flooring: Laminate, Tile
- Has fireplace: No
Interior area
- Total structure area: 2,875
- Total interior livable area: 2,256 sqft
Property
Parking
- Total spaces: 2
- Parking features: Guest
- Attached garage spaces: 2
Features
- Levels: Two
- Stories: 2
- Patio & porch: Screened
- Exterior features: Private Yard, Sidewalk
- Has private pool: Yes
- Pool features: Auto Cleaner, Child Safety Fence, Screen Enclosure
- Waterfront features: Lake, Lake Privileges
- Body of water: LAKE JESUP
Lot
- Size: 5,500 Square Feet
Details
- Parcel number: 3520305NN00003790
- Zoning: PUD
- Special conditions: None
Construction
Type & style
- Home type: SingleFamily
- Architectural style: Contemporary
- Property subtype: Single Family Residence
Materials
- Concrete, Stucco
- Foundation: Slab
- Roof: Shingle
Condition
- Completed
- New construction: No
- Year built: 2003
Utilities & green energy
- Sewer: Public Sewer
- Water: Public
- Utilities for property: Electricity Connected, Sewer Connected, Water Connected
Community & HOA
Community
- Features: Fishing, Lake, Water Access, Park, Playground, Pool, Sidewalks, Tennis Court(s)
- Pet fee: $0 monthly
- Subdivision: PARKSTONE
HOA
- Has HOA: Yes
- Amenities included: Pool
- Services included: Community Pool, Maintenance Grounds, Recreational Facilities
- HOA fee: $150 monthly
- HOA name: Premier Association Management/Stacey Loureiro
- HOA phone: 407-333-7787
Location
- Region: Winter Springs
Financial & listing details
- Price per square foot: $222/sqft
- Tax assessed value: $491,141
- Annual tax amount: $7,204
- Date on market: 9/9/2026
- Cumulative days on market: 15 days
- Listing terms: Cash,Conventional,FHA,VA Loan
- Ownership: Fee Simple
- Total actual rent: 0
- Electric utility on property: Yes
- Road surface type: Asphalt
Estimated market value
Not available
Estimated sales range
Not available
Not available
Price history
| Date | Event | Price |
|---|---|---|
| 9/9/2026 | Listed for sale | $499,900+4.1%$222/sqft |
Source:  Stellar MLS #O6440367 Report a problem Stellar MLS #O6440367 Report a problem | ||
| 1/28/2026 | Sold | $480,000-4%$213/sqft |
Source: Stellar MLS #O6323961 Report a problem | ||
| 12/29/2025 | Pending sale | $499,900$222/sqft |
Source: Stellar MLS #O6323961 Report a problem | ||
| 12/1/2025 | Price change | $499,900-6.6%$222/sqft |
Source: Stellar MLS #O6323961 Report a problem | ||
| 10/25/2025 | Price change | $535,000-2.7%$237/sqft |
Source: Stellar MLS #O6323961 Report a problem | ||
| 9/17/2025 | Price change | $549,900-1.8%$244/sqft |
Source: Stellar MLS #O6323961 Report a problem | ||
| 9/3/2025 | Price change | $559,900-3.4%$248/sqft |
Source: Stellar MLS #O6323961 Report a problem | ||
| 8/21/2025 | Price change | $579,900-3.3%$257/sqft |
Source: Stellar MLS #O6323961 Report a problem | ||
| 8/8/2025 | Price change | $599,900-1.6%$266/sqft |
Source: Stellar MLS #O6323961 Report a problem | ||
| 7/25/2025 | Price change | $609,900-0.8%$270/sqft |
Source: Stellar MLS #O6323961 Report a problem | ||
| 7/7/2025 | Listed for sale | $614,900+127.7%$273/sqft |
Source: Stellar MLS #O6323961 Report a problem | ||
| 4/10/2015 | Sold | $270,000-3.5%$120/sqft |
Source: Public Record Report a problem | ||
| 3/26/2015 | Pending sale | $279,900$124/sqft |
Source: CHARLES RUTENBERG REALTY #O5338337 Report a problem | ||
| 3/26/2015 | Listed for sale | $279,900$124/sqft |
Source: CHARLES RUTENBERG REALTY #O5338337 Report a problem | ||
| 2/16/2015 | Listing removed | $279,900$124/sqft |
Source: Charles Rutenberg Realty Orlando, LLC. #O5338337 Report a problem | ||
| 2/1/2015 | Price change | $279,900-1.8%$124/sqft |
Source: Charles Rutenberg Realty Orlando, LLC. #O5338337 Report a problem | ||
| 1/4/2015 | Listed for sale | $284,900+9.6%$126/sqft |
Source: Charles Rutenberg Realty Orlando, LLC. #O5338337 Report a problem | ||
| 9/25/2010 | Listing removed | $259,900$115/sqft |
Source: Keller Williams Heritage Realty #O4982529 Report a problem | ||
| 6/19/2010 | Price change | $259,900-1.9%$115/sqft |
Source: Keller Williams Heritage Realty #O4982529 Report a problem | ||
| 3/15/2010 | Price change | $264,900-3.6%$117/sqft |
Source: Keller Williams Classic Realty #O4960326 Report a problem | ||
| 2/7/2010 | Listed for sale | $274,900+19.6%$122/sqft |
Source: Keller Williams Classic Realty #O4960326 Report a problem | ||
| 9/19/2003 | Sold | $229,900$102/sqft |
Source: Public Record Report a problem | ||
Public tax history
| Year | Property taxes | Tax assessment |
|---|---|---|
| 2025 | $7,204 +6.1% | $487,404 +2.9% |
| 2024 | $6,791 +8.4% | $473,668 +22.6% |
| 2023 | $6,265 +10.2% | $386,202 +10% |
| 2022 | $5,686 +10.7% | $351,093 +10% |
| 2021 | $5,137 +6% | $319,175 +6.8% |
| 2020 | $4,847 +0.5% | $298,961 +1.9% |
| 2019 | $4,824 | $293,326 +4.6% |
| 2018 | $4,824 +3.1% | $280,425 +8.8% |
| 2017 | $4,680 +7% | $257,794 +4.8% |
| 2016 | $4,375 +4.6% | $245,966 +22% |
| 2015 | $4,181 | $201,644 +0.8% |
| 2014 | $4,181 +43.2% | $200,044 +1.5% |
| 2013 | $2,920 +4.5% | $197,088 +0.3% |
| 2012 | $2,795 +2.6% | $196,439 +3% |
| 2011 | $2,724 -4.7% | $190,717 -3% |
| 2010 | $2,859 -10.8% | $196,572 -9.2% |
| 2009 | $3,205 +3.3% | $216,434 +0.1% |
| 2008 | $3,102 +7% | $216,218 +3% |
| 2007 | $2,900 -9.2% | $209,920 +2.5% |
| 2006 | $3,193 -0.1% | $204,800 +3% |
| 2005 | $3,195 +1.7% | $198,835 +3% |
| 2004 | $3,142 +514.4% | $193,044 +615% |
| 2003 | $511 +113.2% | $27,000 +112% |
| 2002 | $240 | $12,734 |
Find assessor info on the county website
Monthly payment
Est. payment
Payment breakdown
Explore the cost of this home by adjusting the details. Changes won't be saved.Climate risks
Neighborhood: 32708
Nearby schools
Schools provided by the listing agent
- Elementary: Layer Elementary
- Middle: Indian Trails Middle
- High: Winter Springs High
Source: Stellar MLS. This data may not be complete. We recommend contacting the local school district to confirm school assignments for this home.
- $436,4003 bd2 ba1.9k sqft911 Devon Creek Rd, Winter Springs, FL 32708Off Market
- $447,8004 bd2 ba1.9k sqft907 Devon Creek Rd, Winter Springs, FL 32708Off Market
- $421,8003 bd2 ba1.6k sqft913 Devon Creek Rd, Winter Springs, FL 32708Off Market
- $484,2004 bd2 ba1.9k sqft905 Devon Creek Rd, Winter Springs, FL 32708Off Market
Similar homes
- $499,0004 bd3 ba2.3k sqft561 STRATHCLYDE COURT, APOPKA, FL 32712For Sale
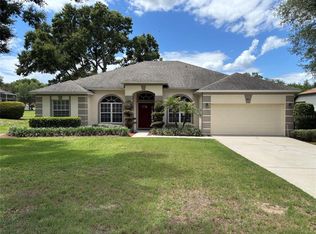
 MLS ID #O6443161, Bruce McHenry, THREE OAKS REALTY AND DEV. INC. Stellar MLS
 - $429,0003 bd2 ba1.4k sqft1714 FOX GLEN COURT, WINTER SPRINGS, FL 32708For Sale
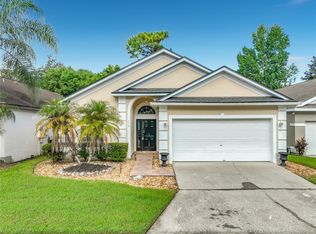 MLS ID #O6438093, Hossin Mosaddad, SAND DOLLAR REALTY GROUP INC. Stellar MLS
 - $429,9003 bd2 ba1.5k sqft998 WHITE SPRINGS LANE, WINTER SPRINGS, FL 32708For Sale
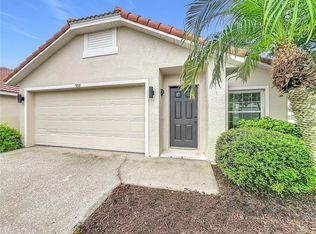 MLS ID #O6431993, Jennifer Draper, REAL BROKER, LLC. Stellar MLS
 - $455,0004 bd2 ba2.1k sqft5737 LAKE CHAMPLAIN DRIVE, ORLANDO, FL 32829For Sale
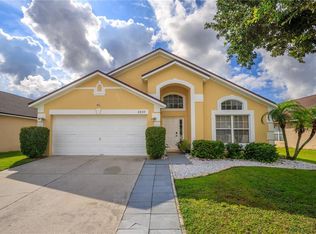 MLS ID #O6444577, Agnes Fray, INTERMIX REAL ESTATE INC. Stellar MLS
 - $529,0004 bd2 ba2.1k sqft646 CEDAR FOREST CIRCLE, ORLANDO, FL 32828For SaleMLS ID #O6441460, He Gao, U S GLORY REALTY. Stellar MLS
- $451,0006 bd3 ba3.1k sqft302 CLYDESDALE CIRCLE, SANFORD, FL 32773For SaleMLS ID #O6435469, Wei Hsiao, CINO INTERNATIONAL INC. Stellar MLS
- $524,9004 bd2 ba2.2k sqft1909 BRANDY MILL LANE, ORLANDO, FL 32825For SaleMLS ID #S5157587, Lisa Eaton, PA, AVANTI WAY REALTY LLC. Stellar MLS
- $660,0004 bd3 ba2.6k sqft680 MACGLENROSS DRIVE, OVIEDO, FL 32765For SaleMLS ID #O6403030, Jeff Jones, MARK SPAIN REAL ESTATE. Stellar MLS
- $485,0003 bd2 ba2.4k sqft127 WEKIVA POINTE CIRCLE, APOPKA, FL 32712For SaleMLS ID #O6441209, Kathryn Stieger, ORLANDO INLAND REALTY LLC. Stellar MLS
- $489,5004 bd2 ba2k sqft2843 STRAND CIRCLE, OVIEDO, FL 32765For SaleMLS ID #O6423906, Gail Higley, RE/MAX SELECT GROUP. Stellar MLS
- $570,0004 bd3 ba2.8k sqft142 BRIGHTVIEW DRIVE, LAKE MARY, FL 32746For SaleMLS ID #O6430185, Jonathan Izaziga, REAL ESTATE MODELS. Stellar MLS
- $489,0003 bd3 ba2k sqft617 RANDON TERRACE, LAKE MARY, FL 32746For SaleMLS ID #O6394747, Dan Lopez, LEGENDS REALTY. Stellar MLS
- $449,0004 bd2 ba1.7k sqft1047 KELLY CREEK CIRCLE, OVIEDO, FL 32765For SaleMLS ID #O6435250, Darlene Chance, A+ REALTY PROFESSIONALS, INC. Stellar MLS
- $416,9003 bd2 ba1.8k sqft790 SILHOUETTE COURT, LONGWOOD, FL 32750For SaleMLS ID #O6430760, Rosa Hernandez, LA ROSA REALTY CW PROPERTIES L. Stellar MLS
- $524,9904 bd3 ba2.5k sqft2675 DOVER GLEN CIRCLE, ORLANDO, FL 32828For SaleMLS ID #S5156980, Emily Dumeng, TOWER TEAM REALTY, LLC. Stellar MLS
- $525,0004 bd2 ba2k sqft9244 BEAVER COVE, APOPKA, FL 32703For SaleMLS ID #O6370448, Caroline Van Den Berg, VAN DEN BERG REAL ESTATE GROUP. Stellar MLS
- $610,0003 bd3 ba2.8k sqft300 SPRUCEWOOD ROAD, LAKE MARY, FL 32746For SaleMLS ID #O6418607, Karen Albright, OPENDOOR BROKERAGE LLC. Stellar MLS
- $450,0004 bd3 ba2k sqft1973 RIVER PARK BOULEVARD, ORLANDO, FL 32817For SaleMLS ID #S5156923, Orlando Rodriguez, JOSE ORLANDO RODRIGUEZ. Stellar MLS
- $580,0004 bd3 ba2.2k sqft105 CEDAR OAK TRAIL, LONGWOOD, FL 32750For SaleMLS ID #O6403317, Mindy Machock, KELLER WILLIAMS REALTY AT THE PARKS. Stellar MLS
