STUNNINGLY RENOVATED POOL HOME IN UNIVERSITY ESTATES! Welcome to this gorgeous, modern yet elegantly renovated split-level pool home, offering the perfect combination of luxury, style, comfort, and functionality. Featuring 4 bedrooms, 3 full bathrooms, and an impressive 3-car garage, this beautifully appointed residence is designed for both everyday living and entertaining. As you enter, you are greeted by soaring ceilings accented with elegant crown molding, creating a grand first impression. Expansive windows and tall French doors invite natural light into the home while offering beautiful views of the sparkling pool and outdoor living area. The heart of the home is the stunning modern kitchen, featuring an expansive island with a striking waterfall-edge countertop, solid wood 42-inch cabinetry, stainless steel appliances, and a spacious walk-in pantry. The adjacent dinette provides the perfect setting for casual family meals, while the open island overlooks the inviting family room, complete with a beautiful fireplace and French doors framing serene views of the pool and lanai. The thoughtfully designed split-bedroom floor plan offers privacy and flexibility for the entire family. The spacious primary suite is privately situated on one side of the home, while a guest bedroom and full bathroom are conveniently located on the opposite side. Two additional bedrooms are tucked toward the back of the home, just off the family room, and share a full hallway bathroom with convenient direct access to the pool enclosure—perfect for guests and poolside living. The luxurious primary suite is a true retreat, featuring soaring ceilings with crown molding, two walk-in closets, and an elegant ensuite bathroom. Enjoy dual vanities, a relaxing soaking tub, and a beautifully appointed modern shower with custom shelving, along with a private water closet. Step outside and experience the best of the Florida lifestyle! The screened-in pool enclosure and covered lanai provide the perfect setting for year-round outdoor relaxation, entertaining family and friends, or simply enjoying the beautiful poolside surroundings. For an additional touch of tranquility, a separate backyard patio nestled beneath mature oak trees offers a peaceful, shaded retreat—perfect for enjoying your morning coffee, reading a book, or unwinding in nature. Beyond its stunning appearance, this home offers exceptional peace of mind with an extensive list of recent upgrades and improvements, including a brand-new roof, completely new plumbing, new water heater, upgraded electrical fixtures, renovated kitchen and bathrooms, new kitchen appliances, all-new baseboards, and fresh interior and exterior paint. The pool has also been professionally resurfaced and features a new variable-speed, energy-efficient pool pump. Completing this exceptional home is a spacious laundry room featuring solid wood cabinetry and a utility sink, conveniently located just off the clean and spacious 3-car garage. With its extensive renovations, desirable split-bedroom layout, impressive modern kitchen, beautiful pool, and peaceful outdoor living spaces, this University Estates home offers an exceptional opportunity to enjoy stylish, comfortable, and worry-free Florida living. Simply move in and enjoy!
For sale
$685,000
14802 LYMINGTON CIRCLE, ORLANDO, FL 32826
4beds
2,378sqft
Single Family Residence
Built in 1993
0.28 Acres Lot
$663,900 Zestimate®
$288/sqft
$100/mo HOA
What's special
Beautiful poolScreened-in pool enclosureBeautiful fireplaceCovered lanaiExpansive windowsTall french doorsSpacious primary suite
- 3 days
- 512
- 65
Likely to sell faster than
Zillow last checked:
Listing updated:
Listed by:
Tony Nicolas 630-514-9342,
COLDWELL BANKER REALTY 407-333-8088
Source: Stellar MLS,MLS#: O6454108 Originating MLS: Orlando Regional
Facts & features
Interior
Bedrooms & bathrooms
- Bedrooms: 4
- Bathrooms: 3
- Full bathrooms: 3
Primary bedroom
- Features: Split Vanities, Tub with Separate Shower Stall, Water Closet/Priv Toilet, Walk-In Closet(s)
- Level: First
- Area: 208 Square Feet
- Dimensions: 13x16
Bedroom 2
- Features: Ceiling Fan(s), Built-in Closet
- Level: First
- Area: 121 Square Feet
- Dimensions: 11x11
Bedroom 3
- Features: Ceiling Fan(s), Built-in Closet
- Level: First
- Area: 121 Square Feet
- Dimensions: 11x11
Bedroom 4
- Features: Ceiling Fan(s), Built-in Closet
- Level: First
- Area: 110 Square Feet
- Dimensions: 10x11
Balcony porch lanai
- Features: Ceiling Fan(s)
- Level: First
- Area: 242 Square Feet
- Dimensions: 11x22
Dinette
- Level: First
- Area: 120 Square Feet
- Dimensions: 10x12
Dining room
- Level: First
- Area: 168 Square Feet
- Dimensions: 14x12
Family room
- Features: Ceiling Fan(s)
- Level: First
- Area: 210 Square Feet
- Dimensions: 15x14
Foyer
- Features: Built-in Closet
- Level: First
- Area: 36 Square Feet
- Dimensions: 6x6
Kitchen
- Features: Breakfast Bar, Built-In Shelving, Granite Counters, Kitchen Island, Pantry, Stone Counters, Walk-In Closet(s)
- Level: First
- Area: 144 Square Feet
- Dimensions: 12x12
Laundry
- Level: First
- Area: 45 Square Feet
- Dimensions: 5x9
Living room
- Features: Ceiling Fan(s)
- Level: First
- Area: 224 Square Feet
- Dimensions: 14x16
Heating
- Central, Electric
Cooling
- Central Air
Appliances
- Included: Dishwasher, Disposal, Electric Water Heater, Microwave, Range, Refrigerator
- Laundry: Electric Dryer Hookup, Laundry Room, Washer Hookup
Features
- Built-in Features, Ceiling Fan(s), Crown Molding, High Ceilings, Primary Bedroom Main Floor, Solid Surface Counters, Solid Wood Cabinets, Split Bedroom, Stone Counters, Walk-In Closet(s)
- Flooring: Porcelain Tile, Tile, Vinyl
- Doors: Double Entry, French Doors, French Doors
- Windows: Double Hung, Window Treatments
- Has fireplace: Yes
- Fireplace features: Family Room, Gas
Interior area
- Total structure area: 3,243
- Total interior livable area: 2,378 sqft
Video & virtual tour
Property
Parking
- Total spaces: 3
- Parking features: Garage - Attached
- Attached garage spaces: 3
- Details: Garage Dimensions: 29x21
Features
- Levels: One
- Stories: 1
- Exterior features: Lighting, Private Mailbox, Private Yard, Rain Gutters, Sidewalk, Storage
- Has private pool: Yes
- Pool features: In Ground, Gunite, Lighting, Screen Enclosure, Tile
- Spa features: In Ground
Lot
- Size: 0.28 Acres
Details
- Parcel number: 012231882502300
- Zoning: R-1A
- Special conditions: None
Construction
Type & style
- Home type: SingleFamily
- Property subtype: Single Family Residence
Materials
- Brick, Stucco
- Foundation: Concrete Perimeter, Slab
- Roof: Shingle
Condition
- New construction: No
- Year built: 1993
Utilities & green energy
- Sewer: Public Sewer
- Water: Public
- Utilities for property: Electricity Connected, Propane, Sewer Connected, Water Connected
Community & HOA
Community
- Features: Clubhouse, Playground, Pool, Sidewalks, Tennis Court(s)
- Security: Smoke Detector(s)
- Pet fee: $0 monthly
- Subdivision: UNIVERSITY ESTATES
HOA
- Has HOA: Yes
- Amenities included: Basketball Court, Clubhouse, Playground, Pool, Tennis Court(s)
- Services included: Community Pool
- HOA fee: $100 monthly
- HOA name: Premier Association Management/ University Estates
- HOA phone: 407-333-7787
Location
- Region: Orlando
Financial & listing details
- Price per square foot: $288/sqft
- Tax assessed value: $454,138
- Annual tax amount: $4,200
- Date on market: 11/2/2026
- Cumulative days on market: 4 days
- Listing terms: Cash,Conventional,FHA,VA Loan
- Ownership: Fee Simple
- Total actual rent: 0
- Electric utility on property: Yes
- Road surface type: Asphalt
Estimated market value
$663,900
$631,000 - $697,000
$2,929/mo
Price history
| Date | Event | Price |
|---|---|---|
| 11/2/2026 | Listed for sale | $685,000+71.2%$288/sqft |
Source:  Stellar MLS #O6454108 Report a problem | ||
| 6/12/2026 | Sold | $400,100+0%$168/sqft |
Source: Stellar MLS #NS1088103 Report a problem | ||
| 5/27/2026 | Pending sale | $400,000$168/sqft |
Source: Stellar MLS #NS1088103 Report a problem | ||
| 5/22/2026 | Listed for sale | $400,000+121.2%$168/sqft |
Source: Stellar MLS #NS1088103 Report a problem | ||
| 8/20/1993 | Sold | $180,800$76/sqft |
Source: Public Record Report a problem | ||
Public tax history
| Year | Property taxes | Tax assessment |
|---|---|---|
| 2024 | $3,976 +7.8% | $244,959 +3% |
| 2023 | $3,690 +4% | $237,824 +3% |
| 2022 | $3,546 +2.6% | $230,897 +3% |
| 2021 | $3,458 +0.8% | $224,172 +1.4% |
| 2020 | $3,429 +0.9% | $221,077 +2.3% |
| 2019 | $3,398 -1.6% | $216,107 +1.9% |
| 2018 | $3,453 | $212,078 -25.5% |
| 2017 | $3,453 +1.7% | $284,580 +5.4% |
| 2016 | $3,395 +1% | $270,060 +4.9% |
| 2015 | $3,361 -2.6% | $257,557 +11.7% |
| 2014 | $3,451 +1.4% | $230,637 +9.7% |
| 2013 | $3,404 +0.6% | $210,171 +8.2% |
| 2012 | $3,383 0% | $194,164 -6.9% |
| 2011 | $3,384 +5.7% | $208,512 -11.6% |
| 2010 | $3,201 | $235,939 -9.9% |
| 2009 | -- | $261,785 -11.6% |
| 2008 | $2,914 -2.3% | $296,077 -11% |
| 2007 | $2,984 -5.3% | $332,609 +4.6% |
| 2006 | $3,150 +2.1% | $318,102 +39.1% |
| 2005 | $3,085 +4.9% | $228,689 +14.2% |
| 2004 | $2,940 +0.5% | $200,333 +13.8% |
| 2003 | $2,925 +4.1% | $175,998 +0.1% |
| 2002 | $2,810 -2.2% | $175,907 +8.4% |
| 2001 | $2,872 +2.3% | $162,256 +6.2% |
| 2000 | $2,808 | $152,854 |
Find assessor info on the county website
Monthly payment
Est. payment
Payment breakdown
Explore the cost of this home by adjusting the details. Changes won't be saved.Climate risks
Neighborhood: 32826
Nearby schools
Schools provided by the listing agent
- Elementary: East Lake Elem
- Middle: Corner Lake Middle
- High: East River High
Source: Stellar MLS. This data may not be complete. We recommend contacting the local school district to confirm school assignments for this home.
Similar homes
- $675,0004 bd3 ba2.3k sqft341 WALTON HEATH DRIVE, ORLANDO, FL 32828For Sale
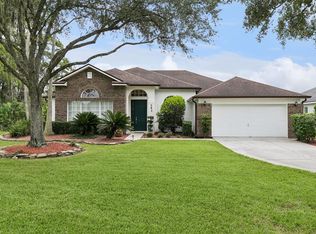
 MLS ID #R4912187, Rosendo Abreu, LAWHUN ENTERPRISES IV, LLC DBA: FLORIDA REALTY INVESTMENTS IV. Stellar MLS
- $585,0004 bd4 ba2.3k sqft12051 SHADOWBROOK LANE, ORLANDO, FL 32828For Sale
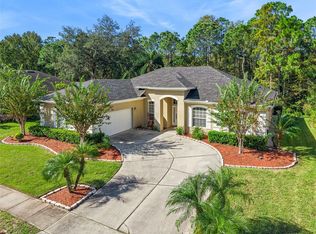 MLS ID #O6451932, Lisa Hamberg, CHARLES RUTENBERG REALTY ORLANDO. Stellar MLS
- $437,0003 bd2 ba1.8k sqft4755 NORTHERN DANCER WAY, ORLANDO, FL 32826For Sale
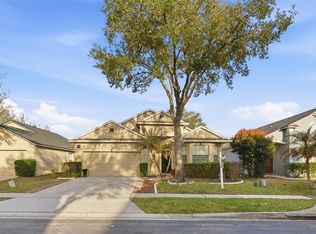 MLS ID #O6449560, Yuly Bonilla, VENCORP RE, LLC. Stellar MLS
- $699,9005 bd5 ba3.5k sqft797 RANTOUL LANE, LAKE MARY, FL 32746For Sale
 MLS ID #V4952136, Jennifer Clark, GLORY INTL. REAL ESTATE CO. Stellar MLS
- $759,0003 bd3 ba2k sqft15136 OLD CHENEY HIGHWAY, ORLANDO, FL 32828For SaleMLS ID #O6442601, Sandy Jablonski, KELLER WILLIAMS ADVANTAGE REALTY. Stellar MLS
- $650,0004 bd4 ba3k sqft3833 SANIBEL COVE, OVIEDO, FL 32765For SaleMLS ID #O6404450, Christopher Colagiacomo, CREEGAN GROUP. Stellar MLS
- $695,0004 bd3 ba2.4k sqft20403 QUINLAN STREET, ORLANDO, FL 32833For SaleMLS ID #FC321180, Heather DiMillo, LPT REALTY LLC (PALM COAST). Stellar MLS
- $699,9005 bd3 ba2.9k sqft1356 ANNA CATHERINE DRIVE, ORLANDO, FL 32828For SaleMLS ID #O6404357, Fawad Khalid, RE/MAX TOWN CENTRE. Stellar MLS
- $660,0005 bd4 ba3.4k sqft652 SEVEN OAKS BOULEVARD, WINTER SPRINGS, FL 32708For SaleMLS ID #O6454019, Ken Pozek, REAL BROKER, LLC. Stellar MLS
- $694,5004 bd2 ba2.3k sqft19532 SHELDON STREET, ORLANDO, FL 32833For SaleMLS ID #O6436653, Cathy Marino, CATHY S. MARINO REALTY, INC.. Stellar MLS
- $569,0004 bd2 ba2.2k sqft13715 BLUEWATER CIRCLE, ORLANDO, FL 32828For SaleMLS ID #O6447951, Junzhi Liu, TOPSKY REALTY INC. Stellar MLS
- $659,9004 bd3 ba3.1k sqft1496 WESCOTT LOOP, WINTER SPRINGS, FL 32708For SaleMLS ID #TB8558088, Joshua Nogowski, TAH FLORIDA LLC. Stellar MLS
- $749,0004 bd3 ba3k sqft2848 ALOMA LAKE RUN, OVIEDO, FL 32765For SaleMLS ID #O6432190, Teresa Jones, KELLY PRICE & COMPANY LLC. Stellar MLS
- $569,9004 bd4 ba2.4k sqft3886 KINGSTON OAKS COVE, OVIEDO, FL 32765For SaleMLS ID #O6420411, Wally Gilmour, UNITED REAL ESTATE PREFERRED. Stellar MLS
- $530,0004 bd3 ba2.5k sqft10891 PIPING ROCK CIRCLE, ORLANDO, FL 32817For SaleMLS ID #O6448322, Aarohi Shah, ALIGN REAL ESTATE LLC. Stellar MLS
- $525,0004 bd3 ba2.1k sqft5101 GOLDENWOOD DRIVE, ORLANDO, FL 32817For SaleMLS ID #O6436279, Joelle Eisner, MAJESTIC REALTY, LLC. Stellar MLS
- $775,0004 bd3 ba3.2k sqft2078 KENSINGTON RUN DRIVE, ORLANDO, FL 32828For SaleMLS ID #O6447947, Robert Foutz, ASSIST 2 SELL FOUTZ REALTY. Stellar MLS
- $675,0005 bd3 ba3.2k sqft1630 MORGANS MILL CIRCLE, ORLANDO, FL 32825For SaleMLS ID #O6435209, Kelly Zannini, HOMEVEST REALTY. Stellar MLS
- $700,0005 bd3 ba2.9k sqft9685 SWEETLEAF STREET, ORLANDO, FL 32827For SaleMLS ID #S5160002, Kevin Kendrick, EXP REALTY LLC. Stellar MLS
- $440,0003 bd2 ba1.9k sqft10896 WILLOW RIDGE LOOP, ORLANDO, FL 32825For SaleMLS ID #O6452100, Jeanine Rule, FANNIE HILLMAN & ASSOCIATES. Stellar MLS
