Welcome to this beautiful 5-bedroom, 3-bath pool home nestled within the highly sought-after gated community of Morgans Mill. From the moment you arrive, you’ll appreciate the pride of ownership and inviting curb appeal of this one-owner home. Inside, a spacious open and split-bedroom floor plan is complemented by soaring ceilings, creating a bright and welcoming atmosphere. The expansive family room features a cozy fireplace and flows seamlessly into the heart of the home. The owner's suite is a private retreat, overlooking the sparkling pool and offering a luxurious bathroom with a soaking tub, separate shower, and his-and-hers closets. The kitchen and breakfast nook overlook the screened-in lanai, pool, and expansive pool deck, creating the perfect setting for morning coffee, entertaining friends, or relaxing after a long day. The .23 acre lushly landscaped backyard provides a private outdoor oasis you'll enjoy year-round. Additional living spaces include a formal living room and dining room, perfect for entertaining or creating flexible spaces to suit your lifestyle. Two brand-new HVAC systems provide added comfort and peace of mind. Upstairs, a dedicated HVAC system keeps the spacious bonus room/5th bedroom comfortable year-round, offering endless possibilities for a home office, media room, guest suite, or additional living space. Morgans Mill is a small, gated community known for its pride of ownership, offering a desirable location with convenient access to major roadways including the 417, 528, and 408. Enjoy easy access to Downtown Orlando, UCF, AdventHealth, Lockheed Martin, Orlando International Airport, and countless dining, shopping, and entertainment options. From the sparkling pool to the spacious interior and exceptional location, this home offers the perfect combination of comfort, privacy, and convenience. Don't miss your opportunity to make this beautiful Morgans Mill home your own!
For sale
$675,000
1630 MORGANS MILL CIRCLE, ORLANDO, FL 32825
5beds
3,297sqft
Single Family Residence
Built in 1999
9,985 Square Feet Lot
$652,200 Zestimate®
$205/sqft
$83/mo HOA
What's special
Cozy fireplaceScreened-in lanaiSparkling poolInviting curb appealBright and welcoming atmosphereSoaring ceilingsExpansive family room
- 49 days
- 600
- 50
Zillow last checked:
Listing updated:
Listed by:
Kelly Zannini 407-970-6298,
HOMEVEST REALTY 407-897-5400
Source: Stellar MLS,MLS#: O6435209 Originating MLS: Orlando Regional
Facts & features
Interior
Bedrooms & bathrooms
- Bedrooms: 5
- Bathrooms: 3
- Full bathrooms: 3
Rooms
- Room types: Attic, Bonus Room, Family Room, Dining Room, Living Room, Utility Room
Primary bedroom
- Features: Walk-In Closet(s)
- Level: First
- Area: 255 Square Feet
- Dimensions: 17x15
Family room
- Level: First
- Area: 210 Square Feet
- Dimensions: 15x14
Kitchen
- Features: Pantry
- Level: First
- Area: 224 Square Feet
- Dimensions: 16x14
Heating
- Central, Electric
Cooling
- Central Air, Zoned
Appliances
- Included: Dishwasher, Disposal, Microwave, Range
- Laundry: Inside, Laundry Room
Features
- Cathedral Ceiling(s), Ceiling Fan(s), Eating Space In Kitchen, High Ceilings, Kitchen/Family Room Combo, Open Floorplan, Split Bedroom, Walk-In Closet(s)
- Flooring: Carpet, Ceramic Tile, Luxury Vinyl
- Doors: Sliding Doors
- Windows: Window Treatments
- Has fireplace: Yes
- Fireplace features: Family Room, Gas
Interior area
- Total structure area: 4,234
- Total interior livable area: 3,297 sqft
Video & virtual tour
Property
Parking
- Total spaces: 3
- Parking features: Garage - Attached
- Attached garage spaces: 3
Features
- Levels: One
- Stories: 1
- Patio & porch: Covered, Front Porch, Rear Porch, Screened
- Exterior features: Irrigation System, Private Mailbox, Sprinkler Metered
- Has private pool: Yes
- Pool features: Gunite
- Spa features: In Ground
- Has view: Yes
- View description: Pool
Lot
- Size: 9,985 Square Feet
- Features: Corner Lot, Landscaped, Sidewalk
- Residential vegetation: Mature Landscaping, Trees/Landscaped
Details
- Parcel number: 012330563700730
- Zoning: R-1A
- Special conditions: None
Construction
Type & style
- Home type: SingleFamily
- Property subtype: Single Family Residence
Materials
- Block
- Foundation: Slab
- Roof: Shingle
Condition
- New construction: No
- Year built: 1999
Details
- Builder name: Cambridge
Utilities & green energy
- Sewer: Public Sewer
- Water: Public
- Utilities for property: Cable Available, Electricity Connected, Sewer Connected, Sprinkler Meter, Water Connected
Community & HOA
Community
- Features: Deed Restrictions, Gated Community - No Guard, Sidewalks
- Security: Gated Community
- Pet fee: $0 monthly
- Subdivision: MORGANS MILL
HOA
- Has HOA: Yes
- Services included: Manager, Private Road
- HOA fee: $83 monthly
- HOA name: Sentry Management/Tiana Anderson
- HOA phone: 407-788-6700
Location
- Region: Orlando
Financial & listing details
- Price per square foot: $205/sqft
- Tax assessed value: $514,643
- Annual tax amount: $4,061
- Date on market: 9/4/2026
- Cumulative days on market: 50 days
- Listing terms: Cash,Conventional,FHA,VA Loan
- Ownership: Fee Simple
- Total actual rent: 0
- Electric utility on property: Yes
- Road surface type: Paved, Asphalt
Estimated market value
$652,200
$620,000 - $685,000
$3,465/mo
Price history
| Date | Event | Price |
|---|---|---|
| 9/28/2026 | Listed for sale | $675,000$205/sqft |
Source:  Stellar MLS #O6435209 Report a problem | ||
Public tax history
| Year | Property taxes | Tax assessment |
|---|---|---|
| 2024 | $3,848 +7.4% | $265,318 +3% |
| 2023 | $3,582 +3.9% | $257,590 +3% |
| 2022 | $3,449 +1.8% | $250,087 +3% |
| 2021 | $3,388 +0.9% | $242,803 +1.4% |
| 2020 | $3,357 +1.4% | $239,451 +2.3% |
| 2019 | $3,310 +0.9% | $234,067 +1.9% |
| 2018 | $3,280 | $229,703 -27.7% |
| 2017 | $3,280 +1.6% | $317,803 +2.5% |
| 2016 | $3,228 +0.9% | $309,911 +1.9% |
| 2015 | $3,199 -3.3% | $304,117 +11.6% |
| 2014 | $3,307 +2.3% | $272,405 +25.7% |
| 2013 | $3,232 +1.3% | $216,658 +2.6% |
| 2012 | $3,191 +3.1% | $211,219 +3.5% |
| 2011 | $3,094 -9.8% | $204,174 -11.1% |
| 2010 | $3,430 | $229,596 -17.9% |
| 2009 | -- | $279,716 -19.9% |
| 2008 | $3,844 -1% | $349,050 +1.4% |
| 2007 | $3,884 -5.8% | $344,236 +11% |
| 2006 | $4,121 +0.5% | $310,255 +17.7% |
| 2005 | $4,102 +4.6% | $263,572 +8.4% |
| 2004 | $3,921 +0.3% | $243,039 +0.9% |
| 2003 | $3,909 +3.9% | $240,836 +2.6% |
| 2002 | $3,761 -4.4% | $234,641 +5.4% |
| 2001 | $3,933 -0.5% | $222,660 +0.4% |
| 2000 | $3,953 | $221,683 |
Find assessor info on the county website
Monthly payment
Est. payment
Payment breakdown
Explore the cost of this home by adjusting the details. Changes won't be saved.Climate risks
Neighborhood: 32825
Nearby schools
Schools provided by the listing agent
- Elementary: Deerwood Elem (Orange Cty)
- Middle: Liberty Middle
- High: Colonial High
Source: Stellar MLS. This data may not be complete. We recommend contacting the local school district to confirm school assignments for this home.
- $535,8004 bd3 ba2.8k sqft1636 Morgans Mill Cir, Orlando, FL 32825Off Market
- $638,1004 bd3 ba3.3k sqft1928 Morgans Mill Cir, Orlando, FL 32825Off Market

- $563,7005 bd3 ba2.8k sqft1922 Morgans Mill Cir, Orlando, FL 32825Off Market

- $505,0004 bd3 ba2.5k sqft1607 Morgans Mill Cir, Orlando, FL 32825Off Market
Similar homes
- $675,0004 bd3 ba2.3k sqft341 WALTON HEATH DRIVE, ORLANDO, FL 32828For Sale
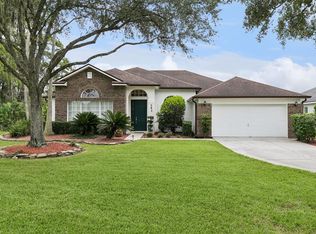
 MLS ID #R4912187, Rosendo Abreu, LAWHUN ENTERPRISES IV, LLC DBA: FLORIDA REALTY INVESTMENTS IV. Stellar MLS
- $575,0003 bd3 ba2.9k sqft2819 SUMMER SWAN DRIVE, ORLANDO, FL 32825For Sale
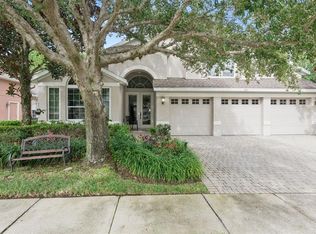 MLS ID #O6451692, Veronica Figueroa, EXP REALTY LLC. Stellar MLS
- $699,9005 bd3 ba2.9k sqft1356 ANNA CATHERINE DRIVE, ORLANDO, FL 32828For Sale
 MLS ID #O6404357, Fawad Khalid, RE/MAX TOWN CENTRE. Stellar MLS
- $535,0004 bd3 ba2.3k sqft10606 CLOUDVIEW DRIVE, ORLANDO, FL 32825For Sale
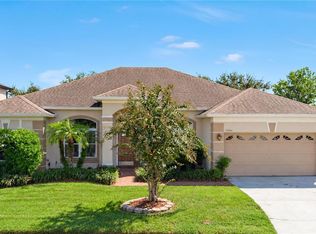 MLS ID #O6444305, Rick Brown, KELLER WILLIAMS ADVANTAGE 2 REALTY. Stellar MLS
- $599,9004 bd3 ba2.7k sqft12020 SHADOWBROOK LANE, ORLANDO, FL 32828For SaleMLS ID #O6455331, Stephanie Remige, DS REALTY GROUP LLC. Stellar MLS
- $625,0005 bd3 ba3.7k sqft2589 CORBYTON COURT, ORLANDO, FL 32828For SaleMLS ID #O6425276, Alexis Ramirez, THE WILKINS WAY LLC. Stellar MLS
- $699,9005 bd4 ba3.8k sqft815 BELLA VIDA BOULEVARD, ORLANDO, FL 32828For SaleMLS ID #O6440459, Ziad El Aryan, FLORIDA REALTY INVESTMENTS. Stellar MLS
- $579,0004 bd3 ba2.7k sqft4325 FARRELL LANE, ORLANDO, FL 32812For SaleMLS ID #O6441953, Corey Lott, NEXTHOME LOTT PREMIER REALTY. Stellar MLS
- $650,0004 bd2 ba2.5k sqft19814 MOORGATE STREET, ORLANDO, FL 32833For SaleMLS ID #O6452932, Chase Tate, PLLC, COMPASS FLORIDA LLC. Stellar MLS
- $600,0004 bd4 ba2.6k sqft14933 TWINBERRY DRIVE, ORLANDO, FL 32828For SaleMLS ID #O6453122, Chase Mckeel, KELLER WILLIAMS ADVANTAGE 2 REALTY. Stellar MLS
- $590,0004 bd2 ba2.1k sqft3093 LAKE GEORGE COVE DRIVE, ORLANDO, FL 32812For SaleMLS ID #O6451326, Kay Shilling, COLDWELL BANKER REALTY. Stellar MLS
- $449,9004 bd4 ba2.6k sqft7613 BEAR CLAW RUN, ORLANDO, FL 32825For SaleMLS ID #O6433911, Steven Horner, RE/MAX PRIME PROPERTIES. Stellar MLS
- $750,0006 bd5 ba4.8k sqft2436 FAWNLAKE TRAIL, ORLANDO, FL 32828For SaleMLS ID #O6434850, Kevin Kelly, THE WILKINS WAY LLC. Stellar MLS
- $695,0004 bd3 ba2.4k sqft20403 QUINLAN STREET, ORLANDO, FL 32833For SaleMLS ID #FC321180, Heather DiMillo, LPT REALTY LLC (PALM COAST). Stellar MLS
- $650,0004 bd3 ba2.5k sqft4360 CONROY CLUB DRIVE, ORLANDO, FL 32835For SaleMLS ID #O6454374, Thomas Nickley, Jr, KELLER WILLIAMS REALTY AT THE PARKS. Stellar MLS
- $660,0005 bd4 ba3.4k sqft652 SEVEN OAKS BOULEVARD, WINTER SPRINGS, FL 32708For SaleMLS ID #O6454019, Ken Pozek, REAL BROKER, LLC. Stellar MLS
- $550,0003 bd2 ba2.3k sqft4327 INWOOD LANDING DRIVE, ORLANDO, FL 32812For SaleMLS ID #C7531320, Suzanne McGuire, NEXTHOME COAST2COAST. Stellar MLS
- $535,0004 bd3 ba2.3k sqft3845 GATLIN PLACE CIRCLE, ORLANDO, FL 32812For SaleMLS ID #O6448472, Anna Shi, LPT REALTY, LLC. Stellar MLS
- $830,0004 bd3 ba2.6k sqft411 ROCK LAKE DRIVE, ORLANDO, FL 32805For SaleMLS ID #O6449642, Julimar Barreiro Pastrana, EXP REALTY LLC. Stellar MLS
- $569,9005 bd3 ba2.5k sqft14720 SWEET ACACIA DRIVE, ORLANDO, FL 32828For SaleMLS ID #O6438222, William Wygle, THE WILKINS WAY LLC. Stellar MLS
