Experience refined living in this beautifully remodeled 5-bedroom, 3-bathroom home located in the Waterford Chase East community in Orlando. Thoughtfully updated with modern finishes and stylish design elements throughout, this impressive residence offers nearly 3,000 square feet of spacious living space with a functional open-concept layout. The updated kitchen features solid surface countertops, stainless steel appliances, upgraded fixtures, ample cabinet space, and an open flow into the main living and dining areas — ideal for entertaining and everyday living. Fresh interior paint, brand new flooring, renovated bathrooms, and updated lighting fixtures enhance the home’s clean and contemporary feel throughout. The spacious primary suite includes a fully renovated bathroom and generous walk-in closet space. Additional bedrooms and flexible living areas provide plenty of room for guests, office space, or multi-purpose use. Situated on a nearly quarter-acre lot, the property also features a desirable 3-car garage, mature landscaping, and excellent curb appeal. Conveniently located near Waterford Lakes Town Center, UCF, shopping, dining, major highways, and area amenities. Move-in ready and thoughtfully updated, this home offers an excellent opportunity in one of East Orlando’s established communities.
For sale
$699,900
1356 ANNA CATHERINE DRIVE, ORLANDO, FL 32828
5beds
2,934sqft
Single Family Residence
Built in 2003
8,452 Square Feet Lot
$-- Zestimate®
$239/sqft
$199/mo HOA
What's special
Fully renovated bathroomRenovated bathroomsFresh interior paintUpdated lighting fixturesSolid surface countertopsExcellent curb appealNearly quarter-acre lot
- 74 days |
- 355 |
- 17 |
Zillow last checked:
Listing updated:
Listed by:
Fawad Khalid 857-544-1077,
RE/MAX TOWN CENTRE 407-996-3200
Source: Stellar MLS,MLS#: O6404357 Originating MLS: Orlando Regional
Originating MLS: Orlando Regional
Facts & features
Interior
Bedrooms & bathrooms
- Bedrooms: 5
- Bathrooms: 3
- Full bathrooms: 3
Primary bedroom
- Features: Bath With Whirlpool, Ceiling Fan(s), Dual Sinks, En Suite Bathroom, Exhaust Fan, Granite Counters, Built-in Closet
- Level: First
Bedroom 2
- Features: Built-in Closet
- Level: First
Bedroom 3
- Features: Built-in Closet
- Level: First
Bedroom 4
- Features: Built-in Closet
- Level: First
Bedroom 5
- Features: No Closet
- Level: First
Bathroom 1
- Level: First
Bathroom 2
- Level: First
Bathroom 3
- Level: First
Kitchen
- Features: Storage Closet
- Level: First
Living room
- Level: First
Heating
- Central, Electric
Cooling
- Central Air
Appliances
- Included: Dishwasher, Dryer, Microwave, Refrigerator, Washer
- Laundry: Laundry Room
Features
- Ceiling Fan(s), Living Room/Dining Room Combo, Open Floorplan, Primary Bedroom Main Floor, Solid Surface Counters, Walk-In Closet(s)
- Flooring: Ceramic Tile, Laminate, Luxury Vinyl, Vinyl
- Doors: Sliding Doors
- Has fireplace: No
Interior area
- Total structure area: 2,934
- Total interior livable area: 2,934 sqft
Video & virtual tour
Property
Parking
- Total spaces: 3
- Parking features: Garage - Attached
- Attached garage spaces: 3
Features
- Levels: One
- Stories: 1
Lot
- Size: 8,452 Square Feet
Details
- Parcel number: 362231592701450
- Zoning: P-D
- Special conditions: None
Construction
Type & style
- Home type: SingleFamily
- Architectural style: Traditional
- Property subtype: Single Family Residence
Materials
- Concrete, Stucco
- Foundation: Slab
- Roof: Shingle
Condition
- New construction: No
- Year built: 2003
Utilities & green energy
- Sewer: Public Sewer
- Water: Public
- Utilities for property: BB/HS Internet Available, Cable Connected, Electricity Connected, Public, Sewer Connected, Street Lights, Water Connected
Community & HOA
Community
- Features: Clubhouse, Dog Park, Fitness Center, Gated Community - Guard, Park, Playground, Pool, Sidewalks, Tennis Court(s)
- Security: Gated Community, Key Card Entry, Touchless Entry
- Pet fee: $0 monthly
- Subdivision: NORTHWOOD 46/39
HOA
- Has HOA: Yes
- Amenities included: Clubhouse, Fitness Center, Gated, Park, Playground, Pool, Tennis Court(s)
- Services included: 24-Hour Guard, Community Pool
- HOA fee: $199 monthly
- HOA name: Extreme Management Team LLC
- HOA phone: 407-823-9494
- Second HOA name: Eastwood
- Second HOA phone: 407-823-9494
Location
- Region: Orlando
Financial & listing details
- Price per square foot: $239/sqft
- Tax assessed value: $559,187
- Annual tax amount: $5,909
- Date on market: 6/3/2026
- Cumulative days on market: 7 days
- Listing terms: Cash,Conventional,FHA,VA Loan
- Ownership: Fee Simple
- Total actual rent: 0
- Electric utility on property: Yes
- Road surface type: Paved
Estimated market value
Not available
Estimated sales range
Not available
$3,476/mo
Price history
| Date | Event | Price |
|---|---|---|
| 6/3/2026 | Listed for sale | $699,900+173.3%$239/sqft |
Source:  Stellar MLS #O6404357 Report a problem Stellar MLS #O6404357 Report a problem | ||
| 9/30/2024 | Sold | $256,100-4.9%$87/sqft |
Source: Public Record Report a problem | ||
| 2/10/2003 | Sold | $269,300$92/sqft |
Source: Public Record Report a problem | ||
Public tax history
| Year | Property taxes | Tax assessment |
|---|---|---|
| 2024 | $5,648 +7.3% | $372,150 +3% |
| 2023 | $5,263 +3.4% | $361,311 +3% |
| 2022 | $5,089 +1.5% | $350,787 +3% |
| 2021 | $5,013 +0.8% | $340,570 +1.4% |
| 2020 | $4,974 -10.8% | $335,868 +1.8% |
| 2019 | $5,575 +0.3% | $329,780 +1.6% |
| 2018 | $5,559 | $324,669 +10.5% |
| 2017 | $5,559 +57.7% | $293,860 +3% |
| 2016 | $3,525 +0.8% | $285,164 +2.6% |
| 2015 | $3,497 -3.2% | $277,955 -0.8% |
| 2014 | $3,614 +2.3% | $280,280 +24% |
| 2013 | $3,534 -15.2% | $226,094 +1.5% |
| 2012 | $4,169 +1.5% | $222,688 +2% |
| 2011 | $4,107 +7.1% | $218,353 +4.1% |
| 2010 | $3,835 | $209,716 -14% |
| 2009 | -- | $243,773 -22.1% |
| 2008 | $3,754 -1.2% | $313,105 -11% |
| 2007 | $3,799 -5.8% | $351,743 +4.5% |
| 2006 | $4,033 +0.4% | $336,470 +29.1% |
| 2005 | $4,016 +4.6% | $260,553 +14.9% |
| 2004 | $3,841 +289.7% | $226,703 +403.8% |
| 2003 | $986 +51% | $45,000 +28.6% |
| 2002 | $653 | $35,000 |
Find assessor info on the county website
Monthly payment
Est. payment
Payment breakdown
Explore the cost of this home by adjusting the details. Changes won't be saved.Climate risks
Neighborhood: Alafaya
Nearby schools
GreatSchools rating
- 9/10Sunrise Elementary SchoolGrades: PK-5Distance: 0.9 mi
- 7/10Discovery Middle SchoolGrades: 6-8Distance: 1.8 mi
- 7/10Timber Creek High SchoolGrades: 9-12Distance: 1.2 mi
Schools provided by the listing agent
- Elementary: Camelot Elem
- Middle: Timber Springs Middle
- High: Timber Creek High
Source: Stellar MLS. This data may not be complete. We recommend contacting the local school district to confirm school assignments for this home.
- $493,1003 bd2 ba2k sqft1362 Anna Catherine Dr, Orlando, FL 32828Off Market
- $640,3005 bd3 ba2.6k sqft1350 Anna Catherine Dr, Orlando, FL 32828Off Market
- $560,0005 bd3 ba2.7k sqft14838 Windigo Ln, Orlando, FL 32828Off Market

- $100-- bd-- ba-- sqftAnna Catherine Dr, Orlando, FL 32828Off Market
- $596,2005 bd3 ba2.5k sqft1368 Anna Catherine Dr, Orlando, FL 32828Off Market
- $417,6004 bd3 ba-- sqft14832 Windigo Ln #14832, Orlando, FL 32828Off Market
- $545,0004 bd4 ba2.4k sqft14832 Windigo Ln, Orlando, FL 32828Sold
- $680,6006 bd3 ba3.1k sqft1302 Anna Catherine Dr, Orlando, FL 32828Off Market
A local agent can set up tours, give advice and negotiate with sellers.
A local lender can help you make sure your offer is ready when you are.
Similar homes
- $675,0006 bd4 ba3.2k sqft1573 ANNA CATHERINE DRIVE, ORLANDO, FL 32828For Sale
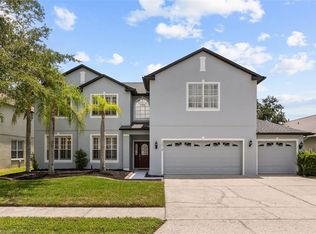
 MLS ID #O6405979, Julie Davis, LLC, COLDWELL BANKER REALTY. Stellar MLS
 - $650,0005 bd3 ba3.7k sqft2589 CORBYTON COURT, ORLANDO, FL 32828For Sale
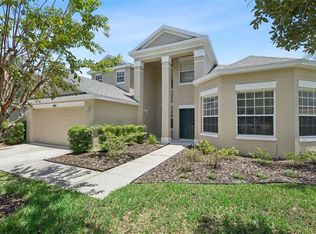 MLS ID #O6425276, Alexis Ramirez, THE WILKINS WAY LLC. Stellar MLS
 - $735,0005 bd5 ba3.5k sqft14636 MAILER BOULEVARD, ORLANDO, FL 32828For Sale
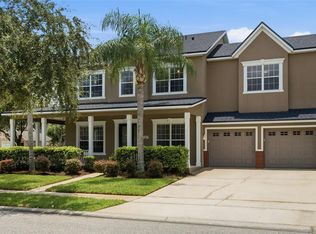 MLS ID #O6417706, Dawn Tinder, KELLER WILLIAMS WINTER PARK. Stellar MLS
 - $659,9004 bd3 ba3.2k sqft2615 LAKEMOOR DRIVE, ORLANDO, FL 32828For Sale
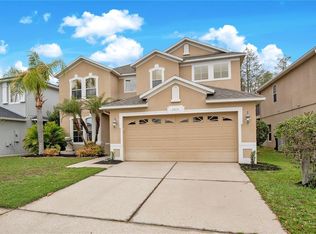 MLS ID #O6388942, Rick Brown, KELLER WILLIAMS ADVANTAGE 2 REALTY. Stellar MLS
 - $649,0005 bd3 ba3.7k sqft2264 STONE CROSS CIRCLE, ORLANDO, FL 32828For SaleMLS ID #O6397350, Erica Diaz, HOMEVEST REALTY. Stellar MLS
- $599,0004 bd3 ba2.7k sqft856 TIMBER ISLE DRIVE, ORLANDO, FL 32828For SaleMLS ID #O6427656, Peter Luu, REAL BROKER, LLC. Stellar MLS
- $615,0004 bd3 ba2.4k sqft632 TERRACE COVE WAY, ORLANDO, FL 32828For SaleMLS ID #O6412482, Ryan Leitter, CHARLES RUTENBERG REALTY ORLANDO. Stellar MLS
- $549,9004 bd3 ba3k sqft2254 ABEY BLANCO DRIVE, ORLANDO, FL 32828For SaleMLS ID #O6418261, Jenny Wemert, WEMERT GROUP REALTY LLC. Stellar MLS
- $560,0004 bd3 ba2.2k sqft13635 WATERHOUSE WAY, ORLANDO, FL 32828For SaleMLS ID #O6416529, Nilufer Rohleder, COLDWELL BANKER REALTY. Stellar MLS
- $539,0003 bd2 ba2k sqft13711 DORNOCH DRIVE, ORLANDO, FL 32828For SaleMLS ID #G5115628, Samuel Cruz, PA, LA ROSA RTY WINTER GARDEN LLC. Stellar MLS
- $534,9004 bd3 ba2.4k sqft1025 OCEANBREEZE COURT, ORLANDO, FL 32828For SaleMLS ID #O6421305, Virginia Bellhorn, WATSON REALTY CORP. Stellar MLS
- $665,0005 bd4 ba3k sqft8950 TUSCAN VALLEY PLACE, ORLANDO, FL 32825For SaleMLS ID #TB8529071, Kimberly Doan, LPT REALTY, LLC. Stellar MLS
- $650,0005 bd4 ba3.7k sqft11027 SUMMERSPRING LAKES DRIVE, ORLANDO, FL 32825For SaleMLS ID #O6413607, Carlos German, EXP REALTY LLC. Stellar MLS
- $699,0004 bd3 ba3.6k sqft19562 MAJESTIC STREET, ORLANDO, FL 32833For SaleMLS ID #O6387550, Peter Luu, REAL BROKER, LLC. Stellar MLS
- $590,0004 bd3 ba2.9k sqft10555 ARBOR VIEW BOULEVARD, ORLANDO, FL 32825For SaleMLS ID #O6414161, Nancy Tanago, KELLER WILLIAMS ADVANTAGE REALTY. Stellar MLS
- $465,0004 bd2 ba1.6k sqft16236 DEER CHASE LOOP, ORLANDO, FL 32828For SaleMLS ID #O6415571, Veronica Figueroa, EXP REALTY LLC. Stellar MLS
- $675,0005 bd4 ba3.1k sqft3342 HERRINGRIDGE DRIVE, ORLANDO, FL 32812For SaleMLS ID #O6429514, Julie Bowyer, KELLER WILLIAMS REALTY AT THE PARKS. Stellar MLS
- $560,0005 bd3 ba2.7k sqft2727 RUNNING SPRINGS LOOP, OVIEDO, FL 32765For SaleMLS ID #O6432582, Steven Koleno, BEYCOME OF FLORIDA LLC. Stellar MLS
- $725,0004 bd4 ba3k sqft3833 SANIBEL COVE, OVIEDO, FL 32765For SaleMLS ID #O6404450, Christopher Colagiacomo, CREEGAN GROUP. Stellar MLS
- $565,0005 bd3 ba3k sqft10507 CABBAGE TREE LOOP, ORLANDO, FL 32825For SaleMLS ID #O6394918, Thomas Nickley, Jr, KELLER WILLIAMS REALTY AT THE PARKS. Stellar MLS
