One or more photo(s) has been virtually staged. Welcome home to this stunning 4-bedroom, 3-bath residence perfectly situated on a serene conservation lot. Thoughtfully designed and beautifully upgraded, the home features elegant crown molding and warm, designer-inspired tones that create a welcoming and modern atmosphere throughout. The spacious layout also includes a dedicated home office and a versatile loft, offering the perfect spaces for work, relaxation, or entertainment. As you enter, you are welcomed by a formal living and dining room combination, perfect for entertaining or hosting family gatherings and holidays. The spacious living area flows seamlessly into the upgraded kitchen, featuring granite countertops, a center island, breakfast nook, and breakfast bar, all overlooking the large family room. French doors lead to your private and tropical screened pool and lush landscaping makes this the perfect Florida retreat. The second-floor split floor plan highlights a private owner’s retreat with serene pool views and an oversized extended closet. The spa-inspired owner’s bathroom features a garden tub, dual vanities, and a separate walk-in shower. Just across from the owner’s retreat is a spacious loft or game room, perfect for entertainment or relaxation. Two additional bedrooms are also located on this level, providing a comfortable and well-designed layout. Located in the Stoneybrook East golf community, this 24-hour man-gated neighborhood offers countless amenities including a fitness center with classes and events, a park with a jogging trail, playground, tennis courts, basketball courts, a junior Olympic-size swimming pool, sauna, and sports fields. Top-rated schools include Stone Lakes Elementary, Avalon Middle, and Timber Creek High. The home is conveniently located less than five minutes from the shopping, dining, and events in downtown Avalon Park, and only fifteen minutes from the extensive shopping and dining options at Waterford Lakes Town Center. This well-cared-for, spacious home is in great condition. Upgrades include solid surface counters, crown molding, warm colors, an awesome bonus room, and a tropical pool on a private conservation lot. Pride of ownership shines throughout, and the home offers plenty of privacy. Put this home on your list of must-see properties—call today!
For sale
Price cut: $10.1K (8/14)
$659,900
2615 LAKEMOOR DRIVE, ORLANDO, FL 32828
4beds
3,297sqft
Single Family Residence
Built in 2004
6,304 Square Feet Lot
$650,900 Zestimate®
$200/sqft
$239/mo HOA
What's special
Center islandVersatile loftBreakfast barDedicated home officeGranite countertopsLarge family roomSolid surface counters
- 160 days |
- 555 |
- 23 |
Zillow last checked:
Listing updated:
Listed by:
Rick Brown 407-393-5901,
KELLER WILLIAMS ADVANTAGE 2 REALTY 407-393-5901
Source: Stellar MLS,MLS#: O6388942 Originating MLS: Orlando Regional
Originating MLS: Orlando Regional
Facts & features
Interior
Bedrooms & bathrooms
- Bedrooms: 4
- Bathrooms: 3
- Full bathrooms: 3
Primary bedroom
- Features: Walk-In Closet(s)
- Level: Second
- Area: 379.84 Square Feet
- Dimensions: 22.2x17.11
Bedroom 2
- Features: Built-in Closet
- Level: Second
- Area: 192.21 Square Feet
- Dimensions: 12.9x14.9
Bedroom 3
- Features: Built-in Closet
- Level: Second
- Area: 137.64 Square Feet
- Dimensions: 11.1x12.4
Dining room
- Level: First
- Area: 138.88 Square Feet
- Dimensions: 11.11x12.5
Kitchen
- Level: First
- Area: 344.54 Square Feet
- Dimensions: 16.1x21.4
Laundry
- Level: Second
- Area: 73.36 Square Feet
- Dimensions: 8.5x8.63
Living room
- Level: First
- Area: 138.88 Square Feet
- Dimensions: 11.11x12.5
Living room
- Level: First
Loft
- Level: Second
- Area: 334.08 Square Feet
- Dimensions: 19.2x17.4
Office
- Level: First
- Area: 176.38 Square Feet
- Dimensions: 14.11x12.5
Heating
- Central
Cooling
- Central Air
Appliances
- Included: Dishwasher, Microwave, Range, Refrigerator
- Laundry: Inside, Laundry Room, Upper Level
Features
- Ceiling Fan(s), Crown Molding, Eating Space In Kitchen, High Ceilings, Kitchen/Family Room Combo, Living Room/Dining Room Combo, PrimaryBedroom Upstairs, Solid Surface Counters, Solid Wood Cabinets, Stone Counters, Walk-In Closet(s)
- Flooring: Ceramic Tile, Engineered Hardwood
- Has fireplace: No
Interior area
- Total structure area: 4,084
- Total interior livable area: 3,297 sqft
Video & virtual tour
Property
Parking
- Total spaces: 2
- Parking features: Garage - Attached
- Attached garage spaces: 2
Features
- Levels: Two
- Stories: 2
- Patio & porch: Covered, Enclosed
- Exterior features: Irrigation System
- Has private pool: Yes
- Pool features: In Ground, Screen Enclosure
- Has view: Yes
- View description: Trees/Woods
Lot
- Size: 6,304 Square Feet
- Residential vegetation: Trees/Landscaped
Details
- Parcel number: 012331199420210
- Zoning: P-D
- Special conditions: None
Construction
Type & style
- Home type: SingleFamily
- Architectural style: Florida
- Property subtype: Single Family Residence
Materials
- Block, Stucco
- Foundation: Slab
- Roof: Shingle
Condition
- New construction: No
- Year built: 2004
Utilities & green energy
- Sewer: Public Sewer
- Water: Public
- Utilities for property: Cable Available, Electricity Available, Water Available
Community & HOA
Community
- Features: Association Recreation - Owned, Deed Restrictions, Fitness Center, Gated Community - Guard, Golf Carts OK, Golf, Park, Playground, Pool, Sidewalks, Tennis Court(s)
- Pet fee: $0 monthly
- Subdivision: STONEYBROOK UN X1
HOA
- Has HOA: Yes
- Amenities included: Fitness Center, Gated, Golf Course, Park, Playground, Pool, Security, Tennis Court(s)
- Services included: 24-Hour Guard, Cable TV, Community Pool, Internet, Maintenance Grounds, Manager, Pool Maintenance, Private Road, Recreational Facilities, Security
- HOA fee: $239 monthly
- HOA name: Stoneybrook Management
- HOA phone: 407-249-7010
Location
- Region: Orlando
Financial & listing details
- Price per square foot: $200/sqft
- Tax assessed value: $542,067
- Annual tax amount: $8,855
- Date on market: 3/19/2026
- Cumulative days on market: 160 days
- Listing terms: Cash,Conventional,FHA,VA Loan
- Ownership: Fee Simple
- Total actual rent: 0
- Electric utility on property: Yes
- Road surface type: Asphalt, Paved
Estimated market value
$650,900
$618,000 - $683,000
$3,595/mo
Price history
| Date | Event | Price |
|---|---|---|
| 8/25/2026 | Listed for rent | $3,995+24.8%$1/sqft |
Source: Stellar MLS #O6435658 Report a problem | ||
| 8/14/2026 | Price change | $659,900-1.5%$200/sqft |
Source:  Stellar MLS #O6388942 Report a problem Stellar MLS #O6388942 Report a problem | ||
| 6/23/2026 | Price change | $670,000-2.2%$203/sqft |
Source: Stellar MLS #O6388942 Report a problem | ||
| 5/22/2026 | Price change | $685,000-0.9%$208/sqft |
Source: Stellar MLS #O6388942 Report a problem | ||
| 4/17/2026 | Price change | $690,900-0.7%$210/sqft |
Source: Stellar MLS #O6388942 Report a problem | ||
| 3/19/2026 | Listed for sale | $695,900+78.5%$211/sqft |
Source: Stellar MLS #O6388942 Report a problem | ||
| 2/25/2024 | Listing removed | -- |
Source: Zillow Rentals Report a problem | ||
| 2/4/2024 | Listed for rent | $3,200+30.6%$1/sqft |
Source: Zillow Rentals Report a problem | ||
| 3/7/2020 | Listing removed | $2,450$1/sqft |
Source: LEE ALAN GROUP #O5838015 Report a problem | ||
| 1/25/2020 | Listed for rent | $2,450+2.1%$1/sqft |
Source: LEE ALAN GROUP #O5838015 Report a problem | ||
| 2/7/2019 | Listing removed | $2,400$1/sqft |
Source: AMERICA FLORIDA REALTY INC #O5739420 Report a problem | ||
| 1/31/2019 | Price change | $2,400-2%$1/sqft |
Source: AMERICA FLORIDA REALTY INC #O5739420 Report a problem | ||
| 1/20/2019 | Price change | $2,450+2.1%$1/sqft |
Source: AMERICA FLORIDA REALTY INC #O5739420 Report a problem | ||
| 12/4/2018 | Price change | $2,400-3%$1/sqft |
Source: AMERICA FLORIDA REALTY INC #O5739420 Report a problem | ||
| 10/10/2018 | Listed for rent | $2,475$1/sqft |
Source: AMERICA FLORIDA REALTY INC #O5739420 Report a problem | ||
| 6/6/2018 | Listing removed | $2,475$1/sqft |
Source: AMERICA FLORIDA REALTY INC #O5708224 Report a problem | ||
| 5/17/2018 | Listed for rent | $2,475$1/sqft |
Source: AMERICA FLORIDA REALTY INC #O5708224 Report a problem | ||
| 9/9/2015 | Listing removed | $389,900$118/sqft |
Source: AMERICA FLORIDA REALTY INC #O5388766 Report a problem | ||
| 9/1/2015 | Listed for sale | $389,900-13.4%$118/sqft |
Source: AMERICA FLORIDA REALTY INC #O5388766 Report a problem | ||
| 3/12/2013 | Listing removed | $450,000$136/sqft |
Source: Century 21 Team Feltrim #o4879367 Report a problem | ||
| 2/11/2013 | Listed for sale | $450,000$136/sqft |
Source: Century 21 Team Feltrim #o4879367 Report a problem | ||
| 2/15/2012 | Listing removed | $450,000$136/sqft |
Source: Taos Realty #o4879367 Report a problem | ||
| 11/1/2008 | Listed for sale | $450,000+44.8%$136/sqft |
Source: Keller Williams Realty #O4879367 Report a problem | ||
| 10/5/2004 | Sold | $310,800$94/sqft |
Source: Public Record Report a problem | ||
Public tax history
| Year | Property taxes | Tax assessment |
|---|---|---|
| 2024 | $8,855 +12.5% | $524,191 +10% |
| 2023 | $7,870 +11.4% | $476,537 +10% |
| 2022 | $7,062 +9% | $433,215 +10% |
| 2021 | $6,478 +5.7% | $393,832 +6.7% |
| 2020 | $6,128 +6.3% | $369,027 +8% |
| 2019 | $5,766 +4.5% | $341,566 +6% |
| 2018 | $5,518 | $322,206 +5.3% |
| 2017 | $5,518 +4.1% | $306,085 +4% |
| 2016 | $5,301 +2.2% | $294,193 +2.4% |
| 2015 | $5,189 +41.3% | $287,287 +6.1% |
| 2014 | $3,673 +2.3% | $270,682 +6.3% |
| 2013 | $3,591 +1.2% | $254,605 +12.9% |
| 2012 | $3,548 -1% | $225,516 -0.6% |
| 2011 | $3,584 -0.8% | $226,807 -3.6% |
| 2010 | $3,614 | $235,351 -5% |
| 2009 | -- | $247,640 -18.8% |
| 2008 | $4,595 -4.5% | $305,098 -10% |
| 2007 | $4,810 -5.9% | $339,172 +12.8% |
| 2006 | $5,112 -4% | $300,649 +7.7% |
| 2005 | $5,324 +6741.9% | $279,097 +6467% |
| 2004 | $78 | $4,250 |
Find assessor info on the county website
Monthly payment
Est. payment
Payment breakdown
Explore the cost of this home by adjusting the details. Changes won't be saved.Climate risks
Neighborhood: Alafaya
Nearby schools
GreatSchools rating
- 8/10Stone Lakes Elementary SchoolGrades: K-5Distance: 0.5 mi
- 9/10Avalon Middle SchoolGrades: 6-8Distance: 1.4 mi
- 7/10Timber Creek High SchoolGrades: 9-12Distance: 1.7 mi
Schools provided by the listing agent
- Elementary: Stone Lake Elem
- Middle: Avalon Middle
- High: Timber Creek High
Source: Stellar MLS. This data may not be complete. We recommend contacting the local school district to confirm school assignments for this home.
- $575,4004 bd3 ba2.7k sqft2621 Lakemoor Dr, Orlando, FL 32828Off Market

- $695,0004 bd3 ba3.1k sqft2609 Lakemoor Dr, Orlando, FL 32828Sold

- $710,0004 bd3 ba2.8k sqft2627 Lakemoor Dr, Orlando, FL 32828For Sale

- $575,3004 bd3 ba3.2k sqft2633 Lakemoor Dr, Orlando, FL 32828Off Market
- $551,4004 bd3 ba2.8k sqft2614 Lakemoor Dr, Orlando, FL 32828Off Market
- $466,9004 bd2 ba2.1k sqft2620 Lakemoor Dr, Orlando, FL 32828Off Market
- $594,0004 bd3 ba2.8k sqft14430 Broadhaven Blvd, Orlando, FL 32828Off Market
- $538,2004 bd3 ba2.4k sqft14424 Broadhaven Blvd, Orlando, FL 32828Off Market
A local agent can set up tours, give advice and negotiate with sellers.
Similar homes
- $650,0005 bd3 ba3.7k sqft2589 CORBYTON COURT, ORLANDO, FL 32828For Sale
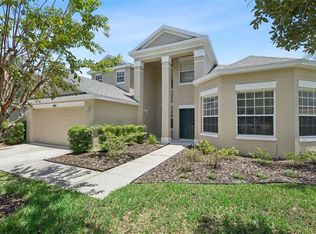
 MLS ID #O6425276, Alexis Ramirez, THE WILKINS WAY LLC. Stellar MLS
 - $575,0004 bd3 ba2.4k sqft14624 KITLANSELT WAY, ORLANDO, FL 32828For Sale
 MLS ID #O6434290, Ken Pozek, REAL BROKER, LLC. Stellar MLS
 - $775,0004 bd4 ba3.4k sqft14156 ALAFAYA OAK BEND, ORLANDO, FL 32828For Sale
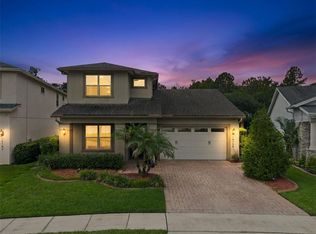 MLS ID #O6430135, Brad Merrell, COLDWELL BANKER REALTY. Stellar MLS
 - $649,0005 bd3 ba3.7k sqft2264 STONE CROSS CIRCLE, ORLANDO, FL 32828For Sale
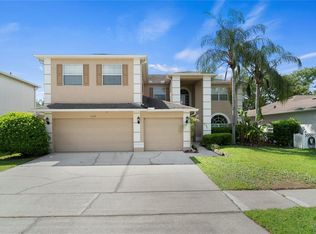 MLS ID #O6397350, Erica Diaz, HOMEVEST REALTY. Stellar MLS
 - $675,0006 bd4 ba3.2k sqft1573 ANNA CATHERINE DRIVE, ORLANDO, FL 32828For SaleMLS ID #O6405979, Julie Davis, LLC, COLDWELL BANKER REALTY. Stellar MLS
- $699,9005 bd3 ba2.9k sqft1356 ANNA CATHERINE DRIVE, ORLANDO, FL 32828For SaleMLS ID #O6404357, Fawad Khalid, RE/MAX TOWN CENTRE. Stellar MLS
- $599,0004 bd3 ba2.7k sqft856 TIMBER ISLE DRIVE, ORLANDO, FL 32828For SaleMLS ID #O6427656, Peter Luu, REAL BROKER, LLC. Stellar MLS
- $599,0004 bd4 ba3.1k sqft14421 PARADISE TREE DRIVE, ORLANDO, FL 32828For SaleMLS ID #O6426470, Ni Wang, COLDWELL BANKER REALTY. Stellar MLS
- $549,9004 bd3 ba3k sqft2254 ABEY BLANCO DRIVE, ORLANDO, FL 32828For SaleMLS ID #O6418261, Jenny Wemert, WEMERT GROUP REALTY LLC. Stellar MLS
- $650,0005 bd4 ba3.7k sqft11027 SUMMERSPRING LAKES DRIVE, ORLANDO, FL 32825For SaleMLS ID #O6413607, Carlos German, EXP REALTY LLC. Stellar MLS
- $550,0004 bd4 ba2.9k sqft4930 ATWOOD DRIVE, ORLANDO, FL 32828For SaleMLS ID #O6420054, Gisela Gaztambide Balzac, EMPIRE NETWORK REALTY. Stellar MLS
- $534,9004 bd3 ba2.4k sqft1025 OCEANBREEZE COURT, ORLANDO, FL 32828For SaleMLS ID #O6421305, Virginia Bellhorn, WATSON REALTY CORP. Stellar MLS
- $539,0003 bd2 ba2k sqft13711 DORNOCH DRIVE, ORLANDO, FL 32828For SaleMLS ID #G5115628, Samuel Cruz, PA, LA ROSA RTY WINTER GARDEN LLC. Stellar MLS
- $549,0004 bd3 ba2.2k sqft13635 WATERHOUSE WAY, ORLANDO, FL 32828For SaleMLS ID #O6416529, Nilufer Rohleder, COLDWELL BANKER REALTY. Stellar MLS
- $505,0004 bd3 ba2.3k sqft14903 YORKSHIRE RUN DRIVE, ORLANDO, FL 32828For SaleMLS ID #O6405133, Shelby Serrao, COMPASS FLORIDA LLC. Stellar MLS
- $649,9005 bd3 ba4k sqft4317 HICKORY STONE CIRCLE, ORLANDO, FL 32829For SaleMLS ID #O6430981, Michael Mcgee, MAINSTAY BROKERAGE LLC. Stellar MLS
- $599,0004 bd3 ba2.9k sqft425 CARRIAGE WAY COURT, OVIEDO, FL 32765For SaleMLS ID #O6436370, Drew Belani, COMPASS FLORIDA LLC. Stellar MLS
- $495,0004 bd2 ba2.1k sqft15336 TREVISO STREET, ORLANDO, FL 32828For SaleMLS ID #O6431428, Lynette Lamboy, HOME WISE REALTY GROUP, INC.. Stellar MLS
- $482,5003 bd2 ba1.9k sqft2144 STONE CROSS CIRCLE, ORLANDO, FL 32828For SaleMLS ID #O6416178, Crystal Adams, RE/MAX INNOVATION. Stellar MLS
- $465,0004 bd2 ba1.6k sqft16236 DEER CHASE LOOP, ORLANDO, FL 32828For SaleMLS ID #O6415571, Veronica Figueroa, EXP REALTY LLC. Stellar MLS
