Skip main navigation
Sold for $695,000
  • $695,000

    2609 LAKEMOOR DRIVE, ORLANDO, FL 32828

    4beds
    3,137sqft
    Single Family Residence
    Built in 2004
    8,811 Square Feet Lot
    $697,600 Zestimate®
    $222/sqft
    $3,522 Estimated rent

    Home value

    $697,600

    $635,000 - $760,000

    $3,522/mo

    Zestimate® history
    Loading
    Loading...

    Owner options

    List your home for rent

    $3,522/mo

    Rent Zestimate®

    Find your next renter with Zillow Rental Manager. Plus, with online applications, you can quickly screen prospective tenants – for free.

    Learn more

    $3,522/mo

    Rent Zestimate®

    Refinance and save

    $5,242/mo

    Est. payment

    Refinancing to a lower rate could help reduce your monthly payments and save thousands over the life of the loan.

    See today's rates

    $5,242/mo

    Est. payment

    Explore your selling options

    Work with a Zillow partner agent

    Leverage their expertise and Zillow's premium Showcase listings to get your home seen by more buyers.

    Get started

    List with your own agent

    Get your home in front of millions of buyers by listing it on Zillow.

    Learn how to do it

    Sell it yourself

    Take full control of how buyers see your home on Zillow by listing For Sale by Owner (FSBO).

    List your home

    What's special

    Private balconyMain-level bedroomNew roofLush greenerySpacious bonus roomHigh-end finishesExterior paint
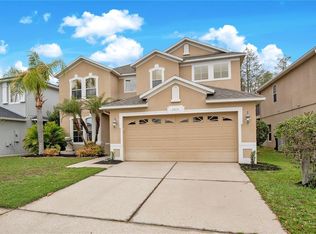
    **This house comes with a REDUCED RATE through the seller's preferred lender. This is a lender-paid rate buydown that reduces the buyer's interest rate and monthly payment.** Welcome to 2609 Lakemoor Dr—a completely updated modern farmhouse-style pool home on an oversized corner lot with peaceful conservation views in the guard-gated Stoneybrook community. Every inch of this 4 bedroom, 3 bath home has been meticulously updated, including a new roof (2021), exterior paint (2022), new driveway pavers (2022), and beautifully done landscaping. Inside, over 3,100 square feet of open living space features luxury vinyl plank flooring, a show-stopping kitchen with high-end finishes and Wi-Fi-enabled GE Profile appliances, and a seamless flow into the bright, open family room. The smart layout offers a main-level bedroom and full bath, with the remaining bedrooms and a spacious bonus room upstairs. The luxurious primary suite includes a spa-style bathroom with a grand double rainfall shower, an oversized walk-in closet, and a private balcony with serene views of the conservation. Tech-savvy features include a Google Nest thermostat, Wi-Fi-enabled irrigation and market lights, outdoor speakers, and a smart front door lock. Step outside to your private screened-in pool and spa, surrounded by lush greenery and backing to a conservation area—no rear neighbors! Stoneybrook offers resort-style amenities: a junior Olympic pool, full fitness center, tennis courts, sports fields, walking trails, and more. Digital HD cable and high-speed internet are included, and the community is zoned for top-rated schools with easy access to UCF, major highways, and Orlando International Airport. This is more than a home—it’s a move-in-ready lifestyle upgrade. Don’t miss your chance to make it yours.

    Zillow last checked:

    Listing updated:

    Listed by:

    Thomas Nickley, Jr 407-629-4420,

    KELLER WILLIAMS REALTY AT THE PARKS 407-629-4420,

    Kayla Roth 407-878-8785,

    KELLER WILLIAMS REALTY AT THE PARKS

    Bought with:

    Mike Long, 3254558

    COLDWELL BANKER REALTY

    Source: Stellar MLS,MLS#: O6334479MLS LogoOriginating MLS: Orlando Regional

    Facts & features

    Interior

    Bedrooms & bathrooms
    • Bedrooms: 4
    • Bathrooms: 3
    • Full bathrooms: 3
    Primary bedroom
    • Features: Built-in Closet
    • Level: Second
    • Area: 224 Square Feet
    • Dimensions: 16x14
    Bedroom 2
    • Features: Built-in Closet
    • Level: First
    • Area: 156 Square Feet
    • Dimensions: 13x12
    Bedroom 3
    • Features: Built-in Closet
    • Level: Second
    • Area: 195 Square Feet
    • Dimensions: 13x15
    Bedroom 4
    • Features: Built-in Closet
    • Level: Second
    • Area: 120 Square Feet
    • Dimensions: 12x10
    Bonus room
    • Features: Linen Closet
    • Level: Second
    • Area: 304 Square Feet
    • Dimensions: 19x16
    Dining room
    • Level: First
    • Area: 144 Square Feet
    • Dimensions: 12x12
    Kitchen
    • Level: First
    Living room
    • Level: First
    Heating
    • Central
    Cooling
    • Central Air
    Appliances
    • Included: Disposal, Microwave, Range, Range Hood, Refrigerator
    • Laundry: Laundry Room
    Features
    • Ceiling Fan(s), Crown Molding, PrimaryBedroom Upstairs, Smart Home, Thermostat, Walk-In Closet(s)
    • Flooring: Luxury Vinyl
    • Doors: Sliding Doors
    • Has fireplace: No
    Interior area
    • Total structure area: 4,013
    • Total interior livable area: 3,137 sqft

    Property

    Parking
    • Total spaces: 2
    • Parking features: Garage - Attached
    • Attached garage spaces: 2
    Features
    • Levels: Two
    • Stories: 2
    • Exterior features: Balcony, Irrigation System, Private Mailbox, Sidewalk
    • Has private pool: Yes
    • Pool features: Child Safety Fence
    • Has spa: Yes
    • Spa features: Heated
    Lot
    • Size: 8,811 Square Feet
    • Features: Conservation Area, Corner Lot, Cul-De-Sac, Landscaped, Near Golf Course, Oversized Lot, Sidewalk
    Details
    • Parcel number: 012331199420200
    • Zoning: P-D
    • Special conditions: None

    Construction

    Type & style
    • Home type: SingleFamily
    • Property subtype: Single Family Residence
    Materials
    • Block, Stucco
    • Foundation: Slab
    • Roof: Shingle
    Condition
    • New construction: No
    • Year built: 2004

    Utilities & green energy

    • Sewer: Public Sewer
    • Water: Public
    • Utilities for property: Public

    Community & HOA

    Community
    • Pet fee: $0 monthly
    • Subdivision: STONEYBROOK UN X1
    HOA
    • Has HOA: Yes
    • HOA fee: $239 monthly
    • HOA name: Stoneybrook Management
    • HOA phone: 407-249-7010
    Location
    • Region: Orlando

    Financial & listing details

    • Price per square foot: $222/sqft
    • Tax assessed value: $685,331
    • Annual tax amount: $10,690
    • Date on market: 8/8/2025
    • Cumulative days on market: 100 days
    • Listing terms: Cash,Conventional,FHA,VA Loan
    • Ownership: Fee Simple
    • Total actual rent: 0
    • Road surface type: Asphalt

    Price history

    DateEventPrice
    1/2/2026Sold$695,000-3.3%$222/sqft
    Source: Stellar MLS #O6334479 Report a problem
    11/24/2025Pending sale$719,000$229/sqft
    Source: Stellar MLS #O6334479 Report a problem
    10/9/2025Listed for sale$719,000$229/sqft
    Source: Stellar MLS #O6334479 Report a problem
    10/2/2025Pending sale$719,000$229/sqft
    Source: Stellar MLS #O6334479 Report a problem
    9/17/2025Price change$719,000-1.4%$229/sqft
    Source: Stellar MLS #O6334479 Report a problem
    8/8/2025Listed for sale$729,000-8.3%$232/sqft
    Source: Stellar MLS #O6334479 Report a problem
    11/14/2022Sold$795,000$253/sqft
    Source: Public Record Report a problem
    10/6/2022Pending sale$795,000$253/sqft
    Source: Stellar MLS #O6063261 Report a problem
    10/2/2022Listed for sale$795,000+84.9%$253/sqft
    Source: Stellar MLS #O6063261 Report a problem
    6/19/2019Sold$429,900$137/sqft
    Source: Public Record Report a problem
    4/18/2019Listed for sale$429,900$137/sqft
    Source: THE WILKINS WAY LLC #O5776128 Report a problem
    4/18/2019Pending sale$429,900$137/sqft
    Source: THE WILKINS WAY LLC #O5776128 Report a problem
    4/11/2019Listed for sale$429,900+18.4%$137/sqft
    Source: THE WILKINS WAY LLC #O5776128 Report a problem
    2/18/2014Sold$363,000-4.2%$116/sqft
    Source: Public Record Report a problem
    8/22/2012Listing removed$379,000$121/sqft
    Source: RE/MAX AVALON PARK #O5111434 Report a problem
    7/21/2012Listed for sale$379,000+21.6%$121/sqft
    Source: Avalon Town Center Realty LLC #O5111434 Report a problem
    11/9/2004Sold$311,600$99/sqft
    Source: Public Record Report a problem

    Public tax history

    YearProperty taxesTax assessment
    2024$10,691 +4.7%$685,331 +6.7%
    2023$10,215 +80.7%$642,090 +65.8%
    2022$5,654 +1.5%$387,192 +3%
    2021$5,572 +0.8%$375,915 +1.4%
    2020$5,530 +18.8%$370,725 +18.8%
    2019$4,655 +0.8%$312,075 +1.9%
    2018$4,618 $306,256 -2.2%
    2017$4,618 +1.4%$313,137 +4%
    2016$4,556 +0.6%$301,209 +3.2%
    2015$4,529 +26.3%$291,745 +10.5%
    2014$3,586 +2.3%$264,106 +6%
    2013$3,506 +1.2%$249,205 +12.9%
    2012$3,463 -1%$220,732 -0.6%
    2011$3,500 -0.9%$222,053 -3.7%
    2010$3,532 $230,559 -5.8%
    2009-- $244,628 -18.6%
    2008$4,519 -4%$300,502 -10.1%
    2007$4,710 -5.9%$334,226 +13%
    2006$5,005 +12.4%$295,733 +15.1%
    2005$4,452 +5620.3%$256,988 +5946.8%
    2004$78 $4,250
    Find assessor info on the county website

    Neighborhood: Alafaya

    Nearby schools

    GreatSchools rating
    Schools provided by the listing agent
    • Elementary: Stone Lake Elem
    • Middle: Avalon Middle
    • High: Timber Creek High

    Source: Stellar MLS. This data may not be complete. We recommend contacting the local school district to confirm school assignments for this home.

    Get a cash offer in 3 minutes
    Find out how much your home could sell for in as little as 3 minutes with a no-obligation cash offer.
    Estimated market value
    $697,600
    Get a cash offer in 3 minutes
    Find out how much your home could sell for in as little as 3 minutes with a no-obligation cash offer.
    Estimated market value
    $697,600