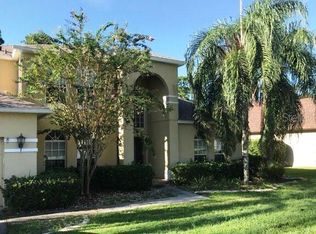
SPLASHDOWN AND SWIM WHENEVER YOU LIKE! Discover a new dimension of living when you jump into your oasis pool and dry off in this perfection of an address. Immaculate in design and endearing in character, this terrific home offers peerless quality inside and out. This lovingly cared for home of 4 bedrooms and 3 baths, with a little over 3,000sf offers easy living in this desirable gated community of the Estates of Aloma Woods. Mature landscape, fresh exterior paint and updated glass front doors great you as you enter and at night lovely up lighting for great ambiance. Formal living and dining areas are great for entertaining; these flow into the updated kitchen and great room with its high ceilings and crown molding. Gourmet kitchen is awaiting its new chef with lots of counter space, oversized island, gas range, French door frig, updated cabinets and countertops, plus a pantry and closet for tons of storage space. Inside laundry room off the kitchen hall is also super convenient. Kitchen bar and dinette are gathering spots, while watching the chef. From the great room you enter onto the pool deck through updated gorgeous sliders. Oversized freshly painted pool deck with screened in pool & deck area, give move space to relax and entertain. Don’t forget the spa too! Both pool and spa are heated. All this with wonderful views of water to again provide a relaxing experience at the end of the day or pool parties on weekends. Primary is split from other bedrooms with an enclave entrance and luxurious bath area. split furniture-like double sinks, inviting soaking tub and separate shower space, plus large walk-in “California Closet” type amenities. Primary is large with additional seating areas and access to pool deck. This terrific home features lots of updates throughout to make it feel welcome and fresh. Three addition bedrooms are generous with one having a bath, a step outside that is perfect for guests. Need a cinema room, cave? Well, there is a bonus room with access from kitchen hall with stairs from 1st floor just to make it your own. Additional home features are: 3 car garage, 2 a/c units (2021), new ceiling fans throughout, additional blown in insulation, all new plumbing fixtures (2024), new front door, side yard is fenced and a brick patio, plus this home has a professionally installed switch for your external portable/whole house generator. This community also offers much to its residents: HOA-only park area with tennis, pickleball and basketball courts, boat ramp to access approximately the 2,200-acre lake and a playground, all perfect for a little relaxation and weekend fun, plus this is a natural gas community. Conveniently located near UCF, Lockheed, minutes to Hwy 417 and close to Sanford Airport. Seminole county school system as well. All this in a tucked away gated community in desirable Oviedo. Plus, there is wildlife waiting for you when you step into your backyard, just don’t forget to feed the ducks! Don’t wait on this one, it’s time to spoil yourself here…dreamy pool included.
For sale
$789,000
2848 ALOMA LAKE RUN, OVIEDO, FL 32765
4beds
3,012sqft
Single Family Residence
Built in 2001
0.28 Acres Lot
$-- Zestimate®
$262/sqft
$89/mo HOA
What's special
Oasis poolOversized islandGas rangeDreamy pool includedWonderful views of waterInviting soaking tubFresh exterior paint
- 30 days
- 2,925
- 188
Likely to sell faster than
Zillow last checked:
Listing updated:
Listed by:
Teresa Jones 407-376-2130,
KELLY PRICE & COMPANY LLC 407-645-4321,
Elim Cintron,
KELLY PRICE & COMPANY LLC
Source: Stellar MLS,MLS#: O6432190 Originating MLS: Orlando Regional
Originating MLS: Orlando Regional
Facts & features
Interior
Bedrooms & bathrooms
- Bedrooms: 4
- Bathrooms: 3
- Full bathrooms: 3
Rooms
- Room types: Attic, Bonus Room, Dining Room, Living Room, Great Room
Primary bedroom
- Features: Walk-In Closet(s)
- Level: First
- Area: 378 Square Feet
- Dimensions: 18x21
Bedroom 2
- Features: Built-in Closet
- Level: First
- Area: 165 Square Feet
- Dimensions: 11x15
Bedroom 3
- Features: Built-in Closet
- Level: First
- Area: 168 Square Feet
- Dimensions: 12x14
Bedroom 4
- Features: Built-in Closet
- Level: First
- Area: 121 Square Feet
- Dimensions: 11x11
Bonus room
- Features: No Closet
- Level: Second
- Area: 315 Square Feet
- Dimensions: 15x21
Dinette
- Level: First
- Area: 80 Square Feet
- Dimensions: 8x10
Dining room
- Level: First
- Area: 144 Square Feet
- Dimensions: 12x12
Great room
- Level: First
- Area: 306 Square Feet
- Dimensions: 17x18
Kitchen
- Level: First
- Area: 210 Square Feet
- Dimensions: 14x15
Living room
- Level: First
- Area: 192 Square Feet
- Dimensions: 12x16
Heating
- Central
Cooling
- Central Air
Appliances
- Included: Dishwasher, Disposal, Dryer, Microwave, Range, Refrigerator, Washer, Water Filtration System, Water Softener
- Laundry: Electric Dryer Hookup, Gas Dryer Hookup, Inside, Laundry Room
Features
- Ceiling Fan(s), Central Vacuum, Crown Molding, High Ceilings, Primary Bedroom Main Floor, Split Bedroom, Walk-In Closet(s)
- Flooring: Luxury Vinyl, Tile, Hardwood
- Doors: French Doors
- Has fireplace: No
Interior area
- Total structure area: 3,804
- Total interior livable area: 3,012 sqft
Video & virtual tour
Property
Parking
- Total spaces: 3
- Parking features: Garage Door Opener
- Attached garage spaces: 3
Features
- Levels: Two
- Stories: 2
- Patio & porch: Covered, Patio, Screened, Side Porch
- Has private pool: Yes
- Pool features: Gunite, Heated, Screen Enclosure
- Has spa: Yes
- Spa features: Heated, In Ground
- Fencing: Other
- Has view: Yes
- View description: Water, Pond
- Has water view: Yes
- Water view: Water,Pond
- Waterfront features: Lake, Pond, Lake Privileges, Boat Ramp - Private
Lot
- Size: 0.28 Acres
- Features: Landscaped, Sidewalk
- Residential vegetation: Mature Landscaping
Details
- Parcel number: 3221315NT00001280
- Zoning: R-1AA
- Special conditions: None
Construction
Type & style
- Home type: SingleFamily
- Architectural style: Contemporary
- Property subtype: Single Family Residence
Materials
- Block, Stucco
- Foundation: Slab
- Roof: Shingle
Condition
- New construction: No
- Year built: 2001
Utilities & green energy
- Sewer: Public Sewer
- Water: Public
- Utilities for property: Public
Community & HOA
Community
- Features: Lake, Private Boat Ramp, Water Access, Gated Community - No Guard, Sidewalks, Tennis Court(s)
- Pet fee: $0 monthly
- Subdivision: ESTATES AT ALOMA WOODS PH 3
HOA
- Has HOA: Yes
- Amenities included: Basketball Court, Pickleball Court(s), Tennis Court(s)
- Services included: Maintenance Grounds
- HOA fee: $89 monthly
- HOA name: CMS Orlando/Kevin Davis
- HOA phone: 407-359-7202
Location
- Region: Oviedo
Financial & listing details
- Price per square foot: $262/sqft
- Tax assessed value: $649,289
- Annual tax amount: $5,170
- Date on market: 8/10/2026
- Cumulative days on market: 31 days
- Listing terms: Cash,Conventional
- Ownership: Fee Simple
- Total actual rent: 0
- Road surface type: Paved
Estimated market value
Not available
Estimated sales range
Not available
Not available
Price history
| Date | Event | Price |
|---|---|---|
| 8/10/2026 | Listed for sale | $789,000+87.4%$262/sqft |
Source:  Stellar MLS #O6432190 Report a problem Stellar MLS #O6432190 Report a problem | ||
| 9/30/2014 | Sold | $421,000-4.1%$140/sqft |
Source: Stellar MLS #O5315637 Report a problem | ||
| 6/9/2014 | Listed for sale | $439,000+9.1%$146/sqft |
Source: Metro Realty Group #o5232765 Report a problem | ||
| 10/19/2012 | Sold | $402,500+34.2%$134/sqft |
Source: Agent Provided Report a problem | ||
| 9/14/2010 | Sold | $300,000$100/sqft |
Source: Public Record Report a problem | ||
Public tax history
| Year | Property taxes | Tax assessment |
|---|---|---|
| 2025 | $5,635 +16.2% | $418,831 +2.9% |
| 2024 | $4,848 +2.5% | $407,027 +3% |
| 2023 | $4,728 +2.6% | $395,172 +3% |
| 2022 | $4,610 -6.7% | $383,662 +3% |
| 2021 | $4,939 +0.7% | $372,487 +1.4% |
| 2020 | $4,903 +0.9% | $367,344 +2.3% |
| 2019 | $4,859 | $359,085 +1.9% |
| 2018 | $4,859 +0.8% | $352,390 +2.1% |
| 2017 | $4,818 +0.4% | $345,142 +1.4% |
| 2016 | $4,796 -1.8% | $340,409 +1.4% |
| 2015 | $4,882 | $335,693 +22% |
| 2014 | $4,882 +30.3% | $275,122 +1.5% |
| 2013 | $3,747 +6.5% | $271,056 +1.7% |
| 2012 | $3,517 +1.6% | $266,525 +2.4% |
| 2011 | $3,462 -11.1% | $260,379 -8.8% |
| 2010 | $3,895 -6.7% | $285,612 -6.3% |
| 2009 | $4,176 +3.7% | $304,938 0% |
| 2008 | $4,029 +0.6% | $304,994 +3% |
| 2007 | $4,004 -5.8% | $296,111 +2.5% |
| 2006 | $4,253 +1.6% | $288,889 +3% |
| 2005 | $4,186 +0.2% | $280,475 +3% |
| 2004 | $4,180 +0.6% | $272,306 +1.9% |
| 2003 | $4,153 +1% | $267,229 +2.4% |
| 2002 | $4,112 | $260,966 |
Find assessor info on the county website
Monthly payment
Est. payment
Payment breakdown
Explore the cost of this home by adjusting the details. Changes won't be saved.Climate risks
Neighborhood: 32765
Similar homes
- $679,0004 bd3 ba2.8k sqft119 WINDING OAKS LANE, OVIEDO, FL 32765For Sale
 MLS ID #O6430696, Cheryl Core, EXP REALTY LLC. Stellar MLS
 - $847,9005 bd3 ba3k sqft1006 PANTHER STREET, OVIEDO, FL 32765For Sale
 MLS ID #O6436032, Lori Baker, PREMIER SOTHEBYS INT'L REALTY. Stellar MLS
 - $799,0004 bd4 ba3.4k sqft787 FANTASY LANE, CHULUOTA, FL 32766For Sale
 MLS ID #O6435866, Thomas Marchetto, OPTIMA REAL ESTATE. Stellar MLS
 - $649,9004 bd2 ba2.2k sqft1045 ABBOTSFORD COURT, OVIEDO, FL 32765For Sale
 MLS ID #O6436444, Gina Loria, OPTIMA REAL ESTATE. Stellar MLS
 - $829,9005 bd3 ba2.8k sqft761 N BELFAST PLACE, CHULUOTA, FL 32766For SaleMLS ID #O6407185, Omar Cotto, THE AGENCY FL. Stellar MLS
- $585,0005 bd3 ba2.9k sqft2688 SUGAR PINE RUN, OVIEDO, FL 32765For SaleMLS ID #O6431482, Antonio Salinger, CALL IT CLOSED INTL REALTY. Stellar MLS
- $799,9004 bd3 ba2.3k sqft510 SONATA COURT, WINTER SPRINGS, FL 32708For SaleMLS ID #O6402358, Lindsay Kaye Voss, VOSS REALTY INC. Stellar MLS
- $750,0004 bd3 ba2.6k sqft110 LONGHORN ROAD, WINTER PARK, FL 32792For SaleMLS ID #O6430168, Jenny Wemert, WEMERT GROUP REALTY LLC. Stellar MLS
- $950,0004 bd2 ba2.3k sqft361 LAKE LENELLE DRIVE, CHULUOTA, FL 32766For SaleMLS ID #O6418061, Danielle Hughes, KGV REALTY GROUP. Stellar MLS
- $590,0004 bd2 ba1.8k sqft1986 CRYSTAL DOWNS COURT, OVIEDO, FL 32765For SaleMLS ID #TB8520356, Melissa Weathers, LPT REALTY, LLC. Stellar MLS
- $649,0004 bd3 ba2.5k sqft3894 SAFFLOWER TERRACE, OVIEDO, FL 32766For SaleMLS ID #O6424018, Selina Li, YOUR DREAM HOUSE REALTY. Stellar MLS
- $665,0004 bd3 ba2.7k sqft223 BLUE CREEK DRIVE, WINTER SPRINGS, FL 32708For SaleMLS ID #O6427702, Gwyn Picerne, PREMIER SOTHEBYS INT'L REALTY. Stellar MLS
- $799,9994 bd3 ba2.7k sqft418 WOLDUNN CIRCLE, LAKE MARY, FL 32746For SaleMLS ID #O6422223, Steven Koleno, BEYCOME OF FLORIDA LLC. Stellar MLS
- $925,0006 bd4 ba4.2k sqft450 TERRAVISTA PLACE, OVIEDO, FL 32765For SaleMLS ID #O6358853, Noor Masri, PA, LA ROSA REALTY PREMIER LLC. Stellar MLS
- $750,0005 bd3 ba3.4k sqft2040 HAWKS LANDING DRIVE, ORLANDO, FL 32820For SaleMLS ID #O6434422, Cynthia Luedke, KELLER WILLIAMS ADVANTAGE REALTY. Stellar MLS
- $649,0004 bd4 ba2.7k sqft3904 HEIRLOOM ROSE PLACE, OVIEDO, FL 32766For SaleMLS ID #O6411328, Frederique Carre, PREMIER SOTHEBYS INT'L REALTY. Stellar MLS
- $997,5004 bd4 ba4.1k sqft1185 STELLAR DRIVE, OVIEDO, FL 32765For SaleMLS ID #O6401965, Kathleen Harrison, CALL IT CLOSED INTL REALTY. Stellar MLS
- $735,0005 bd3 ba3.5k sqft10037 LEYBURN COURT, ORLANDO, FL 32825For SaleMLS ID #O6432523, Gregory Buckley, LOKATION. Stellar MLS
- $750,0004 bd3 ba2.6k sqft365 WOLDUNN CIRCLE, LAKE MARY, FL 32746For SaleMLS ID #O6414056, Christine Ettore, SHAHRAM SONDI + CO.. Stellar MLS
- $798,0004 bd2 ba2.3k sqft807 RIVERBEND BOULEVARD, LONGWOOD, FL 32779For SaleMLS ID #O6432919, Bebe Correll, WEICHERT REALTORS HALLMARK PRO. Stellar MLS
