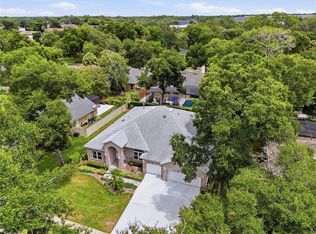
Rare opportunity to own this 5-bedroom, 3-bath pool home in the highly sought-after Little Creek community in beautiful Oviedo. Offering nearly 3,000 square feet of living space, this home is perfect for a large or growing family. The spacious kitchen features ample counter space and a breakfast nook overlooking the screened pool and lanai. The expansive family room is ideal for entertaining, while the primary suite offers a sitting area and sliding glass doors leading directly to the pool. This desirable three-way split floor plan includes four bedrooms and three full baths on the main level. Upstairs, you'll find an oversized bonus room that can be customized to fit your lifestyle as a game room, media room, home office, or guest retreat. Enjoy Florida living year-round in the sparkling screened pool, surrounded by a beautifully maintained yard with irrigation and great curb appeal. A three-car garage provides plenty of room for vehicles, storage, and all your toys. Conveniently located within walking distance of A-rated Carillon Elementary and Hagerty High School, and just minutes from Twin Rivers Golf Club, the Oviedo Recreation Center, parks, UCF, Oviedo on the Park, shopping, dining, and so much more. Schedule your private showing today!
For sale
Price cut: $14K (9/2)
$585,000
2688 SUGAR PINE RUN, OVIEDO, FL 32765
5beds
2,949sqft
Single Family Residence
Built in 1999
9,618 Square Feet Lot
$-- Zestimate®
$198/sqft
$38/mo HOA
What's special
Great curb appealOversized bonus roomSpacious kitchenAmple counter spaceSparkling screened pool
- 34 days
- 1,871
- 112
Likely to sell faster than
Zillow last checked:
Listing updated:
Listed by:
Antonio Salinger 407-304-9867,
CALL IT CLOSED INTL REALTY 407-338-3339
Source: Stellar MLS,MLS#: O6431482 Originating MLS: Orlando Regional
Originating MLS: Orlando Regional
Facts & features
Interior
Bedrooms & bathrooms
- Bedrooms: 5
- Bathrooms: 3
- Full bathrooms: 3
Primary bedroom
- Features: Walk-In Closet(s)
- Level: First
- Area: 325 Square Feet
- Dimensions: 25x13
Bedroom 2
- Features: Built-in Closet
- Level: First
- Area: 110 Square Feet
- Dimensions: 11x10
Bedroom 3
- Features: Built-in Closet
- Level: First
- Area: 110 Square Feet
- Dimensions: 11x10
Bedroom 4
- Features: Built-in Closet
- Level: First
- Area: 110 Square Feet
- Dimensions: 11x10
Bedroom 5
- Features: Built-in Closet
- Level: Second
- Area: 252 Square Feet
- Dimensions: 14x18
Dining room
- Level: First
- Area: 150 Square Feet
- Dimensions: 15x10
Family room
- Level: First
- Area: 289 Square Feet
- Dimensions: 17x17
Kitchen
- Level: First
- Area: 234 Square Feet
- Dimensions: 18x13
Living room
- Level: First
- Area: 150 Square Feet
- Dimensions: 15x10
Heating
- Electric, Heat Pump
Cooling
- Central Air
Appliances
- Included: Dishwasher, Disposal, Electric Water Heater, Microwave, Range, Refrigerator
- Laundry: Inside
Features
- Ceiling Fan(s), Kitchen/Family Room Combo, Primary Bedroom Main Floor, Thermostat, Walk-In Closet(s)
- Flooring: Carpet, Tile, Hardwood
- Has fireplace: No
Interior area
- Total structure area: 3,811
- Total interior livable area: 2,949 sqft
Video & virtual tour
Property
Parking
- Total spaces: 3
- Parking features: Garage - Attached
- Attached garage spaces: 3
Features
- Levels: Two
- Stories: 2
- Exterior features: Irrigation System, Lighting, Private Mailbox
- Has private pool: Yes
- Pool features: Child Safety Fence, Deck, In Ground, Lighting, Screen Enclosure
Lot
- Size: 9,618 Square Feet
Details
- Parcel number: 2621315NS00000080
- Zoning: PUD
- Special conditions: None
Construction
Type & style
- Home type: SingleFamily
- Property subtype: Single Family Residence
Materials
- Block
- Foundation: Slab
- Roof: Shingle
Condition
- New construction: No
- Year built: 1999
Utilities & green energy
- Sewer: Public Sewer
- Water: Public
- Utilities for property: Cable Available, Electricity Connected, Public, Sewer Connected, Water Connected
Community & HOA
Community
- Features: Playground, Sidewalks
- Pet fee: $0 monthly
- Subdivision: LITTLE CREEK PH 2A
HOA
- Has HOA: Yes
- HOA fee: $38 monthly
- HOA name: Little Creek Homeowner's Association, Inc.
Location
- Region: Oviedo
Financial & listing details
- Price per square foot: $198/sqft
- Tax assessed value: $598,087
- Annual tax amount: $4,331
- Date on market: 8/6/2026
- Cumulative days on market: 35 days
- Listing terms: Cash,Conventional,FHA,VA Loan
- Ownership: Fee Simple
- Total actual rent: 0
- Electric utility on property: Yes
- Road surface type: Asphalt
Estimated market value
Not available
Estimated sales range
Not available
Not available
Price history
| Date | Event | Price |
|---|---|---|
| 9/2/2026 | Price change | $585,000-2.3%$198/sqft |
Source:  Stellar MLS #O6431482 Report a problem Stellar MLS #O6431482 Report a problem | ||
| 8/13/2026 | Price change | $599,000-3.7%$203/sqft |
Source: Stellar MLS #O6431482 Report a problem | ||
| 8/6/2026 | Listed for sale | $622,000+101.9%$211/sqft |
Source: Stellar MLS #O6431482 Report a problem | ||
| 1/8/2013 | Listing removed | $308,000$104/sqft |
Source: Charles Rutenberg Realty Orlando, LLC. #O5050698 Report a problem | ||
| 8/20/2012 | Price change | $308,000-2.2%$104/sqft |
Source: Charles Rutenberg Realty Orlando, LLC. #O5050698 Report a problem | ||
| 3/1/2012 | Price change | $315,000-3.1%$107/sqft |
Source: Charles Rutenberg Realty Orlando, LLC. #O5050698 Report a problem | ||
| 6/23/2011 | Listed for sale | $325,000+15%$110/sqft |
Source: Charles Rutenberg Realty Orlando, LLC. #O5050698 Report a problem | ||
| 5/17/2004 | Sold | $282,500+21.6%$96/sqft |
Source: Public Record Report a problem | ||
| 11/15/1999 | Sold | $232,400$79/sqft |
Source: Public Record Report a problem | ||
Public tax history
| Year | Property taxes | Tax assessment |
|---|---|---|
| 2025 | $4,410 +7.4% | $305,829 +2.9% |
| 2024 | $4,106 +6.7% | $297,210 +3% |
| 2023 | $3,850 +1% | $288,553 +3% |
| 2022 | $3,813 +0% | $280,149 +3% |
| 2021 | $3,812 +0.9% | $271,989 +1.4% |
| 2020 | $3,780 +1.3% | $268,234 +2.3% |
| 2019 | $3,731 | $262,203 +1.9% |
| 2018 | $3,731 +1% | $257,314 +2.1% |
| 2017 | $3,695 +2.9% | $252,022 +1.4% |
| 2016 | $3,590 -3.6% | $248,566 +1.4% |
| 2015 | $3,724 | $245,122 +0.8% |
| 2014 | $3,724 -0.8% | $243,177 +1.5% |
| 2013 | $3,754 +5.8% | $239,583 +1.7% |
| 2012 | $3,548 -0.1% | $235,578 +0.7% |
| 2011 | $3,553 -0.5% | $233,907 +0.2% |
| 2010 | $3,571 -3.7% | $233,342 -3.5% |
| 2009 | $3,708 -19.4% | $241,872 -19.1% |
| 2008 | $4,599 +0.8% | $298,982 +3% |
| 2007 | $4,564 -6.7% | $290,274 +2.5% |
| 2006 | $4,892 +1.5% | $283,194 +3% |
| 2005 | $4,820 +29.6% | $274,946 +29.5% |
| 2004 | $3,717 +0.3% | $212,352 +1.9% |
| 2003 | $3,705 +3.8% | $208,393 +2.4% |
| 2002 | $3,571 -4.1% | $203,509 +10.7% |
| 2000 | $3,723 | $183,786 |
Find assessor info on the county website
Monthly payment
Est. payment
Payment breakdown
Explore the cost of this home by adjusting the details. Changes won't be saved.Climate risks
Neighborhood: 32765
Similar homes
- $679,0004 bd3 ba2.8k sqft119 WINDING OAKS LANE, OVIEDO, FL 32765For Sale
 MLS ID #O6430696, Cheryl Core, EXP REALTY LLC. Stellar MLS
 - $519,0003 bd2 ba2.2k sqft1907 WESTBOURNE DRIVE, OVIEDO, FL 32765For Sale
 MLS ID #V4950374, April Mycz, RISE REALTY OF FLORIDA LLC. Stellar MLS
 - $589,9004 bd2 ba2.9k sqft4747 JETTY STREET, ORLANDO, FL 32817For Sale
 MLS ID #O6424535, Joseph Doher, BERKSHIRE HATHAWAY HOMESERVICES RESULTS REALTY. Stellar MLS
 - $584,9994 bd2 ba2k sqft684 YORKSHIRE DRIVE, OVIEDO, FL 32765For Sale
 MLS ID #O6398212, Antonio Salinger, CALL IT CLOSED INTL REALTY. Stellar MLS
 - $560,0005 bd3 ba2.5k sqft9009 VICKROY TERRACE, OVIEDO, FL 32765For SaleMLS ID #O6400869, Eric Acosta, II, CASTRO REALTY GROUP. Stellar MLS
- $525,0004 bd3 ba2.5k sqft4736 SUDBURY DRIVE, ORLANDO, FL 32826For SaleMLS ID #O6435507, Jessica Macias, KELLER WILLIAMS ADVANTAGE III. Stellar MLS
- $649,9004 bd2 ba2.2k sqft1045 ABBOTSFORD COURT, OVIEDO, FL 32765For SaleMLS ID #O6436444, Gina Loria, OPTIMA REAL ESTATE. Stellar MLS
- $649,0004 bd4 ba2.7k sqft3904 HEIRLOOM ROSE PLACE, OVIEDO, FL 32766For SaleMLS ID #O6411328, Frederique Carre, PREMIER SOTHEBYS INT'L REALTY. Stellar MLS
- $585,0004 bd4 ba2.4k sqft514 KEY COURT, ORLANDO, FL 32828For SaleMLS ID #O6436947, Jason Howell, UNITED REAL ESTATE PREFERRED. Stellar MLS
- $789,0004 bd3 ba3k sqft2848 ALOMA LAKE RUN, OVIEDO, FL 32765For SaleMLS ID #O6432190, Teresa Jones, KELLY PRICE & COMPANY LLC. Stellar MLS
- $579,9005 bd3 ba2.5k sqft14720 SWEET ACACIA DRIVE, ORLANDO, FL 32828For SaleMLS ID #O6438222, William Wygle, THE WILKINS WAY LLC. Stellar MLS
- $725,0004 bd4 ba3k sqft3833 SANIBEL COVE, OVIEDO, FL 32765For SaleMLS ID #O6404450, Christopher Colagiacomo, CREEGAN GROUP. Stellar MLS
- $519,0003 bd2 ba2.3k sqft2277 NECTAR WAY, OVIEDO, FL 32765For SaleMLS ID #O6384324, Kim Carthen, CARTHEN REALTY INC. Stellar MLS
- $620,9954 bd3 ba2.3k sqft13686 CRYSTAL RIVER DRIVE, ORLANDO, FL 32828For SaleMLS ID #R4911849, Greg Owen, EASY REALTY. Stellar MLS
- $625,0004 bd3 ba2.6k sqft500 WATERSCAPE WAY, ORLANDO, FL 32828For SaleMLS ID #O6426824, Linda Courtney, CENTURY 21 INTEGRA. Stellar MLS
- $599,0004 bd3 ba2.7k sqft856 TIMBER ISLE DRIVE, ORLANDO, FL 32828For SaleMLS ID #O6427656, Peter Luu, REAL BROKER, LLC. Stellar MLS
- $665,0004 bd3 ba2.7k sqft223 BLUE CREEK DRIVE, WINTER SPRINGS, FL 32708For SaleMLS ID #O6427702, Gwyn Picerne, PREMIER SOTHEBYS INT'L REALTY. Stellar MLS
- $610,0004 bd4 ba2.5k sqft2013 CROSSVINE LANE, CASSELBERRY, FL 32707For SaleMLS ID #O6419833, Lesley Wilson VanGoethem, LOCK N KEY REALTY LLC. Stellar MLS
- $599,0004 bd3 ba3.4k sqft240 MAGNOLIA PARK TRAIL, SANFORD, FL 32773For SaleMLS ID #O6421902, Farzana Zalil, CHARLES RUTENBERG REALTY ORLANDO. Stellar MLS
- $510,0005 bd3 ba2.5k sqft6658 LAKE PEMBROKE PLACE, ORLANDO, FL 32829For SaleMLS ID #O6436979, Juan Castro, REDFIN CORPORATION. Stellar MLS
