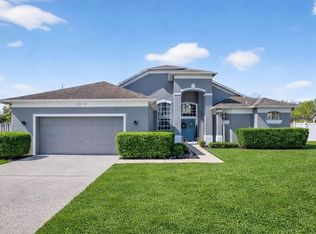
Lender Discount if use preferred lender! Welcome to this beautifully updated 4-bedroom, 2-bath home where comfort, style, and outdoor living come together seamlessly. Thoughtfully enhanced with luxury lighting fixtures throughout, the home offers a warm, inviting atmosphere and a modern touch in every room. With a split floor plan, eat-in kitchen, and large fenced yard, there is room for all family members to enjoy time together or retreat to their own space. ROOF 2017. AC 2017, Water Heater 2026 Once inside the grand entrance marked with double glass doors and high vaulted ceilings, you'll be struck by the abundance of natural light through oversized windows. Step to your left for the primary suite that spans from the front to the back of the house! You do not want to miss seeing the primary ensuite! You'll feel like you stepped into an elegant spa with crystal chandeliers over the designer vanities, floor to ceiling tile inset with mother-of-pearl design, large glass walk-in shower, and oversized soaker tub. Even the walk-in closet with custom built shelves and drawers is complete with its own chandelier. The gourmet kitchen is found centrally located in the heart of the home. With timeless granite counters and sleek appliances, you'll be ready to entertain gatherings large and small in this versatile eat-in kitchen complete with bar stools and breakfast nook. Equally convenient is the indoor laundry room just off the kitchen for easy access to modern living. You're going to love relaxing in your new cozy family room designed with entertaining in mind. This open concept floor plan at the back of the home provides opportunity to enjoy watching your favorite channels on the oversized wall-mounted TV that conveys above the stunning electric fireplace with floor to ceiling stone. Step outside through the newly installed glass doors to your own private backyard retreat. The sparkling pool serves as centerpiece to your outdoor oasis, surrounded by mature, professionally maintained landscaping that provides both beauty and privacy. Watch the cardinals, herons, and hummingbirds gather as you sit on your pool deck with your morning coffee, recline in the pool for your personal happy hour, or relax around the wood burning fire pit past sunset. Inside and out, pride of ownership is evident in the home's carefully selected upgrades and meticulous maintenance. The attractive landscaping enhances curb appeal and creates a welcoming first impression from the moment you arrive. Ideally located in the center of Oviedo, this home offers convenient access to top-rated schools including UCF and Seminole State, shopping, dining, parks, and major commuter routes. You're minutes from 20 miles of Cross Seminole Trail for bike riding and 44 mile Econlockhatchee River for kayaking. Enjoy the perfect balance of neighborhood charm and everyday convenience in one of Central Florida's most sought-after golfing communities. Don't miss your opportunity to make this move-in ready property your next home.
For sale
$590,000
1986 CRYSTAL DOWNS COURT, OVIEDO, FL 32765
4beds
1,860sqft
:
Get pre-qualified$3,884/mo
Single Family Residence
Built in 1994
9,940 Square Feet Lot
$-- Zestimate®
$317/sqft
$22/mo HOA
What's special
Timeless granite countersPool deckOversized wall-mounted tvPrivate backyard retreatLuxury lighting fixtures throughoutLarge fenced yardHigh vaulted ceilings
- 39 days |
- 769 |
- 48 |
Likely to sell faster than
Zillow last checked:
Listing updated:
Listed by:
Melissa Weathers 407-620-9886,
LPT REALTY, LLC 877-366-2213,
Keegan Siegfried 813-670-7226,
LPT REALTY, LLC
Source: Stellar MLS,MLS#: TB8520356 Originating MLS: Orlando Regional
Originating MLS: Orlando Regional
Facts & features
Interior
Bedrooms & bathrooms
- Bedrooms: 4
- Bathrooms: 2
- Full bathrooms: 2
Primary bedroom
- Features: Ceiling Fan(s), Walk-In Closet(s)
- Level: First
- Area: 192 Square Feet
- Dimensions: 12x16
Bedroom 2
- Features: Ceiling Fan(s), Built-in Closet
- Level: First
- Area: 100 Square Feet
- Dimensions: 10x10
Bedroom 3
- Features: Ceiling Fan(s), Built-in Closet
- Level: First
- Area: 117 Square Feet
- Dimensions: 13x9
Bedroom 4
- Features: Ceiling Fan(s), Built-in Closet
- Level: First
- Area: 130 Square Feet
- Dimensions: 13x10
Primary bathroom
- Features: Dual Sinks, En Suite Bathroom, Tub with Separate Shower Stall
- Level: First
- Area: 126 Square Feet
- Dimensions: 14x9
Bathroom 2
- Features: Tub With Shower
- Level: First
- Area: 65 Square Feet
- Dimensions: 13x5
Balcony porch lanai
- Level: First
- Area: 644 Square Feet
- Dimensions: 23x28
Dinette
- Level: First
- Area: 108 Square Feet
- Dimensions: 9x12
Dining room
- Level: First
- Area: 110 Square Feet
- Dimensions: 10x11
Family room
- Features: Ceiling Fan(s)
- Level: First
- Area: 304 Square Feet
- Dimensions: 16x19
Kitchen
- Level: First
- Area: 156 Square Feet
- Dimensions: 12x13
Living room
- Level: First
- Area: 208 Square Feet
- Dimensions: 13x16
Heating
- Central
Cooling
- Central Air
Appliances
- Included: Dishwasher, Disposal, Dryer, Microwave, Range, Refrigerator, Washer
- Laundry: Laundry Room
Features
- Built-in Features, Ceiling Fan(s), Eating Space In Kitchen, High Ceilings, Kitchen/Family Room Combo, Living Room/Dining Room Combo, Open Floorplan, Stone Counters, Thermostat, Vaulted Ceiling(s), Walk-In Closet(s)
- Flooring: Carpet, Tile
- Doors: Outdoor Grill, Sliding Doors
- Has fireplace: Yes
- Fireplace features: Electric, Family Room
Interior area
- Total structure area: 2,344
- Total interior livable area: 1,860 sqft
Video & virtual tour
Property
Parking
- Total spaces: 2
- Parking features: Driveway, Garage Door Opener
- Attached garage spaces: 2
- Has uncovered spaces: Yes
Features
- Levels: One
- Stories: 1
- Patio & porch: Covered, Patio, Screened
- Exterior features: Fire Pit, Irrigation System, Lighting, Outdoor Grill, Private Yard, Sidewalk
- Has private pool: Yes
- Pool features: Gunite, In Ground, Outside Bath Access, Screen Enclosure
- Fencing: Vinyl,Wood
- Has view: Yes
- View description: Pool
Lot
- Size: 9,940 Square Feet
- Features: Cul-De-Sac, Landscaped, Sidewalk
- Residential vegetation: Trees/Landscaped
Details
- Parcel number: 2421315KQ00000120
- Zoning: PUD
- Special conditions: None
Construction
Type & style
- Home type: SingleFamily
- Architectural style: Contemporary
- Property subtype: Single Family Residence
Materials
- Block, Stucco
- Foundation: Slab
- Roof: Shingle
Condition
- Completed
- New construction: No
- Year built: 1994
Utilities & green energy
- Sewer: Public Sewer
- Water: Public
- Utilities for property: Cable Available, Phone Available, Sewer Available, Water Available
Community & HOA
Community
- Features: Clubhouse, Golf, Sidewalks
- Pet fee: $0 monthly
- Subdivision: TWIN RIVERS SEC 6
HOA
- Has HOA: Yes
- Services included: Maintenance Structure
- HOA fee: $22 monthly
- HOA name: Sentry Management- Accounts Manager
- HOA phone: 407-788-6700
Location
- Region: Oviedo
Financial & listing details
- Price per square foot: $317/sqft
- Tax assessed value: $402,363
- Annual tax amount: $2,353
- Date on market: 6/18/2026
- Cumulative days on market: 40 days
- Listing terms: Cash,Conventional,FHA,VA Loan
- Ownership: Fee Simple
- Total actual rent: 0
- Road surface type: Paved
Estimated market value
Not available
Estimated sales range
Not available
Not available
Price history
| Date | Event | Price |
|---|---|---|
| 6/18/2026 | Listed for sale | $590,000$317/sqft |
Source:  Stellar MLS #TB8520356 Report a problem Stellar MLS #TB8520356 Report a problem | ||
| 9/15/2023 | Listing removed | -- |
Source: Stellar MLS #O6118427 Report a problem | ||
| 8/28/2023 | Price change | $590,000-1.7%$317/sqft |
Source: Stellar MLS #O6118427 Report a problem | ||
| 6/14/2023 | Listed for sale | $599,900+278.5%$323/sqft |
Source: Stellar MLS #O6118427 Report a problem | ||
| 9/3/1999 | Sold | $158,500+14.9%$85/sqft |
Source: Public Record Report a problem | ||
| 11/3/1995 | Sold | $138,000-1.8%$74/sqft |
Source: Public Record Report a problem | ||
| 6/30/1994 | Sold | $140,600$76/sqft |
Source: Public Record Report a problem | ||
Public tax history
| Year | Property taxes | Tax assessment |
|---|---|---|
| 2025 | $2,431 +9.2% | $187,930 +2.9% |
| 2024 | $2,226 +7% | $182,634 +3% |
| 2023 | $2,080 -0.6% | $177,315 +3% |
| 2022 | $2,092 -1.4% | $172,150 +3% |
| 2021 | $2,121 +1% | $167,136 +1.4% |
| 2020 | $2,100 +1.5% | $164,828 +2.3% |
| 2019 | $2,068 | $161,122 +1.9% |
| 2018 | $2,068 +1.2% | $158,118 +2.1% |
| 2017 | $2,044 +5% | $154,866 +1.4% |
| 2016 | $1,947 -3.6% | $152,743 +1.4% |
| 2015 | $2,019 | $150,627 +0.8% |
| 2014 | $2,019 -0.4% | $149,432 +1.5% |
| 2013 | $2,027 +6.5% | $147,224 +1.7% |
| 2012 | $1,904 -7.1% | $144,763 -4.6% |
| 2011 | $2,050 +1% | $151,665 +1.4% |
| 2010 | $2,030 +4.3% | $149,627 -17.3% |
| 2009 | $1,946 +3.5% | $180,896 +24.3% |
| 2008 | $1,881 -6% | $145,547 +3% |
| 2007 | $2,001 -6.4% | $141,308 +2.5% |
| 2006 | $2,139 +1.9% | $137,861 +3% |
| 2005 | $2,099 +0.8% | $133,846 +3% |
| 2004 | $2,082 +0.5% | $129,948 +1.9% |
| 2003 | $2,071 +4% | $127,525 +2.4% |
| 2002 | $1,991 +1% | $124,536 +1.8% |
| 2000 | $1,972 | $122,318 |
Find assessor info on the county website
Monthly payment
Est. payment
Payment breakdown
Explore the cost of this home by adjusting the details. Changes won't be saved.Climate risks
Neighborhood: 32765
Nearby schools
GreatSchools rating
- 8/10Carillon Elementary SchoolGrades: PK-5Distance: 1.3 mi
- 9/10Chiles Middle SchoolGrades: 6-8Distance: 1.2 mi
- 8/10Hagerty High SchoolGrades: 9-12Distance: 1.2 mi
Schools provided by the listing agent
- Elementary: Carillon Elementary
- Middle: Chiles Middle
- High: Hagerty High
Source: Stellar MLS. This data may not be complete. We recommend contacting the local school district to confirm school assignments for this home.
- $499,3004 bd3 ba1.9k sqft1978 Crystal Downs Ct, Oviedo, FL 32765Off Market
- $572,2004 bd3 ba2.4k sqft1985 Crystal Downs Ct, Oviedo, FL 32765Off Market
- $582,9004 bd3 ba2.4k sqft2282 E Riviera Blvd, Oviedo, FL 32765Off Market
- $533,9004 bd2 ba2.2k sqft2274 E Riviera Blvd, Oviedo, FL 32765Off Market
- $562,3004 bd2 ba2.2k sqft1970 Crystal Downs Ct, Oviedo, FL 32765Off Market
- $642,6004 bd3 ba2.8k sqft2290 E Riviera Blvd, Oviedo, FL 32765Off Market
- $517,0004 bd2 ba2k sqft2268 E Riviera Blvd, Oviedo, FL 32765Off Market
- $514,3004 bd2 ba2k sqft1975 Turnberry Dr, Oviedo, FL 32765Off Market
A local agent can set up tours, give advice and negotiate with sellers.
A local lender can help you make sure your offer is ready when you are.
Similar homes
- $599,0004 bd3 ba2.3k sqft1014 QUAKER RIDGE COURT, OVIEDO, FL 32765For Sale
 MLS ID #GC538494, Heather Damron, FLORIDA HOMES REALTY & MORTGAGE GVILLE. Stellar MLS
 - $539,0003 bd2 ba1.9k sqft1017 TURTLE CREEK DRIVE, OVIEDO, FL 32765For Sale
 MLS ID #O6422520, Brian Rotenberger, COMPASS FLORIDA LLC. Stellar MLS
 - $615,0003 bd2 ba2.2k sqft3043 RANDLEMAN COURT, OVIEDO, FL 32765For Sale
 MLS ID #O6420595, Sidney Galloway, GALLOWAY REAL ESTATE. Stellar MLS
 - $520,0004 bd2 ba2.2k sqft3883 KINGSTON OAKS COVE, OVIEDO, FL 32765For Sale
 MLS ID #O6409493, Allison Day, RE/MAX TOWN & COUNTRY REALTY. Stellar MLS
 - $595,0004 bd2 ba2.3k sqft696 WYCKLIFFE PLACE, WINTER SPRINGS, FL 32708For SaleMLS ID #O6426584, Marion Thacker, RED BIRD REALTY OF FLORIDA INC. Stellar MLS
- $549,0003 bd2 ba1.8k sqft284 CLEARVIEW ROAD, OVIEDO, FL 32766For SaleMLS ID #TB8523631, Chelsea Bruno, LPT REALTY, LLC. Stellar MLS
- $549,9003 bd3 ba2.1k sqft50 OAK BEND COURT, OVIEDO, FL 32765For SaleMLS ID #O6409615, Evelyn Hartnett, SOUTHERN REALTY ENTERPRISES. Stellar MLS
- $789,0004 bd3 ba2.6k sqft1483 MIRKWOOD COVE, OVIEDO, FL 32765For SaleMLS ID #O6405731, Kim Minton, KELLER WILLIAMS ADVANTAGE REALTY. Stellar MLS
- $849,5004 bd3 ba2.7k sqft1420 MIRKWOOD COVE, OVIEDO, FL 32765For SaleMLS ID #O6417740, Jenelle Ferrer, EXP REALTY LLC. Stellar MLS
- $499,9994 bd2 ba2k sqft2955 SABEL OAK PLACE, OVIEDO, FL 32765For SaleMLS ID #TB8457954, Shirley Godefroy, FLORIDA HOMES REALTY & MORTGAGE. Stellar MLS
- $515,0004 bd2 ba2.5k sqft100 FESTIVE COURT, CHULUOTA, FL 32766For SaleMLS ID #O6399317, George Crawford, PA, DALTON WADE INC. Stellar MLS
- $425,0003 bd2 ba1.7k sqft223 EASTON CIRCLE, OVIEDO, FL 32765For SaleMLS ID #O6421510, Brian Diaz, KELLER WILLIAMS ADVANTAGE REALTY. Stellar MLS
- $525,0004 bd2 ba2.2k sqft14975 FAVERSHAM CIRCLE, ORLANDO, FL 32826For SaleMLS ID #O6417340, Jean Scott, KELLER WILLIAMS ADVANTAGE REALTY. Stellar MLS
- $705,0005 bd3 ba2.6k sqft2381 CHANTILLY TERRACE, OVIEDO, FL 32765New ConstructionStellar MLS
- $695,0004 bd3 ba2.7k sqft223 BLUE CREEK DRIVE, WINTER SPRINGS, FL 32708For SaleMLS ID #O6427702, Gwyn Picerne, PREMIER SOTHEBYS INT'L REALTY. Stellar MLS
- $499,9004 bd3 ba2.2k sqft4315 NORTHERN DANCER WAY, ORLANDO, FL 32826For SaleMLS ID #O6422635, Gail Higley, RE/MAX SELECT GROUP. Stellar MLS
- $615,0004 bd3 ba2.4k sqft632 TERRACE COVE WAY, ORLANDO, FL 32828For SaleMLS ID #O6412482, Ryan Leitter, CHARLES RUTENBERG REALTY ORLANDO. Stellar MLS
- $549,9004 bd2 ba2.2k sqft209 ROYAL OAKS CIRCLE, LONGWOOD, FL 32779For SaleMLS ID #O6427577, Ryan Barnett, MARKET CONNECT REALTY LLC. Stellar MLS
- $615,0004 bd4 ba2.5k sqft2013 CROSSVINE LANE, CASSELBERRY, FL 32707For SaleMLS ID #O6419833, Lesley Wilson VanGoethem, LOCK N KEY REALTY LLC. Stellar MLS
- $599,0005 bd4 ba2.7k sqft1135 TOLUKE POINT, ORLANDO, FL 32828For SaleMLS ID #O6420751, Jenny Wemert, WEMERT GROUP REALTY LLC. Stellar MLS
