Skip main navigation
For sale
  • Price cut: $10K (7/16)
    $620,000

    3043 Randleman Ct, Oviedo, FL 32765

    3beds
    2,205sqft
    : 
    Loading
    Get pre-qualified
    Single Family Residence
    Built in 1996
    9,030 Square Feet Lot
    $605,900 Zestimate®
    $281/sqft
    $58/mo HOA

    What's special

    Lovingly updatedTwo additional bedroomsGreat roomBright open floor planTree-lined streetsSpacious primary suiteBrand-new kitchen
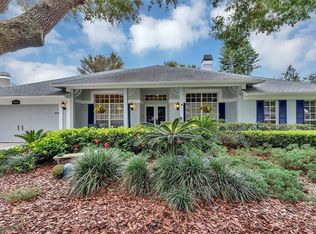
    AMAZING OPPORTUNITY to own a LOVINGLY UPDATED, MOVE-IN READY one-story pool home in Oviedo’s desirable Remington Park community. This 3-bedroom, 2-bath home with a 2-car garage is located in one of Oviedo’s established neighborhoods, known for its spacious yards, tree-lined streets, and community park featuring tennis and pickleball courts, basketball courts, a playground, and a fishing dock. Enjoy top-rated public schools, convenient access to the University of Central Florida, Full Sail University, and Research Park, and close proximity to Oviedo on the Park, offering annual events, restaurants, parks, and walking trails. Central Florida attractions and beaches are also within about an hour’s drive. Inside, you will find a bright, open floor plan with a dining room, French-doored living room or office, brand-new kitchen, great room, spacious primary suite, and two additional bedrooms. The second bathroom is spacious and opens to the pool area, while the large, covered lanai overlooks the screened pool and private fenced backyard. The home sits on a .21-acre cul-de-sac lot offering room for the kids and dogs! Many updates and upgrades offer the buyer peace of mind including: *BRAND NEW PELLA WINDOWS AND SLIDERS (6/2026) *2 FRONT WHITE VINYL GATES TO BE INSTALLED ON THE FRONT SIDES OF THE HOME *SALTWATER POOL WITH NEW POOL PUMP AND DE FILTER *RECENT SHARK COATED POOL DECK & LANAI, POOL CAGE RESCREENED (WITHIN LAST 2 YEARS) *RIGHT SIDE OF HOME COMPLETELY COVERED WITH BRICK PAVERS *ROOF (2015) *REPIPE WITH PEX *HVAC (2025) & NEW DUCT WORK IN PRIMARY BEDROOM (TRANSFERABLE WARRANTY) *HOT WATER HEATER (2025) *MASSEY TERMITE BOND *SOLAR POWER FOR HOME (2021) (TRANSFERABLE LEASE WITH SUNRUN) ($158 MONTHLY TO SUNRUN SOLAR & $33 MONTHLY TO DUKE ENERGY *TOTAL KITCHEN REPLACEMENT-WHITE SHAKER CABINETS WITH SOFT CLOSE FEATURE, 2 PULLOUTS, TRASH PULLOUT, WINE NOOK, STAINLESS STEEL APPLIANCES, WHITE PORCELAIN FARMHOUSE SINK, WHITE QUARTZ COUNTERTOPS WITH PENNY TILE BACKSPLASH, BLACK MATTE HARDWARE AND SINK FAUCET, & GRAY COORDINATING FLOOR TILE *GORGEOUS LAMINATE FLOORING IN LIVING ROOM, DINING ROOM, FOYER, GREAT ROOM, & HALLWAYS, BRAND NEW GRAY CARPET IN ALL THE BEDROOMS *BOTH BATHROOMS HAVE BEEN REFRESHED WITH SANDY BEIGE FLOOR TILE AND COORDINATING SHOWER WALL TILE *CUSTOM OUTLETS THROUGHOUT THE HOME WITH MULTIPLE USB OUTLETS IN MOST OF THE ROOMS OF THE HOME *CUSTOM LIGHTING & CEILING FANS *5 1/3 WHITE BASEBOARDS THROUGHOUT THE LIVING AREAS *PLANTATION SHUTTERS IN THE LIVING/OFFICE & DINING ROOM *ALL APPLIANCES ARE INCLUDED INCLUDING THE WASHER & DRYER *FRESH FRONTYARD LANDSCAPING *OLD SLIDING DOOR IN PRIMARY BEDROOM CONVERTED TO FRENCH DOORS WITH OVERHEAD WINDOWS. The Primary bathroom has a garden tub and separate shower & dual cabinets, and the primary bedroom has 2 closets. Call today for a private showing!
    17 days
    |
    1,149
    |
    45
    |

    Likely to sell faster than

    Zillow last checked:

    Listing updated:

    Listed by:

    Sidney Galloway 407-421-9990,

    GALLOWAY REAL ESTATE 407-421-9990,

    Kim Galloway 407-312-5473,

    GALLOWAY REAL ESTATE

    Source: Stellar MLS,MLS#: O6420595MLS LogoOriginating MLS: Orlando Regional

    Loading...

      Facts & features

      Interior

      Bedrooms & bathrooms
      • Bedrooms: 3
      • Bathrooms: 2
      • Full bathrooms: 2
      Rooms
      • Room types: Den/Library/Office, Dining Room, Utility Room
      Primary bedroom
      • Features: Walk-In Closet(s)
      • Level: First
      • Area: 280 Square Feet
      • Dimensions: 20x14
      Bedroom 2
      • Features: Storage Closet
      • Level: First
      • Area: 240 Square Feet
      • Dimensions: 20x12
      Bedroom 3
      • Features: Storage Closet
      • Level: First
      • Area: 130 Square Feet
      • Dimensions: 13x10
      Dining room
      • Level: First
      • Area: 144 Square Feet
      • Dimensions: 12x12
      Kitchen
      • Level: First
      • Area: 225 Square Feet
      • Dimensions: 15x15
      Living room
      • Level: First
      • Area: 357 Square Feet
      • Dimensions: 21x17
      Office
      • Level: First
      • Area: 180 Square Feet
      • Dimensions: 15x12
      Heating
      • Central
      Cooling
      • Central Air
      Appliances
      • Included: Dishwasher, Disposal, Dryer, Electric Water Heater, Microwave, Refrigerator, Washer
      • Laundry: Electric Dryer Hookup, Inside, Washer Hookup
      Features
      • Ceiling Fan(s), Kitchen/Family Room Combo, Open Floorplan, Solid Wood Cabinets, Stone Counters
      • Flooring: Carpet, Laminate, Tile
      • Has fireplace: No
      Interior area
      • Total structure area: 2,767
      • Total interior livable area: 2,205 sqft
      Video & virtual tour

      Property

      Parking
      • Total spaces: 2
      • Parking features: Garage Door Opener
      • Attached garage spaces: 2
      • Details: Garage Dimensions: 21x20
      Features
      • Levels: One
      • Stories: 1
      • Patio & porch: Covered, Deck, Enclosed, Patio, Porch, Rear Porch, Screened
      • Exterior features: Irrigation System, Rain Gutters
      • Has private pool: Yes
      • Pool features: Gunite, Heated, In Ground, Pool Sweep, Salt Water, Screen Enclosure, Solar Heat
      • Fencing: Vinyl
      Lot
      • Size: 9,030 Square Feet
      • Features: In County, Landscaped
      • Residential vegetation: Mature Landscaping, Trees/Landscaped
      Details
      • Parcel number: 28213150500000610
      • Zoning: R-1B
      • Special conditions: None

      Construction

      Type & style
      • Home type: SingleFamily
      • Architectural style: Contemporary,Florida
      • Property subtype: Single Family Residence
      Materials
      • Block, Stucco
      • Foundation: Slab
      • Roof: Shingle
      Condition
      • Completed
      • New construction: No
      • Year built: 1996

      Utilities & green energy

      • Sewer: Public Sewer
      • Water: Public
      • Utilities for property: BB/HS Internet Available, Cable Available, Electricity Connected, Public, Sewer Connected, Solar, Street Lights, Underground Utilities, Water Connected

      Community & HOA

      Community
      • Features: Association Recreation - Owned, Deed Restrictions, Park, Playground, Sidewalks, Tennis Court(s)
      • Pet fee: $0 monthly
      • Subdivision: REMINGTON PARK
      HOA
      • Has HOA: Yes
      • Amenities included: Basketball Court, Fence Restrictions, Park, Playground, Tennis Court(s)
      • Services included: Recreational Facilities
      • HOA fee: $58 monthly
      • HOA name: Vista Community Association
      • HOA phone: 407-682-3433
      Location
      • Region: Oviedo

      Financial & listing details

      • Price per square foot: $281/sqft
      • Tax assessed value: $559,781
      • Annual tax amount: $3,558
      • Date on market: 7/1/2026
      • Cumulative days on market: 18 days
      • Listing terms: Cash,Conventional,VA Loan
      • Ownership: Fee Simple
      • Total actual rent: 0
      • Electric utility on property: Yes
      • Road surface type: Asphalt, Paved

        Estimated market value

        $605,900

        $576,000 - $636,000

        $3,147/mo

        Price history

        DateEventPrice
        7/16/2026Price change$620,000-1.6%$281/sqft
        Source: Stellar MLS #O6420595 Report a problem
        7/1/2026Listed for sale$630,000+110.1%$286/sqft
        Source: Stellar MLS #O6420595 Report a problem
        12/15/2014Sold$299,900$136/sqft
        Source: Stellar MLS #O5323504 Report a problem
        10/30/2014Price change$299,900-3.3%$136/sqft
        Source: Watson Realty Corp #O5323504 Report a problem
        10/8/2014Listed for sale$310,000+84%$141/sqft
        Source: Watson Realty Corp #O5323504 Report a problem
        7/25/2014Listing removed$1,850$1/sqft
        Source: GreenLight Residential Report a problem
        6/26/2014Listed for rent$1,850$1/sqft
        Source: GreenLight Residential Report a problem
        3/7/2001Sold$168,500+16.2%$76/sqft
        Source: Public Record Report a problem
        6/5/1996Sold$145,000$66/sqft
        Source: Public Record Report a problem

        Public tax history

        YearProperty taxesTax assessment
        2025$4,003 +20%$300,960 +2.9%
        2024$3,335 +2.7%$292,478 +3%
        2023$3,248 +2.7%$283,959 +3%
        2022$3,163 -8.8%$275,688 +3%
        2021$3,468 +0.8%$267,658 +1.4%
        2020$3,440 +0.8%$263,963 +2.3%
        2019$3,412 $258,028 +1.9%
        2018$3,412 +1.2%$253,217 +2.1%
        2017$3,373 +0.5%$248,009 +1.4%
        2016$3,355 -1.8%$244,608 +1.4%
        2015$3,415 $241,219 +9.4%
        2014$3,415 +9.2%$220,562 +9.2%
        2013$3,128 +18.9%$202,050 +18.1%
        2012$2,631 -4.8%$171,150 -3.8%
        2011$2,764 -4.3%$177,907 -3.3%
        2010$2,888 -19.3%$183,943 -19.7%
        2009$3,578 -11.4%$229,022 -14.6%
        2008$4,037 -12%$268,081 -13.7%
        2007$4,587 -5.6%$310,565 +3%
        2006$4,859 +39.9%$301,528 +42.2%
        2005$3,474 +7.2%$212,001 +10.6%
        2004$3,240 +23.5%$191,683 +25.3%
        2003$2,623 +2.8%$153,003 +4.5%
        2002$2,552 +44%$146,473 +17%
        2000$1,772 $125,236
        Find assessor info on the county website

        Monthly payment

        Est. payment

        Payment breakdown

        Explore the cost of this home by adjusting the details. Changes won't be saved.
        All calculations are estimates and provided by Zillow, Inc. for informational purposes only. Actual amounts may vary.
        HOA fees may include property taxes on listings classified as Co-Ops. Contact the listing agent and/or owner for fee details.
        Mortgage interest rates are dependent on a number of factors, including credit score, down payment, and repayment length. Interest rate data provided by Zillow Group Marketplace, Inc. as of 1/1/1970 from various mortgage lenders with which we have lead or other similar arrangements; the Estimated Payment is an average of those rates.
        See how much you could borrow to make a competitive offer.

        Climate risks

        Neighborhood: 32765

        Getting around

        10 / 100
        Car-Dependent
        28 / 100
        Somewhat Bikeable

        Nearby schools

        GreatSchools rating
        Schools provided by the listing agent
        • Elementary: Evans Elementary
        • Middle: Jackson Heights Middle
        • High: Hagerty High

        Source: Stellar MLS. This data may not be complete. We recommend contacting the local school district to confirm school assignments for this home.

        A local agent can set up tours, give advice and negotiate with sellers.

        A local lender can help you make sure your offer is ready when you are.

        Browse local experts

        Similar homes