Welcome to 3047 Randleman Court. This Remington Park home features 3 bedrooms, 2 bathrooms, and is a one-story residence located on a quiet cul-de-sac. Upon entering through the front double doors, you'll discover the formal living room on your left and the office/den on your right. The office is generously sized and could easily serve as a spacious guest suite. The kitchen is sure to captivate you with its stunning upgrades, including 42" cabinets that extend to the tall ceilings, marble countertops, a classic backsplash, and all stainless steel appliances installed in 2017. This impressive kitchen overlooks the family room, which boasts a fireplace, vaulted ceilings, gorgeous engineered hardwood flooring, and views of your private screened patio. The master retreat is tucked away in the right wing of the home and features an oversized en-suite bathroom with double sinks, a soaking tub, and a walk-in shower. The other two guest rooms share a bathroom that was completely updated in 2017. Additional upgrades to this home include a new roof in 2016, a new Trane condenser and handler with a Honeywell Thermostat in 2016 (serviced bi-annually), a new hot water heater in 2019, all-new flooring in 2017, interior and exterior paint in 2017, a new fence in 2023, and gorgeous wooden shutters in the front of the home. This home feels like new construction and will require low maintenance for years to come for its next resident. Location is paramount here! You're zoned for Oviedo's top public schools and conveniently located near excellent private schools. Oviedo is popular for its exceptional school zones, and Oviedo is consistently rated as one of the top places to live in the United States. Oviedo is also home to "Oviedo on the Park," which features the Food Factory, a dog park, walking trails, and cultural events throughout the year, including Movies in the Park. There truly isn't a better city to call home.
Sold for $575,000
$575,000
3047 Randleman Ct, Oviedo, FL 32765
4beds
2,063sqft
Single Family Residence
Built in 1994
10,712 Square Feet Lot
$565,100 Zestimate®
$279/sqft
$2,779 Estimated rent
Home value
$565,100
$537,000 - $593,000
$2,779/mo
Zestimate® history
Owner options
List your home for rent
$2,779/mo
Rent Zestimate®
Find your next renter with Zillow Rental Manager. Plus, with online applications, you can quickly screen prospective tenants – for free.
$2,779/mo
Rent Zestimate®
Refinance and save
$3,858/mo
Est. payment
Refinancing to a lower rate could help reduce your monthly payments and save thousands over the life of the loan.
$3,858/mo
Est. payment
Explore your selling options
Work with a Zillow partner agent
Leverage their expertise and Zillow's premium Showcase listings to get your home seen by more buyers.
Get startedList with your own agent
Get your home in front of millions of buyers by listing it on Zillow.
Learn how to do itSell it yourself
Take full control of how buyers see your home on Zillow by listing For Sale by Owner (FSBO).
List your homeWhat's special
Tall ceilingsDouble sinksSoaking tubNew roofVaulted ceilingsNew trane condenserGorgeous wooden shutters
Zillow last checked:
Listing updated:
Listed by:
Denise McKinley 407-625-0635,
RE/MAX TOWN & COUNTRY REALTY 407-695-2066,
Kristine McKinley 407-415-2412,
RE/MAX TOWN & COUNTRY REALTY
Bought with:
Kristine McKinley, 3350855
RE/MAX TOWN & COUNTRY REALTY
Denise McKinley, 3062104
RE/MAX TOWN & COUNTRY REALTY
Source: Stellar MLS,MLS#: O6166376 Originating MLS: Orlando Regional
Originating MLS: Orlando Regional
Facts & features
Interior
Bedrooms & bathrooms
- Bedrooms: 4
- Bathrooms: 2
- Full bathrooms: 2
Rooms
- Room types: Den/Library/Office, Utility Room
Primary bedroom
- Features: Walk-In Closet(s)
- Level: First
- Dimensions: 25x18
Kitchen
- Level: First
- Dimensions: 10x15
Living room
- Level: First
- Dimensions: 15x20
Heating
- Central
Cooling
- Central Air
Appliances
- Included: Convection Oven, Dishwasher, Disposal, Microwave, Refrigerator
- Laundry: Inside
Features
- Attic Ventilator, Cathedral Ceiling(s), Ceiling Fan(s), Eating Space In Kitchen, High Ceilings, Open Floorplan, Split Bedroom, Stone Counters, Vaulted Ceiling(s), Walk-In Closet(s)
- Flooring: Carpet, Hardwood
- Doors: French Doors
- Windows: Shutters, Window Treatments
- Has fireplace: Yes
- Fireplace features: Family Room, Wood Burning
Interior area
- Total structure area: 2,503
- Total interior livable area: 2,063 sqft
Property
Parking
- Total spaces: 2
- Parking features: Garage - Attached
- Attached garage spaces: 2
Features
- Levels: One
- Stories: 1
Lot
- Size: 10,712 Square Feet
- Features: Cul-De-Sac, Level
Details
- Parcel number: 28213150500000600
- Zoning: R-1B
- Special conditions: None
Construction
Type & style
- Home type: SingleFamily
- Architectural style: Colonial,Contemporary,Craftsman
- Property subtype: Single Family Residence
Materials
- Block, Stucco
- Foundation: Slab
- Roof: Shingle
Condition
- New construction: No
- Year built: 1994
Utilities & green energy
- Sewer: Public Sewer
- Water: Public
- Utilities for property: Electricity Available, Electricity Connected, Public, Sprinkler Meter
Community & HOA
Community
- Features: Deed Restrictions
- Pet fee: $0 monthly
- Subdivision: REMINGTON PARK PH 2
HOA
- Has HOA: Yes
- Services included: Recreational Facilities
- HOA fee: $58 monthly
- HOA name: Vista Community Association
- HOA phone: 407-682-3443
Location
- Region: Oviedo
Financial & listing details
- Price per square foot: $279/sqft
- Tax assessed value: $481,963
- Annual tax amount: $2,749
- Date on market: 1/10/2024
- Cumulative days on market: 5 days
- Listing terms: Cash,Conventional,FHA,VA Loan
- Ownership: Fee Simple
- Total actual rent: 0
- Electric utility on property: Yes
- Road surface type: Paved
Price history
| Date | Event | Price |
|---|---|---|
| 2/28/2024 | Sold | $575,000$279/sqft |
Source:  Stellar MLS #O6166376 Report a problem Stellar MLS #O6166376 Report a problem | ||
| 1/15/2024 | Pending sale | $575,000$279/sqft |
Source: Stellar MLS #O6166376 Report a problem | ||
| 1/10/2024 | Listed for sale | $575,000+150%$279/sqft |
Source: Stellar MLS #O6166376 Report a problem | ||
| 7/12/2012 | Sold | $230,000$111/sqft |
Source: Stellar MLS #O5101281 Report a problem | ||
| 5/19/2012 | Listed for sale | $230,000+27.8%$111/sqft |
Source: Coldwell Banker Residential Real Estate - Winter Springs/Oviedo #O5101281 Report a problem | ||
| 5/14/2001 | Sold | $179,900+29.4%$87/sqft |
Source: Public Record Report a problem | ||
| 8/7/1998 | Sold | $139,000+4.1%$67/sqft |
Source: Public Record Report a problem | ||
| 3/3/1995 | Sold | $133,500$65/sqft |
Source: Public Record Report a problem | ||
Public tax history
| Year | Property taxes | Tax assessment |
|---|---|---|
| 2025 | $4,142 +70.2% | $321,123 +40.1% |
| 2024 | $2,434 +2.9% | $229,245 +3% |
| 2023 | $2,364 +3% | $222,568 +3% |
| 2022 | $2,296 -11.7% | $216,085 +3% |
| 2021 | $2,601 +0.9% | $209,791 +1.4% |
| 2020 | $2,577 +0.9% | $206,894 +2.3% |
| 2019 | $2,553 | $202,242 +1.9% |
| 2018 | $2,553 +1.4% | $198,471 +2.1% |
| 2017 | $2,517 +0.7% | $194,389 +1.4% |
| 2016 | $2,499 -1.7% | $191,724 +1.4% |
| 2015 | $2,543 | $189,068 +0.8% |
| 2014 | $2,543 +7.5% | $187,567 +1.5% |
| 2013 | $2,366 +30.2% | $184,795 +18.5% |
| 2012 | $1,817 -6.3% | $155,956 -4% |
| 2011 | $1,940 -5.4% | $162,401 -3.4% |
| 2010 | $2,051 +2.1% | $168,192 +1.2% |
| 2009 | $2,008 +3.8% | $166,160 +0.1% |
| 2008 | $1,935 -3.8% | $165,994 +3% |
| 2007 | $2,011 -5.6% | $161,159 +2.5% |
| 2006 | $2,131 +1.9% | $157,228 +3% |
| 2005 | $2,092 +0.5% | $152,649 +3% |
| 2004 | $2,082 +0.8% | $148,203 +1.9% |
| 2003 | $2,065 +1.2% | $145,440 +2.4% |
| 2002 | $2,039 +18.3% | $142,031 +15.9% |
| 2000 | $1,724 | $122,512 |
Find assessor info on the county website
Neighborhood: 32765
Nearby homes
- $533,2003 bd2 ba2k sqft3040 Salisbury Cv, Oviedo, FL 32765Off Market

- $645,8004 bd3 ba2.3k sqft3051 Randleman Ct, Oviedo, FL 32765Off Market

- $620,0003 bd2 ba2.2k sqft3043 Randleman Ct, Oviedo, FL 32765For Sale

- $475,0004 bd2 ba2.1k sqft3036 Salisbury Cv, Oviedo, FL 32765Sold
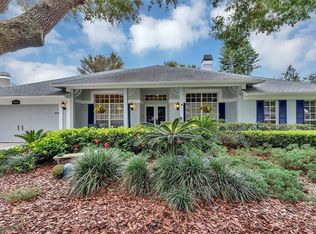
- $708,1005 bd3 ba2.6k sqft3044 Salisbury Cv, Oviedo, FL 32765Off Market
- $672,9005 bd3 ba2.6k sqft3039 Randleman Ct, Oviedo, FL 32765Off Market
- $691,0005 bd3 ba2.6k sqft3050 Randleman Ct, Oviedo, FL 32765Off Market
- $572,5004 bd3 ba2.3k sqft3032 Salisbury Cv, Oviedo, FL 32765Off Market
Nearby schools
GreatSchools rating
- 9/10Evans Elementary SchoolGrades: PK-5Distance: 1.2 mi
- 9/10Jackson Heights Middle SchoolGrades: 6-8Distance: 3.1 mi
- 8/10Hagerty High SchoolGrades: 9-12Distance: 2.1 mi
Schools provided by the listing agent
- Elementary: Evans Elementary
- Middle: Jackson Heights Middle
- High: Hagerty High
Source: Stellar MLS. This data may not be complete. We recommend contacting the local school district to confirm school assignments for this home.
Get a cash offer in 3 minutes
Find out how much your home could sell for in as little as 3 minutes with a no-obligation cash offer.
Estimated market value
$565,100
Get a cash offer in 3 minutes
Find out how much your home could sell for in as little as 3 minutes with a no-obligation cash offer.
Estimated market value
$565,100
- Florida
- Seminole County
- Oviedo
- 32765
- 3047 Randleman Ct
Nearby cities
Nearby zip codes
Other Oviedo Topics
