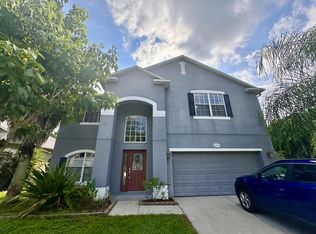
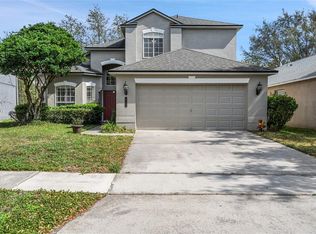
Experience the perfect blend of luxury, privacy, and nature in this beautifully updated 4-bedroom, 3-bath SALT-WATER pool home, ideally situated in the sought-after gated community of Rybolt Reserve. Backing directly to the protected Little Econ River Preservation, this exceptional home offers tranquil, wooded views with no rear neighbors, creating a peaceful retreat you'll enjoy year-round. Designed for both comfortable living and effortless entertaining, the bright, open floor plan features rich hardwood flooring throughout the main living areas and an abundance of natural light. The heart of the home is the brand-new designer kitchen, complete with 42-inch cabinetry, premium finishes, generous prep space, and an inviting layout that opens seamlessly to the family room and outdoor living area. The spacious first-floor primary suite provides a private sanctuary with a fully remodeled spa-inspired bathroom, while the beautifully renovated downstairs guest bath adds style and convenience. Upstairs, you'll find three oversized bedrooms, offering ample space for family, guests, a home office, or a media room. Step outside to your own tropical paradise featuring a private screened pool, expansive covered lanai, and lush professional landscaping, all overlooking the serene Little Econ River Preservation—the perfect backdrop for morning coffee, outdoor dining, or relaxing evenings surrounded by nature.Recent improvements provide peace of mind and exceptional value, including: New roof (2022), HVAC replaced (2019), Brand-new designer kitchen, Fully remodeled primary bathroom, Fully renovated downstairs bathroom, Hardwood flooring throughout the main living areas Plantation shutters on every window, New exterior lighting. Perfectly located just minutes from Research Park, Siemens, the University of Central Florida, premier shopping, popular restaurants, and major highways, this home offers the ideal combination of convenience, privacy, and lifestyle. With its premium conservation setting along the Little Econ River Preservation, extensive updates, private pool, and exceptional location, this move-in-ready home is a rare opportunity you won't want to miss.
For sale
$499,900
4315 Northern Dancer Way, Orlando, FL 32826
4beds
2,232sqft
Single Family Residence
Built in 2002
5,497 Square Feet Lot
$489,700 Zestimate®
$224/sqft
$69/mo HOA
What's special
Private screened poolPremium finishesExpansive covered lanaiGenerous prep spaceAbundance of natural lightBright open floor planFully remodeled spa-inspired bathroom
- 1 day |
- 400 |
- 56 |
Likely to sell faster than
Zillow last checked:
Listing updated:
Listed by:
Gail Higley 407-222-6633,
RE/MAX SELECT GROUP 407-352-5800
Source: Stellar MLS,MLS#: O6422635
Originating MLS: Orlando Regional

Loading...
Facts & features
Interior
Bedrooms & bathrooms
- Bedrooms: 4
- Bathrooms: 3
- Full bathrooms: 2
- 1/2 bathrooms: 1
Rooms
- Room types: Breakfast Room Separate, Family Room, Dining Room, Utility Room, Loft
Primary bedroom
- Features: Walk-In Closet(s)
- Level: First
- Area: 195 Square Feet
- Dimensions: 13x15
Bedroom 2
- Features: Built-in Closet
- Level: Second
- Area: 120 Square Feet
- Dimensions: 10x12
Bedroom 3
- Features: Built-in Closet
- Level: Second
- Area: 120 Square Feet
- Dimensions: 10x12
Bedroom 4
- Features: Built-in Closet
- Level: Second
- Area: 120 Square Feet
- Dimensions: 12x10
Dinette
- Level: First
- Area: 90 Square Feet
- Dimensions: 10x9
Family room
- Level: First
- Area: 238 Square Feet
- Dimensions: 17x14
Kitchen
- Features: Breakfast Bar, Pantry
- Level: First
- Area: 154 Square Feet
- Dimensions: 11x14
Living room
- Level: First
- Area: 110 Square Feet
- Dimensions: 11x10
Loft
- Level: Second
- Area: 130 Square Feet
- Dimensions: 13x10
Heating
- Central
Cooling
- Central Air
Appliances
- Included: Dishwasher, Disposal, Electric Water Heater, Microwave, Range
- Laundry: Electric Dryer Hookup, Inside, Laundry Room, Washer Hookup
Features
- Built-in Features, Cathedral Ceiling(s), Ceiling Fan(s), Living Room/Dining Room Combo, Primary Bedroom Main Floor, Smart Home, Solid Surface Counters, Stone Counters, Thermostat, Vaulted Ceiling(s), Walk-In Closet(s)
- Flooring: Carpet, Ceramic Tile, Hardwood
- Doors: French Doors, Sliding Doors
- Windows: Skylight(s)
- Has fireplace: No
Interior area
- Total structure area: 2,787
- Total interior livable area: 2,232 sqft
Video & virtual tour
Property
Parking
- Total spaces: 4
- Parking features: Garage - Attached
- Attached garage spaces: 2
- Carport spaces: 2
- Covered spaces: 4
Features
- Levels: Two
- Stories: 2
- Patio & porch: Covered, Patio, Rear Porch, Screened
- Exterior features: Irrigation System, Lighting, Rain Gutters, Sidewalk
- Has private pool: Yes
- Pool features: Deck, Pool Sweep, Screen Enclosure
- Has view: Yes
- View description: Park/Greenbelt, Trees/Woods
Lot
- Size: 5,497 Square Feet
- Features: Conservation Area, Greenbelt, Landscaped, Level, Private, Sidewalk, Street Dead-End
- Residential vegetation: Trees/Landscaped
Details
- Parcel number: 012231779301140
- Zoning: P-D
- Special conditions: None
Construction
Type & style
- Home type: SingleFamily
- Architectural style: Contemporary
- Property subtype: Single Family Residence
Materials
- Block, Stucco
- Foundation: Slab
- Roof: Shingle
Condition
- New construction: No
- Year built: 2002
Utilities & green energy
- Sewer: Public Sewer
- Water: Public
- Utilities for property: Electricity Connected, Public, Sewer Connected, Street Lights, Underground Utilities, Water Available
Community & HOA
Community
- Features: Deed Restrictions, Gated Community - No Guard, Playground, Sidewalks
- Security: Gated Community, Smoke Detector(s)
- Pet fee: $0 monthly
- Subdivision: RYBOLT RESERVE PH 01 49 95
HOA
- Has HOA: Yes
- Amenities included: Playground
- Services included: Common Area Taxes, Reserve Fund
- HOA fee: $69 monthly
- HOA name: Premier Management
- HOA phone: 407-333-7787
Location
- Region: Orlando
Financial & listing details
- Price per square foot: $224/sqft
- Tax assessed value: $408,992
- Annual tax amount: $3,715
- Date on market: 7/6/2026
- Cumulative days on market: 1 day
- Listing terms: Cash,Conventional,FHA,VA Loan
- Ownership: Fee Simple
- Total actual rent: 0
- Electric utility on property: Yes
- Road surface type: Paved
Estimated market value
$489,700
$465,000 - $514,000
$2,813/mo
Price history
| Date | Event | Price |
|---|---|---|
| 7/6/2026 | Listed for sale | $499,900+109.6%$224/sqft |
Source: | ||
| 2/6/2014 | Sold | $238,500-1.7%$107/sqft |
Source: Public Record Report a problem | ||
| 12/1/2013 | Listed for sale | $242,550-20.5%$109/sqft |
Source: Watson Realty Corp #O5197018 Report a problem | ||
| 7/20/2005 | Sold | $305,000$137/sqft |
Source: Public Record Report a problem | ||
Public tax history
| Year | Property taxes | Tax assessment |
|---|---|---|
| 2024 | $3,664 +7.4% | $248,885 +3% |
| 2023 | $3,413 +3.9% | $241,636 +3% |
| 2022 | $3,286 +1.7% | $234,598 +3% |
| 2021 | $3,229 +0.9% | $227,765 +1.4% |
| 2020 | $3,200 +1.4% | $224,620 +2.3% |
| 2019 | $3,156 +0.9% | $219,570 +1.9% |
| 2018 | $3,128 | $215,476 -5.7% |
| 2017 | $3,128 +1.6% | $228,393 +6.5% |
| 2016 | $3,080 +0.9% | $214,535 +4.5% |
| 2015 | $3,052 +34.6% | $205,266 +8% |
| 2014 | $2,268 +2.4% | $190,026 +25.9% |
| 2013 | $2,215 +0.7% | $150,943 +1.1% |
| 2012 | $2,200 -5.3% | $149,248 -4.1% |
| 2011 | $2,322 -5.7% | $155,663 -7.5% |
| 2010 | $2,463 | $168,298 -15.3% |
| 2009 | -- | $198,679 -20.4% |
| 2008 | $3,685 -7.5% | $249,711 -9.2% |
| 2007 | $3,984 +1.8% | $275,003 +17.5% |
| 2006 | $3,916 +47.6% | $233,956 +17.2% |
| 2005 | $2,653 +5.5% | $199,647 +20.7% |
| 2004 | $2,516 +0.4% | $165,412 +9.2% |
| 2003 | $2,505 | $151,439 |
Find assessor info on the county website
Monthly payment
Est. payment$--/mo
Payment breakdown
Explore the cost of this home by adjusting the details. Changes won't be saved.All calculations are estimates and provided by Zillow, Inc. for informational purposes only. Actual amounts may vary.
HOA fees may include property taxes on listings classified as Co-Ops. Contact the listing agent and/or owner for fee details.
Mortgage interest rates are dependent on a number of factors, including credit score, down payment, and repayment length. Interest rate data provided by Zillow Group Marketplace, Inc. as of 1/1/1970 from various mortgage lenders with which we have lead or other similar arrangements; the Estimated Payment is an average of those rates.
See how much you could borrow to make a competitive offer.
Climate risks
Neighborhood: 32826
Nearby schools
GreatSchools rating
- 6/10East Lake Elementary SchoolGrades: PK-5Distance: 0.7 mi
- 6/10Corner Lake Middle SchoolGrades: 6-8Distance: 3.4 mi
- 4/10East River High SchoolGrades: 9-12Distance: 3.8 mi
Schools provided by the listing agent
- Elementary: East Lake Elem
- Middle: Corner Lake Middle
- High: East River High
Source: Stellar MLS. This data may not be complete. We recommend contacting the local school district to confirm school assignments for this home.
A local agent can set up tours, give advice and negotiate with sellers.
- Florida
- Orange County
- Orlando
- 32826
- 4315 Northern Dancer Way