**BACK ON THE MARKET – CHARMING 4-BEDROOM HOME IN A DESIRED GATED COMMUNITY!** **JUST MINUTES FROM OVIEDO AND UCF!** Welcome to this beautiful 2-story, 4-bedroom, 2.5-bathroom home located in a desirable gated community, just 5 minutes from Oviedo and a short drive to the University of Central Florida. You'll enjoy the convenience of nearby shopping, dining, and entertainment options, all within easy reach. This home is filled with natural light and features a stunning staircase and soaring vaulted ceilings. It offers a formal living room, a spacious dining room, a cozy family room, a casual dining area, and a versatile bonus space that can be tailored to your needs. The chef's kitchen is perfect for entertaining, featuring granite countertops, ample storage, and brand-new stainless steel appliances. Durable vinyl plank and tile flooring flow throughout the home, complemented by elegant crown molding in the generously sized bedrooms. The luxurious primary suite boasts a tray ceiling, two expansive walk-in closets, and a peaceful view of the conservation area with no rear neighbors. The fenced backyard provides additional privacy, making it an ideal outdoor oasis. Recent updates include a freshly painted exterior, a new irrigation timer, hardwired smoke detectors, a home surge protector, an external portable generator hook-up to the breaker box, a new smart garage opener, and recent HVAC duct cleaning. For added peace of mind, the home also features a Ring doorbell and pre-installed connections for an alarm system. This exceptional home won't last long—schedule your private showing today and make it yours!
Sold for $420,000
Zillow last checked:
Listing updated:
Bought with:
Bistra Iordanova, 3326230
CHARLES RUTENBERG REALTY ORLANDO
Source: Stellar MLS,MLS#: O6281691 Originating MLS: Orlando Regional
Originating MLS: Orlando Regional
Price history
| Date | Event | Price |
|---|---|---|
| 4/25/2025 | Sold | $420,000-6.7%$188/sqft |
Source:  Stellar MLS #O6281691 Report a problem Stellar MLS #O6281691 Report a problem | ||
| 4/13/2025 | Pending sale | $450,000$202/sqft |
Source: Stellar MLS #O6281691 Report a problem | ||
| 4/1/2025 | Listed for sale | $450,000$202/sqft |
Source: Stellar MLS #O6281691 Report a problem | ||
| 2/26/2025 | Pending sale | $450,000$202/sqft |
Source: Stellar MLS #O6281691 Report a problem | ||
| 2/17/2025 | Listed for sale | $450,000-4.2%$202/sqft |
Source: Stellar MLS #O6281691 Report a problem | ||
| 11/23/2024 | Listing removed | $469,900$211/sqft |
Source: Stellar MLS #S5112779 Report a problem | ||
| 11/14/2024 | Listed for sale | $469,900$211/sqft |
Source: Stellar MLS #S5112779 Report a problem | ||
| 10/4/2024 | Pending sale | $469,900$211/sqft |
Source: Stellar MLS #S5112779 Report a problem | ||
| 9/24/2024 | Listed for sale | $469,900+91%$211/sqft |
Source: Stellar MLS #S5112779 Report a problem | ||
| 7/5/2017 | Sold | $246,000-1.6%$110/sqft |
Source: Public Record Report a problem | ||
| 6/4/2017 | Listed for sale | $249,900+32.2%$112/sqft |
Source: THE CANNON GROUP #O5515356 Report a problem | ||
| 12/31/2002 | Sold | $189,000$85/sqft |
Source: Public Record Report a problem | ||
Nearby homes
- $400,8004 bd2 ba1.8k sqft4267 Northern Dancer Way, Orlando, FL 32826Off Market
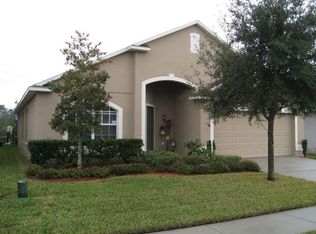
- $478,5005 bd3 ba2.5k sqft4309 Northern Dancer Way, Orlando, FL 32826Off Market
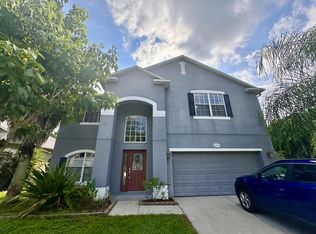
- $401,3004 bd2 ba1.8k sqft4261 Northern Dancer Way, Orlando, FL 32826Off Market
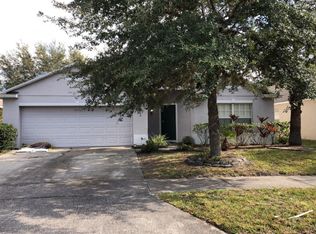
- $500,0004 bd3 ba2.2k sqft4315 Northern Dancer Way, Orlando, FL 32826Sold

Get a cash offer in 3 minutes
Find out how much your home could sell for in as little as 3 minutes with a no-obligation cash offer.
Estimated market value
$433,500
