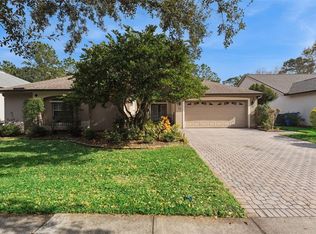
The desirable Trails community in Chuluota now has one of its best value homes available. Over 2,500 hundred square feet of living space with four bedrooms, two bathrooms, a 400 square foot screened lanai sitting on nearly one third of an acre in the low $500,000s. The attractive quality of engineered hardwood floors greet you inside the front door and covers the living, dining, and family rooms. Tile is found in the wet areas with brand new carpet throughout the bedrooms. The spacious four bedroom split plan was covered with a brand new roof in March of 2026. The new in 2022 attractive, stained, six foot high wood fence has a double gate egress to the beautiful park behind the home that is the perfect meeting place at the Snow Hill Trailhead found at the head of Flagler Trail South. All this beauty left no room for rear neighbors. Sitting at the end of a cul-de-sac, the attractive front elevation of 100 Festive Court is a welcome home sight when you turn onto this short, one block street. Contact your agent and schedule your tour at your first opportunity!
For sale
Price cut: $10K (5/19)
$515,000
100 Festive Ct, Chuluota, FL 32766
4beds
2,522sqft
Single Family Residence
Built in 2007
0.3 Acres Lot
$505,500 Zestimate®
$204/sqft
$39/mo HOA
What's special
Four bedroomsTwo bathroomsEngineered hardwood floorsAttractive front elevation
- 97 days |
- 895 |
- 44 |
Zillow last checked:
Listing updated:
Listed by:
George Crawford, PA 407-394-6586,
DALTON WADE INC 888-668-8283
Source: Stellar MLS,MLS#: O6399317 Originating MLS: Suncoast Tampa
Originating MLS: Suncoast Tampa
Facts & features
Interior
Bedrooms & bathrooms
- Bedrooms: 4
- Bathrooms: 2
- Full bathrooms: 2
Rooms
- Room types: Attic, Family Room, Great Room, Utility Room
Primary bedroom
- Features: Walk-In Closet(s)
- Level: First
- Area: 338 Square Feet
- Dimensions: 26x13
Bedroom 2
- Features: Garden Bath, Tub with Separate Shower Stall, Walk-In Closet(s)
- Level: First
- Area: 187 Square Feet
- Dimensions: 17x11
Bedroom 3
- Features: Built-in Closet
- Level: First
- Area: 140 Square Feet
- Dimensions: 14x10
Bedroom 4
- Features: Built-in Closet
- Level: First
- Area: 168 Square Feet
- Dimensions: 14x12
Primary bathroom
- Features: Walk-In Closet(s)
- Level: First
- Area: 234 Square Feet
- Dimensions: 18x13
Bathroom 2
- Features: No Closet
- Level: First
- Area: 48 Square Feet
- Dimensions: 8x6
Balcony porch lanai
- Features: No Closet
- Level: First
- Area: 410 Square Feet
- Dimensions: 41x10
Dinette
- Features: No Closet
- Level: First
- Area: 126 Square Feet
- Dimensions: 14x9
Dining room
- Features: No Closet
- Level: First
- Area: 285 Square Feet
- Dimensions: 15x19
Family room
- Features: Built-in Closet
- Level: First
- Area: 322 Square Feet
- Dimensions: 23x14
Kitchen
- Features: Breakfast Bar, Pantry, Kitchen Island, Built-in Closet
- Level: First
- Area: 196 Square Feet
- Dimensions: 14x14
Laundry
- Features: No Closet
- Level: First
- Area: 25 Square Feet
- Dimensions: 5x5
Living room
- Features: No Closet
- Level: First
- Area: 270 Square Feet
- Dimensions: 18x15
Heating
- Central
Cooling
- Central Air
Appliances
- Included: Dishwasher, Disposal, Range, Refrigerator
- Laundry: Inside
Features
- Ceiling Fan(s), Eating Space In Kitchen, High Ceilings, Kitchen/Family Room Combo, Living Room/Dining Room Combo, Open Floorplan, Solid Wood Cabinets, Split Bedroom, Walk-In Closet(s)
- Flooring: Carpet, Ceramic Tile, Laminate
- Has fireplace: No
Interior area
- Total structure area: 3,502
- Total interior livable area: 2,522 sqft
Video & virtual tour
Property
Parking
- Total spaces: 2
- Parking features: Garage Door Opener
- Attached garage spaces: 2
Features
- Levels: One
- Stories: 1
- Patio & porch: Deck, Patio, Porch, Screened
- Exterior features: Irrigation System
- Fencing: Wood
Lot
- Size: 0.3 Acres
- Features: Cul-De-Sac, In County
- Residential vegetation: Mature Landscaping, Oak Trees, Trees/Landscaped
Details
- Parcel number: 21213250900000810
- Zoning: PUD
- Special conditions: None
Construction
Type & style
- Home type: SingleFamily
- Architectural style: Contemporary
- Property subtype: Single Family Residence
Materials
- Block, Stucco
- Foundation: Slab
- Roof: Shingle
Condition
- New construction: No
- Year built: 2007
Utilities & green energy
- Sewer: Public Sewer
- Water: None
- Utilities for property: BB/HS Internet Available, Electricity Connected, Private, Street Lights, Underground Utilities
Community & HOA
Community
- Features: Deed Restrictions, Playground
- Security: Security System Owned, Smoke Detector(s)
- Pet fee: $0 monthly
- Subdivision: TRAILS-UNIT 3
HOA
- Has HOA: Yes
- Amenities included: Playground
- HOA fee: $39 monthly
- HOA name: Amanda/Community Management Specialists
- HOA phone: 407-359-7202
Location
- Region: Chuluota
Financial & listing details
- Price per square foot: $204/sqft
- Tax assessed value: $439,904
- Annual tax amount: $3,555
- Date on market: 4/15/2026
- Cumulative days on market: 95 days
- Listing terms: Cash,Conventional,FHA,USDA Loan
- Ownership: Fee Simple
- Total actual rent: 0
- Electric utility on property: Yes
- Road surface type: Paved, Unimproved, Asphalt
Estimated market value
$505,500
$480,000 - $531,000
$3,028/mo
Price history
| Date | Event | Price |
|---|---|---|
| 7/10/2026 | Listed for sale | $515,000$204/sqft |
Source:  Stellar MLS #O6399317 Report a problem Stellar MLS #O6399317 Report a problem | ||
| 7/8/2026 | Contingent | $515,000$204/sqft |
Source: Stellar MLS #O6399317 Report a problem | ||
| 5/19/2026 | Price change | $515,000-1.9%$204/sqft |
Source: Stellar MLS #O6399317 Report a problem | ||
| 4/16/2026 | Listed for sale | $525,000+110%$208/sqft |
Source: Stellar MLS #O6399317 Report a problem | ||
| 8/12/2016 | Sold | $250,000$99/sqft |
Source: Stellar MLS #O5426283 Report a problem | ||
| 4/28/2016 | Price change | $250,000-3.8%$99/sqft |
Source: Keller Williams - Oviedo #O5426283 Report a problem | ||
| 4/20/2016 | Price change | $260,000-5.5%$103/sqft |
Source: KELLER WILLIAMS ADVANTAGE RLTY #O5426283 Report a problem | ||
| 4/16/2016 | Pending sale | $275,000$109/sqft |
Source: KELLER WILLIAMS ADVANTAGE RLTY #O5426283 Report a problem | ||
| 3/14/2016 | Listed for sale | $275,000+5.8%$109/sqft |
Source: KELLER WILLIAMS ADVANTAGE RLTY #O5426283 Report a problem | ||
| 3/4/2008 | Sold | $260,000$103/sqft |
Source: Public Record Report a problem | ||
Public tax history
| Year | Property taxes | Tax assessment |
|---|---|---|
| 2025 | $3,873 +19.7% | $293,262 +2.9% |
| 2024 | $3,236 +2.7% | $284,997 +3% |
| 2023 | $3,151 +2.7% | $276,696 +3% |
| 2022 | $3,068 -8.7% | $268,637 +3% |
| 2021 | $3,359 +0.8% | $260,813 +1.4% |
| 2020 | $3,331 +0.8% | $257,212 +2.3% |
| 2019 | $3,304 | $251,429 +1.9% |
| 2018 | $3,304 +1% | $246,741 +2.1% |
| 2017 | $3,270 +0.6% | $241,666 +2.3% |
| 2016 | $3,251 +28.1% | $236,309 +28.1% |
| 2015 | $2,538 | $184,538 +0.8% |
| 2014 | $2,538 +10.6% | $183,073 +1.5% |
| 2013 | $2,296 +7% | $180,367 +1.7% |
| 2012 | $2,146 +2.6% | $177,352 +3% |
| 2011 | $2,092 -4.8% | $172,186 -3% |
| 2010 | $2,197 -15.4% | $177,515 -12.9% |
| 2009 | $2,598 -24.7% | $203,907 -10.9% |
| 2008 | $3,448 +509.5% | $228,934 +497.7% |
| 2007 | $566 -8.4% | $38,300 |
| 2006 | $617 | -- |
Find assessor info on the county website
Monthly payment
Est. payment
Payment breakdown
Explore the cost of this home by adjusting the details. Changes won't be saved.Climate risks
Neighborhood: 32766
Nearby schools
GreatSchools rating
- 9/10Walker Elementary SchoolGrades: PK-5Distance: 0.1 mi
- 9/10Chiles Middle SchoolGrades: 6-8Distance: 1.6 mi
- 8/10Hagerty High SchoolGrades: 9-12Distance: 3.4 mi
Schools provided by the listing agent
- Elementary: Walker Elementary
- Middle: Chiles Middle
- High: Hagerty High
Source: Stellar MLS. This data may not be complete. We recommend contacting the local school district to confirm school assignments for this home.
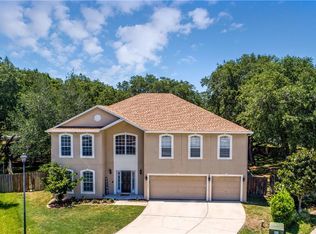
- $749,4006 bd5 ba3.8k sqft104 Festive Ct, Chuluota, FL 32766Off Market
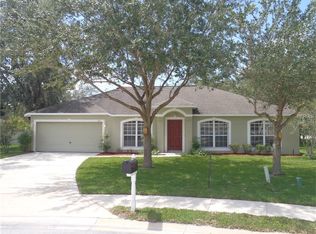
- $466,8004 bd2 ba2.2k sqft105 Festive Ct, Chuluota, FL 32766Off Market
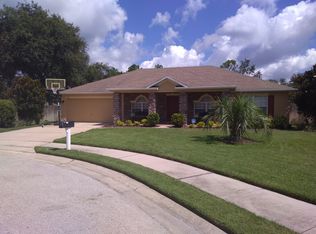
- $475,0004 bd2 ba2.2k sqft108 Festive Ct, Chuluota, FL 32766Off Market
- $737,3006 bd4 ba3.8k sqft112 Festive Ct, Chuluota, FL 32766Off Market
- $524,7004 bd2 ba2.5k sqft109 Festive Ct, Chuluota, FL 32766Off Market
- $563,7004 bd2 ba2.2k sqft112 Lake Crescent Dr, Chuluota, FL 32766Off Market
- $445,7004 bd2 ba2k sqft113 Festive Ct, Chuluota, FL 32766Off Market
- $495,6004 bd2 ba2.5k sqft116 Festive Ct, Chuluota, FL 32766Off Market
A local agent can set up tours, give advice and negotiate with sellers.
Similar homes
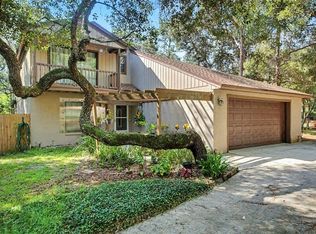
- $579,0003 bd2 ba1.8k sqft284 Clearview Rd, Chuluota, FL 32766For Sale
 MLS ID #TB8523631, Chelsea Bruno, LPT REALTY, LLC. Stellar MLS
 - $520,0004 bd2 ba2.2k sqft3883 Kingston Oaks Cv, Oviedo, FL 32765For Sale
 MLS ID #O6409493, Allison Day, RE/MAX TOWN & COUNTRY REALTY. Stellar MLS
 - $675,0004 bd3 ba2.9k sqft2582 Double Tree Pl, Oviedo, FL 32766For Sale
 MLS ID #O6420837, Jean Scott, KELLER WILLIAMS ADVANTAGE REALTY. Stellar MLS
 - $675,0004 bd2 ba2.7k sqft3551 Wading Heron Ter, Oviedo, FL 32766For Sale
 MLS ID #O6373022, Efrain Reyes, COLDWELL BANKER REALTY. Stellar MLS
 - $489,9904 bd3 ba2.2k sqft3840 Becontree Pl, Oviedo, FL 32765For SaleMLS ID #V4949824, Francesco Fassioli, KARIZA CAPITAL REALTY, LLC. Stellar MLS
- $510,0004 bd3 ba2.6k sqft1766 Oak Grove Chase Dr, Orlando, FL 32820For SaleMLS ID #G5114552, Kara Puryear, ERA GRIZZARD REAL ESTATE. Stellar MLS
- $539,0003 bd2 ba1.9k sqft1017 Turtle Creek Dr, Oviedo, FL 32765For SaleMLS ID #O6422520, Brian Rotenberger, COMPASS FLORIDA LLC. Stellar MLS
- $--4 bd3 ba2.1k sqft9919 Cypress Knee Cir, Orlando, FL 32825AuctionAuction.com 2
- $499,9994 bd2 ba2k sqft2955 Sabel Oak Pl, Oviedo, FL 32765For SaleMLS ID #TB8457954, Shirley Godefroy, FLORIDA HOMES REALTY & MORTGAGE. Stellar MLS
- $590,0004 bd2 ba1.8k sqft1986 Crystal Downs Ct, Oviedo, FL 32765For SaleMLS ID #TB8520356, Melissa Weathers, LPT REALTY, LLC. Stellar MLS
- $529,0004 bd3 ba2.5k sqft13537 Kitty Fork Rd, Orlando, FL 32828For SaleMLS ID #O6412640, Jenny Wemert, WEMERT GROUP REALTY LLC. Stellar MLS
- $545,0004 bd4 ba2.8k sqft16249 Tudor Grove Dr, Orlando, FL 32828For SaleMLS ID #O6391290, Kim Lam, LLC, CORCORAN PREMIER REALTY. Stellar MLS
- $620,0003 bd2 ba2.2k sqft3043 Randleman Ct, Oviedo, FL 32765For SaleMLS ID #O6420595, Sidney Galloway, GALLOWAY REAL ESTATE. Stellar MLS
- $539,9004 bd3 ba2.4k sqft1025 Oceanbreeze Ct, Orlando, FL 32828For SaleMLS ID #O6421305, Virginia Bellhorn, WATSON REALTY CORP. Stellar MLS
- $569,0005 bd4 ba2.7k sqft17756 Sterling Pond Ln, Orlando, FL 32820For SaleMLS ID #O6390776, Jose Perez, COLDWELL BANKER REALTY. Stellar MLS
- $495,5004 bd2 ba1.8k sqft2248 Hillshire Dr, Orlando, FL 32828For SaleMLS ID #O6408756, Diane Molaka, CHARLES RUTENBERG REALTY ORLANDO. Stellar MLS
- $557,9004 bd3 ba2.4k sqft268 Tavestock Loop, Winter Springs, FL 32708For SaleMLS ID #O6407307, Zep Bholai-Lawrence, FUSILIER REALTY GROUP. Stellar MLS
- $544,9004 bd3 ba2.5k sqft2060 Doyle Rd, Deltona, FL 32738For SaleMLS ID #V4945344, Jason Voelz, COLDWELL BANKER COAST REALTY. Stellar MLS
- $495,0004 bd2 ba2k sqft12422 Marleigh Ct, Orlando, FL 32828For SaleMLS ID #O6409752, Chris Winn, BLOOM HOME GROUP REALTY LLC. Stellar MLS
- $499,0004 bd2 ba1.9k sqft1341 S Ridge Lake Cir, Longwood, FL 32750For SaleMLS ID #O6422710, Thomas Nickley, Jr, KELLER WILLIAMS REALTY AT THE PARKS. Stellar MLS
