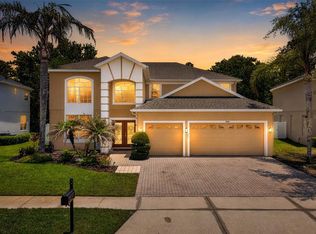
Welcome to refined Florida living in this exquisite East Orlando residence, where timeless design meets modern comfort. Encompassing 2,725 square feet, this impressive five-bedroom, three-and-a-half-bath home offers a thoughtfully designed layout ideal for both elegant entertaining and everyday living. Upon arrival, stately front doors open to a grand foyer and formal living room, highlighted by soaring ceilings, rich wood flooring, and an abundance of natural light that creates an immediate sense of openness and sophistication. Arched entryways guide you seamlessly into the expansive family room and kitchen ensemble, the true heart of the home. Here, the chef’s kitchen showcases warm wood cabinetry with custom hardware, crown molding, designer backsplash, and granite countertops, all overlooking the family room and backyard retreat. A charming breakfast nook and effortless access to the formal dining room make this space an entertainer’s dream. The main level also features a discreet guest powder room and a well-appointed interior laundry room with custom cabinetry and utility sink, offering both style and convenience. Upstairs, a spacious and versatile fifth bedroom or bonus suite awaits, complete with an en-suite bath, soaring ceilings, and a built-in Murphy bed—perfect for guests, multigenerational living, or a private media space. The luxurious owner’s suite is a true sanctuary, accessed through double French doors and featuring tray ceilings, a generous walk-in closet, and a spa-inspired bath. Indulge in dual vanities with granite counters, a sumptuous soaking tub, a large walk-in shower, and a private water closet—designed for relaxation and privacy. Three additional bedrooms and a well-sized secondary bath complete the upper level, including one bedroom with French doors ideal for a refined home office. The exterior is equally impressive, offering a three-car garage, brick-paver driveway and entry, and serene conservation views from the front of the home. The backyard provides a spacious pavered patio ideal for outdoor dining, entertaining, or peaceful evenings, with partial fencing for added privacy. Located in the highly sought-after Cypress Lakes community, residents enjoy resort-style amenities including a clubhouse with entertainment space, fully equipped fitness center, expansive swimming pool with water slides, lap lanes, splash zone, playground, and tennis courts. The home is conveniently situated near top-rated schools, major roadways, Oviedo, and easy access to Orlando’s world-class attractions and beautiful Florida beaches. Notable upgrades include a newer roof (2021), first floor interior paint July 2026, exterior paint and rain gutters (2024), HVAC system (2015), water heater (2023), remodeled owner’s bath (2018), and wood flooring (2016)—offering peace of mind and enduring value. This exceptional home delivers luxury, space, and lifestyle in one of East Orlando’s premier communities. Schedule your private showing today and experience it for yourself.
For sale
Price cut: $10K (6/18)
$569,000
17756 STERLING POND LANE, ORLANDO, FL 32820
5beds
2,725sqft
:
Get pre-qualified$3,878/mo
Single Family Residence
Built in 2006
6,890 Square Feet Lot
$-- Zestimate®
$209/sqft
$70/mo HOA
What's special
Three-car garageAbundance of natural lightThree additional bedroomsGranite countertopsCharming breakfast nookEn-suite bathDouble french doors
- 141 days |
- 515 |
- 34 |
Zillow last checked:
Listing updated:
Listed by:
Jose Perez 407-970-7395,
COLDWELL BANKER REALTY 407-696-8000,
Jennifer Johnson Perez 407-310-0892,
COLDWELL BANKER REALTY
Source: Stellar MLS,MLS#: O6390776 Originating MLS: Orlando Regional
Originating MLS: Orlando Regional
Facts & features
Interior
Bedrooms & bathrooms
- Bedrooms: 5
- Bathrooms: 4
- Full bathrooms: 3
- 1/2 bathrooms: 1
Rooms
- Room types: Bonus Room, Living Room
Primary bedroom
- Description: Room6
- Features: Ceiling Fan(s), Pantry, Walk-In Closet(s)
- Level: Second
- Area: 288 Square Feet
- Dimensions: 18x16
Bedroom 2
- Description: Room8
- Features: Ceiling Fan(s), Built-in Closet
- Level: Second
- Area: 132 Square Feet
- Dimensions: 11x12
Bedroom 3
- Description: Room9
- Features: Ceiling Fan(s), Built-in Closet
- Level: Second
- Area: 156 Square Feet
- Dimensions: 12x13
Bedroom 5
- Description: Room11
- Features: Ceiling Fan(s), En Suite Bathroom, Built-in Closet
- Level: Second
- Area: 280 Square Feet
- Dimensions: 14x20
Primary bathroom
- Description: Room7
- Features: Dual Sinks, Tub with Separate Shower Stall, Water Closet/Priv Toilet
- Level: Second
- Area: 126 Square Feet
- Dimensions: 14x9
Bathroom 4
- Description: Room10
- Features: Ceiling Fan(s), Built-in Closet
- Level: Second
- Area: 121 Square Feet
- Dimensions: 11x11
Dinette
- Description: Room4
- Level: First
- Area: 110 Square Feet
- Dimensions: 11x10
Dining room
- Description: Room1
- Level: First
- Area: 132 Square Feet
- Dimensions: 11x12
Great room
- Description: Room5
- Features: Ceiling Fan(s)
- Level: First
- Area: 238 Square Feet
- Dimensions: 14x17
Kitchen
- Description: Room3
- Features: Stone Counters
- Level: First
- Area: 144 Square Feet
- Dimensions: 12x12
Living room
- Description: Room2
- Level: First
- Area: 273.6 Square Feet
- Dimensions: 17.1x16
Heating
- Central, Electric, Heat Pump
Cooling
- Central Air
Appliances
- Included: Dishwasher, Electric Water Heater, Microwave, Range, Water Filtration System, Water Softener
- Laundry: Corridor Access, Inside, Laundry Room
Features
- Ceiling Fan(s), High Ceilings, Kitchen/Family Room Combo, PrimaryBedroom Upstairs, Solid Surface Counters, Split Bedroom, Stone Counters, Thermostat, Tray Ceiling(s), Walk-In Closet(s)
- Flooring: Ceramic Tile, Hardwood
- Windows: Window Treatments
- Has fireplace: No
Interior area
- Total structure area: 3,613
- Total interior livable area: 2,725 sqft
Video & virtual tour
Property
Parking
- Total spaces: 3
- Parking features: Driveway, Garage Door Opener, On Street
- Attached garage spaces: 3
- Has uncovered spaces: Yes
Features
- Levels: Two
- Stories: 2
- Patio & porch: Patio
- Exterior features: Irrigation System, Rain Gutters, Sidewalk
- Fencing: Vinyl
- Has view: Yes
- View description: Trees/Woods
Lot
- Size: 6,890 Square Feet
- Features: Landscaped, Sidewalk
- Residential vegetation: Mature Landscaping
Details
- Parcel number: 322216152300700
- Zoning: P-D
- Special conditions: None
Construction
Type & style
- Home type: SingleFamily
- Architectural style: Contemporary,Florida
- Property subtype: Single Family Residence
Materials
- Block, Stucco
- Foundation: Slab
- Roof: Shingle
Condition
- New construction: No
- Year built: 2006
Utilities & green energy
- Sewer: Public Sewer
- Water: Public
- Utilities for property: BB/HS Internet Available, Cable Connected, Electricity Connected, Public, Sewer Connected, Underground Utilities, Water Connected
Community & HOA
Community
- Features: Association Recreation - Owned, Clubhouse, Fitness Center, Park, Playground, Pool, Sidewalks, Tennis Court(s)
- Security: Security System, Smoke Detector(s)
- Pet fee: $0 monthly
- Subdivision: CYPRESS LAKES
HOA
- Has HOA: Yes
- Amenities included: Basketball Court, Clubhouse, Fitness Center, Park, Playground, Pool, Recreation Facilities, Tennis Court(s)
- HOA fee: $70 monthly
- HOA name: Leland Management/Maria Gomez
- HOA phone: 407-781-0782
Location
- Region: Orlando
Financial & listing details
- Price per square foot: $209/sqft
- Tax assessed value: $454,583
- Annual tax amount: $3,411
- Date on market: 3/14/2026
- Cumulative days on market: 137 days
- Listing terms: Cash,Conventional,FHA,VA Loan
- Ownership: Fee Simple
- Total actual rent: 0
- Electric utility on property: Yes
- Road surface type: Paved, Asphalt
Estimated market value
Not available
Estimated sales range
Not available
Not available
Price history
| Date | Event | Price |
|---|---|---|
| 6/18/2026 | Price change | $569,000-1.7%$209/sqft |
Source:  Stellar MLS #O6390776 Report a problem Stellar MLS #O6390776 Report a problem | ||
| 3/14/2026 | Listed for sale | $579,000+54%$212/sqft |
Source: Stellar MLS #O6390776 Report a problem | ||
| 6/19/2006 | Sold | $375,900$138/sqft |
Source: Public Record Report a problem | ||
Public tax history
| Year | Property taxes | Tax assessment |
|---|---|---|
| 2024 | $3,215 +7.6% | $211,110 +3% |
| 2023 | $2,987 +4.8% | $204,961 +3% |
| 2022 | $2,851 +2.5% | $198,991 +3% |
| 2021 | $2,781 +0.7% | $193,195 +1.4% |
| 2020 | $2,761 +1.5% | $190,528 +2.3% |
| 2019 | $2,720 +0.9% | $186,244 +1.9% |
| 2018 | $2,696 | $182,771 -25.6% |
| 2017 | $2,696 +2% | $245,818 +11.1% |
| 2016 | $2,643 +1.2% | $221,170 +0.9% |
| 2015 | $2,613 -3.1% | $219,216 +7% |
| 2014 | $2,697 +1.8% | $204,799 +20.3% |
| 2013 | $2,649 +0.8% | $170,305 +1.8% |
| 2012 | $2,627 -2.9% | $167,331 -2.5% |
| 2011 | $2,707 -4.3% | $171,600 -6.4% |
| 2010 | $2,829 | $183,351 -16.9% |
| 2009 | -- | $220,600 -21.5% |
| 2008 | $4,280 -20.6% | $280,960 -16.8% |
| 2007 | $5,393 +233.3% | $337,595 +350.1% |
| 2006 | $1,618 +3079.1% | $75,000 +2631.2% |
| 2005 | $51 | $2,746 |
Find assessor info on the county website
Monthly payment
Est. payment
Payment breakdown
Explore the cost of this home by adjusting the details. Changes won't be saved.Climate risks
Neighborhood: 32820
Nearby schools
GreatSchools rating
- 7/10Columbia Elementary SchoolGrades: PK-5Distance: 0.4 mi
- 6/10Corner Lake Middle SchoolGrades: 6-8Distance: 0.7 mi
- 4/10East River High SchoolGrades: 9-12Distance: 1.1 mi
Schools provided by the listing agent
- Elementary: Columbia Elem
- Middle: Corner Lake Middle
- High: East River High
Source: Stellar MLS. This data may not be complete. We recommend contacting the local school district to confirm school assignments for this home.
- $520,0004 bd3 ba2.4k sqft17750 Sterling Pond Ln, Orlando, FL 32820Sold

- $486,1004 bd3 ba2.2k sqft17762 Sterling Pond Ln, Orlando, FL 32820Off Market
- $388,0003 bd2 ba1.6k sqft17859 Olive Oak Way, Orlando, FL 32820Off Market

- $589,5004 bd4 ba3k sqft17744 Sterling Pond Ln, Orlando, FL 32820Off Market
- $472,6004 bd2 ba2.2k sqft17768 Sterling Pond Ln, Orlando, FL 32820Off Market
- $400,3003 bd2 ba1.6k sqft17853 Olive Oak Way, Orlando, FL 32820Off Market
- $260,0003 bd2 ba1.6k sqft17865 Olive Oak Way, Orlando, FL 32820Sold
- $480,5004 bd3 ba2.4k sqft17847 Olive Oak Way, Orlando, FL 32820Off Market
A local agent can set up tours, give advice and negotiate with sellers.
Similar homes
- $510,0004 bd3 ba2.6k sqft1766 OAK GROVE CHASE DRIVE, ORLANDO, FL 32820For Sale

 MLS ID #G5114552, Kara Puryear, ERA GRIZZARD REAL ESTATE. Stellar MLS
 - $649,8984 bd4 ba3.3k sqft1880 OAK GROVE CHASE DRIVE, ORLANDO, FL 32820For Sale
 MLS ID #O6413740, Brandi Tropf, EXP REALTY LLC. Stellar MLS
 - $498,6005 bd3 ba2.5k sqft1892 HAMMOCK MOSS DRIVE, ORLANDO, FL 32820For Sale
 MLS ID #O6345526, Erica Sadelfeld, THE REAL ESTATE COLLECTION LLC. Stellar MLS
 - $850,0005 bd4 ba3.3k sqft14537 SAN LORENZO DRIVE, ORLANDO, FL 32820For Sale
 MLS ID #O6427335, Abel Henriquez, AMERICAN REALTY EXPERTS. Stellar MLS
 - $599,0004 bd3 ba2.7k sqft856 TIMBER ISLE DRIVE, ORLANDO, FL 32828For SaleMLS ID #O6427656, Peter Luu, REAL BROKER, LLC. Stellar MLS
- $545,0004 bd4 ba2.8k sqft16249 TUDOR GROVE DRIVE, ORLANDO, FL 32828For SaleMLS ID #O6391290, Kim Lam, LLC, CORCORAN PREMIER REALTY. Stellar MLS
- $595,0004 bd3 ba2.6k sqft1473 AMARYLLIS CIRCLE, ORLANDO, FL 32825For SaleMLS ID #O6427311, Todd Schroth, PA, EXP REALTY LLC. Stellar MLS
- $569,0004 bd4 ba2.9k sqft4930 ATWOOD DRIVE, ORLANDO, FL 32828For SaleMLS ID #O6420054, Gisela Gaztambide Balzac, EMPIRE NETWORK REALTY. Stellar MLS
- $549,9004 bd3 ba3k sqft2254 ABEY BLANCO DRIVE, ORLANDO, FL 32828For SaleMLS ID #O6418261, Jenny Wemert, WEMERT GROUP REALTY LLC. Stellar MLS
- $465,0004 bd2 ba2.1k sqft1024 DRIFT CREEK COVE, ORLANDO, FL 32828For SaleMLS ID #O6428991, Yaritza Srichaiyan, BLOOM HOME GROUP REALTY LLC. Stellar MLS
- $529,0004 bd3 ba2.5k sqft13537 KITTY FORK ROAD, ORLANDO, FL 32828For SaleMLS ID #O6412640, Jenny Wemert, WEMERT GROUP REALTY LLC. Stellar MLS
- $624,5005 bd3 ba3.3k sqft14332 SOUTHERN RED MAPLE DRIVE, ORLANDO, FL 32828For SaleMLS ID #O6420388, Steven Koleno, BEYCOME OF FLORIDA LLC. Stellar MLS
- $569,9004 bd4 ba2.8k sqft2675 RUNNING SPRINGS LOOP, OVIEDO, FL 32765For SaleMLS ID #O6408052, Sean Burke, KELLER WILLIAMS ADVANTAGE 2 REALTY. Stellar MLS
- $610,0004 bd3 ba2.6k sqft639 LAKEHAVEN CIRCLE, ORLANDO, FL 32828For SaleMLS ID #O6378276, Nichole Nelson, COLDWELL BANKER REALTY. Stellar MLS
- $565,0005 bd3 ba3k sqft10507 CABBAGE TREE LOOP, ORLANDO, FL 32825For SaleMLS ID #O6394918, Thomas Nickley, Jr, KELLER WILLIAMS REALTY AT THE PARKS. Stellar MLS
- $564,9004 bd2 ba2.5k sqft803 PINE MEADOWS ROAD, ORLANDO, FL 32825For SaleMLS ID #O6423676, Armando Perez, HEROES REAL ESTATE GROUP LLC. Stellar MLS
- $450,0004 bd2 ba2k sqft14580 SAINT GEORGES HILL DRIVE, ORLANDO, FL 32828For SaleMLS ID #O6428435, Jean Scott, KELLER WILLIAMS ADVANTAGE REALTY. Stellar MLS
- $629,0004 bd3 ba2.9k sqft14812 VIA WINGHURST COURT, ORLANDO, FL 32828For SaleMLS ID #O6409150, Frankie Register, THE WILKINS WAY LLC. Stellar MLS
- $525,0004 bd2 ba2.2k sqft14975 FAVERSHAM CIRCLE, ORLANDO, FL 32826For SaleMLS ID #O6417340, Jean Scott, KELLER WILLIAMS ADVANTAGE REALTY. Stellar MLS
- $499,9004 bd3 ba2.2k sqft969 HORSESHOE FALLS DRIVE, ORLANDO, FL 32828For SaleMLS ID #O6411111, Cesar Ayala, KELLER WILLIAMS ADVANTAGE 2 REALTY. Stellar MLS
